Come check out this beautiful brick home with covered front porch AND back screened porch PLUS the 1.66 acres of land that will come with it (owners are selling two lots--the one the home is on which is .89ac and the vacant lot next to it that is .77ac). Upon entering the home you see the beautiful hardwood floors throughout the spacious open areas of downstairs. The formal dining room has a decorative archway and the great room has a custom brick wood burning fireplace. The large kitchen features GRANITE Countertops, Stainless Steel Appliances, stained cabinets with pulls & a pantry. The main bedroom suite is downstairs & has a bathroom with tiled floors, a jetted tub, dual sinks, separate shower, water closet, and nice walk in closet. Individual Laundry room with utility sink. Huge walk in attic storage area on 2nd floor. Also upstairs is the office, bonus room with closet (4th bedroom) plus 2 other bedrooms and full bath. 6ft. privacy fenced back with patio off the screened porch.
Pending
Price cut: $20K (7/16)
$410,000
7504 Wilkins Dr, Fayetteville, NC 28311
4beds
2,605sqft
Single Family Residence
Built in 2004
-- sqft lot
$406,100 Zestimate®
$157/sqft
$-- HOA
What's special
Covered front porchBeautiful brick homeSeparate showerBack screened porchNice walk in closetWater closetDual sinks
- 60 days
- 101
- 4
Zillow last checked:
Listing updated:
Listed by:
AMY WATTS,
HOME PRO USA REALTY.COM
Source: LPRMLS,MLS#: 765412 Originating MLS: Longleaf Pine Realtors
Originating MLS: Longleaf Pine RealtorsFacts & features
Interior
Bedrooms & bathrooms
- Bedrooms: 4
- Bathrooms: 3
- Full bathrooms: 2
- 1/2 bathrooms: 1
Heating
- Heat Pump
Appliances
- Included: Dryer, Dishwasher, Microwave, Range, Refrigerator, Washer
- Laundry: Washer Hookup, Dryer Hookup, Main Level, In Unit
Features
- Attic, Ceiling Fan(s), Cathedral Ceiling(s), Dining Area, Den, Separate/Formal Dining Room, Double Vanity, Eat-in Kitchen, Granite Counters, Great Room, Jetted Tub, Primary Downstairs, Open Concept, Storage, Separate Shower, Vaulted Ceiling(s), Water Closet(s), Walk-In Closet(s), Window Treatments
- Flooring: Hardwood, Tile, Carpet
- Windows: Blinds, Insulated Windows
- Basement: Crawl Space
- Number of fireplaces: 1
- Fireplace features: Factory Built
Interior area
- Total interior livable area: 2,605 sqft
Property
Parking
- Total spaces: 2
- Parking features: Attached, Garage, Garage Faces Side
- Attached garage spaces: 2
Features
- Levels: One and One Half
- Patio & porch: Rear Porch, Front Porch, Patio, Porch, Screened
- Exterior features: Fence, Sprinkler/Irrigation, Porch, Patio, Storage
- Fencing: Back Yard,Privacy,Yard Fenced
Lot
- Features: 1-2 Acres, Dead End
Details
- Parcel number: 0532977708.000
- Special conditions: None
Construction
Type & style
- Home type: SingleFamily
- Architectural style: One and One Half Story
- Property subtype: Single Family Residence
Materials
- Brick Veneer, Frame
Condition
- Good Condition
- New construction: No
- Year built: 2004
Utilities & green energy
- Sewer: Septic Tank
- Water: Public
Community & HOA
Community
- Security: Security System, Smoke Detector(s)
- Subdivision: Longleaf
HOA
- Has HOA: No
Location
- Region: Fayetteville
Financial & listing details
- Price per square foot: $157/sqft
- Tax assessed value: $395,700
- Annual tax amount: $2,896
- Date on market: 7/3/2026
- Cumulative days on market: 55 days
- Listing terms: Cash,New Loan
- Inclusions: Refrigerator
- Exclusions: None
- Ownership: More than a year
Estimated market value
$406,100
$386,000 - $426,000
$2,380/mo
Price history
| Date | Event | Price |
|---|---|---|
| 7/31/2026 | Pending sale | $410,000$157/sqft |
Source:  LPRMLS #765412 Report a problem LPRMLS #765412 Report a problem | ||
| 7/16/2026 | Price change | $410,000-4.7%$157/sqft |
Source: LPRMLS #765412 Report a problem | ||
| 7/3/2026 | Listed for sale | $430,000+12.9%$165/sqft |
Source: LPRMLS #765412 Report a problem | ||
| 3/27/2024 | Sold | $381,000-0.4%$146/sqft |
Source: LPRMLS #719025 Report a problem | ||
| 2/25/2024 | Pending sale | $382,500$147/sqft |
Source: LPRMLS #719025 Report a problem | ||
| 2/22/2024 | Listed for sale | $382,500$147/sqft |
Source: LPRMLS #719025 Report a problem | ||
| 2/5/2024 | Pending sale | $382,500$147/sqft |
Source: LPRMLS #719025 Report a problem | ||
| 2/2/2024 | Listed for sale | $382,500+1721.4%$147/sqft |
Source: LPRMLS #719025 Report a problem | ||
| 6/30/2006 | Sold | $21,000-91.1%$8/sqft |
Source: Public Record Report a problem | ||
| 1/19/2005 | Sold | $237,000$91/sqft |
Source: Public Record Report a problem | ||
Public tax history
| Year | Property taxes | Tax assessment |
|---|---|---|
| 2025 | $2,896 +9.9% | $395,700 +57.8% |
| 2024 | $2,635 +1.4% | $250,800 |
| 2023 | $2,598 +1.4% | $250,800 |
| 2022 | $2,561 | $250,800 |
| 2021 | $2,561 | $250,800 -8.7% |
| 2020 | -- | $274,639 +9.5% |
| 2019 | $2,561 +3.8% | $250,800 |
| 2018 | $2,467 | $250,800 |
| 2017 | $2,467 -7.6% | $250,800 -13.7% |
| 2016 | $2,670 | $290,500 |
| 2015 | $2,670 | $290,500 |
| 2014 | $2,670 | $290,500 |
| 2013 | $2,670 | $290,500 |
| 2012 | $2,670 | $290,500 |
| 2011 | $2,670 | $290,500 |
| 2010 | -- | $290,500 |
| 2009 | -- | $290,500 +31.5% |
| 2008 | -- | $220,900 |
| 2007 | -- | $220,900 |
| 2006 | -- | $220,900 |
| 2005 | -- | -- |
| 2004 | -- | $25,000 |
| 2003 | -- | $25,000 +35.1% |
| 2002 | -- | $18,500 |
| 2001 | -- | $18,500 |
Find assessor info on the county website
Monthly payment
Est. payment
Payment breakdown
Explore the cost of this home by adjusting the details. Changes won't be saved.Climate risks
Neighborhood: 28311
Nearby schools
Schools provided by the listing agent
- Elementary: Long Hill Elementary (2-5)
- Middle: Pine Forest Middle School
- High: Pine Forest Senior High
Source: LPRMLS. This data may not be complete. We recommend contacting the local school district to confirm school assignments for this home.


Similar homes
- $350,0004 bd3 ba2.2k sqft7659 Firethorn Dr, Fayetteville, NC 28311For Sale
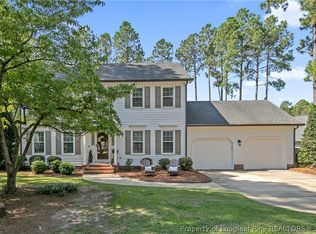 MLS ID #768337, SAMANTHA LITTLE, COLDWELL BANKER ADVANTAGE - FAYETTEVILLE. LPRMLS
 - $369,7003 bd3 ba2.7k sqft7837 Shuttle Rd, Fayetteville, NC 28311For Sale
 MLS ID #764607, JENNY LYNN COPELAND, COLDWELL BANKER ADVANTAGE - FAYETTEVILLE. LPRMLS
 - $399,9004 bd3 ba2.3k sqft770 Melstone Dr, Fayetteville, NC 28311For Sale
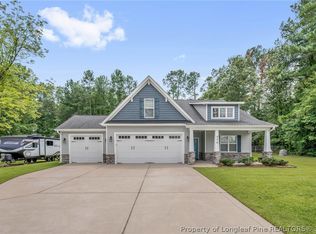 MLS ID #767120, WELCOME HOME TEAM POWERED BY KELLER WILLIAMS REALTY, KELLER WILLIAMS REALTY (FAYETTEVILLE). LPRMLS
 - $329,9003 bd3 ba2.1k sqft7727 Magma Dr, Fayetteville, NC 28311For Sale
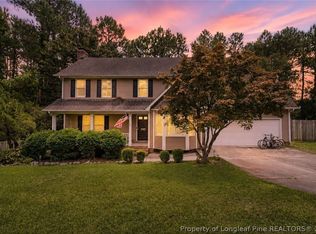 MLS ID #766478, AISLING BONNER, ERA STROTHER REAL ESTATE. LPRMLS
