Virtually Staged. Short Sale. ***GOING, GOING, ALMOST GONE! This may be your last time to tour this stunning RENOVATED home! Motivated Seller! Welcome to Orchid Lake Village! This beautifully UPDATED 2-bedroom 2-bath (the enclosed lanai could potentially be converted into a third bedroom or flex space) home sits on over 1/2-ACRE CORNER WATERFRONT LOT with NO HOA. The fully FENCED in yard offers plenty of space for pets, entertaining, or future possibilities. Inside, you’ll find LAMINATE flooring in the main living areas, LARGE windows that fill the home with natural light, and updated fixtures and fans throughout. The kitchen is a standout with shaker cabinets, high-end GRANITE countertops, GE appliances, and a charming bay window. The guest bathroom has been fully renovated with new fixtures and a modern vanity, while the primary bedroom features a stylish barn door leading to a recently updated ensuite bath. An enclosed lanai adds extra flexibility, perfect as a THIRD BEDROOM, office, or bonus room. Additional upgrades include a new roof (2019), HVAC system (2022) with a 10-year warranty, a brand-new water heater (2025), SOLAR PANELS, a spacious two-car garage, WATER SOFTENER/CONDITIONING system and a Samsung washer and dryer. For added peace of mind, the home comes equipped with an ADT security system, four cameras, and a doorbell. Conveniently located just minutes from Marchman Technical College, shopping, restaurants, and easy highway access — this is a property you won’t want to miss! NO FLOOD INSURANCE REQUIRED!!
For sale
Price increase: $15.1K (9/9)
$290,000
7505 BRAMBLEWOOD DRIVE, PORT RICHEY, FL 34668
2beds
1,510sqft
Single Family Residence
Built in 1985
0.6 Acres Lot
$267,900 Zestimate®
$192/sqft
$-- HOA
What's special
Spacious two-car garageHigh-end granite countertopsSamsung washer and dryerRecently updated ensuite bathSolar panelsGe appliancesFully fenced in yard
- 426 days
- 67
- 2
Zillow last checked:
Listing updated:
Listed by:
Hector Contreras 813-426-2669,
WEICHERT REALTORS EXCLUSIVE PROPERTIES 813-426-2669,
Walter Southard, Jr 727-364-7827,
WEICHERT REALTORS EXCLUSIVE PROPERTIES
Source: Stellar MLS,MLS#: TB8404709 Originating MLS: Suncoast Tampa
Originating MLS: Suncoast Tampa
Facts & features
Interior
Bedrooms & bathrooms
- Bedrooms: 2
- Bathrooms: 2
- Full bathrooms: 2
Primary bedroom
- Features: Built-in Closet
- Level: First
- Area: 240 Square Feet
- Dimensions: 15x16
Kitchen
- Level: First
- Area: 180 Square Feet
- Dimensions: 15x12
Living room
- Level: First
- Area: 252 Square Feet
- Dimensions: 18x14
Heating
- Central, Electric
Cooling
- Central Air
Appliances
- Included: Disposal, Dryer, Microwave, Range, Refrigerator, Washer, Water Softener
- Laundry: Inside, None
Features
- Ceiling Fan(s), High Ceilings, Open Floorplan, Stone Counters, Thermostat
- Flooring: Ceramic Tile, Laminate
- Windows: Window Treatments
- Has fireplace: No
Interior area
- Total structure area: 1,970
- Total interior livable area: 1,510 sqft
Video & virtual tour
Property
Parking
- Total spaces: 2
- Parking features: Garage - Attached
- Attached garage spaces: 2
Features
- Levels: One
- Stories: 1
- Exterior features: Sidewalk
- Has view: Yes
- View description: Trees/Woods, Water, Pond
- Has water view: Yes
- Water view: Water,Pond
- Waterfront features: Pond Access
Lot
- Size: 0.6 Acres
- Features: Corner Lot, Oversized Lot
- Residential vegetation: Mature Landscaping, Trees/Landscaped
Details
- Parcel number: 162527001C000000010
- Zoning: X
- Special conditions: Short Sale
Construction
Type & style
- Home type: SingleFamily
- Property subtype: Single Family Residence
Materials
- Block
- Foundation: Slab
- Roof: Shingle
Condition
- Completed
- New construction: No
- Year built: 1985
Utilities & green energy
- Sewer: Public Sewer
- Water: Public
- Utilities for property: Cable Connected, Electricity Connected, Public
Community & HOA
Community
- Pet fee: $0 monthly
- Subdivision: ORCHID LAKE VILLAGE EAST
HOA
- Has HOA: No
Location
- Region: Port Richey
Financial & listing details
- Price per square foot: $192/sqft
- Tax assessed value: $246,432
- Annual tax amount: $3,451
- Date on market: 7/9/2025
- Cumulative days on market: 380 days
- Listing terms: Cash,Conventional,FHA,VA Loan
- Ownership: Fee Simple
- Total actual rent: 0
- Electric utility on property: Yes
- Road surface type: Asphalt
Estimated market value
$267,900
$255,000 - $281,000
$1,811/mo
Price history
| Date | Event | Price |
|---|---|---|
| 9/9/2026 | Price change | $290,000+5.5%$192/sqft |
Source:  Stellar MLS #TB8404709 Report a problem Stellar MLS #TB8404709 Report a problem | ||
| 7/28/2026 | Pending sale | $274,900$182/sqft |
Source: Stellar MLS #TB8404709 Report a problem | ||
| 7/8/2026 | Price change | $274,900-3.5%$182/sqft |
Source: Stellar MLS #TB8404709 Report a problem | ||
| 4/1/2026 | Price change | $284,900-5%$189/sqft |
Source: Stellar MLS #TB8404709 Report a problem | ||
| 2/10/2026 | Price change | $299,9880%$199/sqft |
Source: Stellar MLS #TB8404709 Report a problem | ||
| 12/26/2025 | Price change | $299,9890%$199/sqft |
Source: Stellar MLS #TB8404709 Report a problem | ||
| 11/11/2025 | Price change | $299,990-7.7%$199/sqft |
Source: Stellar MLS #TB8404709 Report a problem | ||
| 10/1/2025 | Price change | $324,8990%$215/sqft |
Source: Stellar MLS #TB8404709 Report a problem | ||
| 9/2/2025 | Price change | $324,900-1.5%$215/sqft |
Source: Stellar MLS #TB8404709 Report a problem | ||
| 7/9/2025 | Listed for sale | $329,900+7.8%$218/sqft |
Source: Stellar MLS #TB8404709 Report a problem | ||
| 3/7/2022 | Sold | $306,000+5.9%$203/sqft |
Source: Agent Provided Report a problem | ||
| 2/13/2022 | Pending sale | $289,000$191/sqft |
Source: Stellar MLS #W7842094 Report a problem | ||
| 2/10/2022 | Listed for sale | $289,000+285.8%$191/sqft |
Source: Stellar MLS #W7842094 Report a problem | ||
| 8/7/2014 | Sold | $74,900$50/sqft |
Source: Public Record Report a problem | ||
| 5/29/2014 | Listed for sale | $74,900+113.4%$50/sqft |
Source: Homepath #W7537885 Report a problem | ||
| 4/15/2014 | Sold | $35,100-56.1%$23/sqft |
Source: Public Record Report a problem | ||
| 4/5/2014 | Listed for sale | $79,900-36.1%$53/sqft |
Source: Berkshire Hathaway Florida Properties Group #W7537885 Report a problem | ||
| 12/27/2004 | Sold | $125,000$83/sqft |
Source: Public Record Report a problem | ||
Public tax history
| Year | Property taxes | Tax assessment |
|---|---|---|
| 2024 | -- | -- |
| 2023 | -- | $246,432 +22.1% |
| 2022 | -- | $201,877 +54.3% |
| 2021 | $1,650 +2% | $130,840 +1.4% |
| 2020 | $1,618 +2.3% | $129,040 +2.3% |
| 2019 | $1,583 | $126,147 +11.9% |
| 2018 | $1,583 -20.5% | $112,736 +13.1% |
| 2017 | $1,989 +8.1% | $99,672 +3.7% |
| 2016 | $1,840 +15.9% | $96,084 +14.6% |
| 2015 | $1,588 +8.9% | $83,839 +4.5% |
| 2014 | $1,458 | $80,203 +15.2% |
| 2013 | -- | $69,640 -5% |
| 2012 | -- | $73,295 -7% |
| 2011 | -- | $78,822 -0.5% |
| 2010 | -- | $79,189 -20.5% |
| 2009 | -- | $99,612 -15.9% |
| 2008 | -- | $118,490 -20.7% |
| 2007 | -- | $149,410 +6.8% |
| 2006 | -- | $139,894 +27.1% |
| 2005 | -- | $110,023 +11.2% |
| 2004 | -- | $98,946 +8.2% |
| 2003 | -- | $91,460 +13.4% |
| 2002 | -- | $80,626 +12.9% |
| 2000 | -- | $71,428 |
| 1999 | -- | $71,428 |
Find assessor info on the county website
Monthly payment
Est. payment
Payment breakdown
Explore the cost of this home by adjusting the details. Changes won't be saved.Climate risks
Neighborhood: 34668
Nearby schools
Schools provided by the listing agent
- Elementary: Calusa Elementary-PO
- Middle: Chasco Middle-PO
- High: Gulf High-PO
Source: Stellar MLS. This data may not be complete. We recommend contacting the local school district to confirm school assignments for this home.
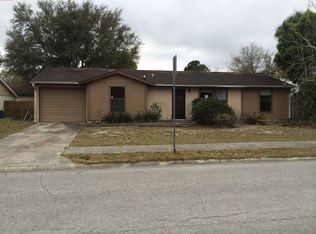
- $239,3003 bd2 ba1.2k sqft7506 Bramblewood Dr, Port Richey, FL 34668Off Market
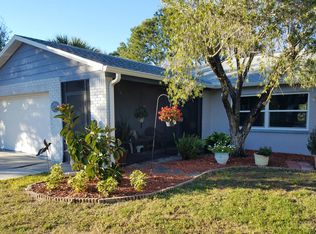
- $286,9003 bd2 ba1.4k sqft7513 Bramblewood Dr, Port Richey, FL 34668Off Market

- $319,9003 bd2 ba1.5k sqft7431 Bramblewood Dr, Port Richey, FL 34668Off Market

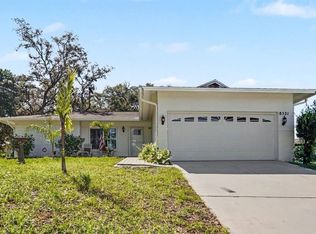
- $271,3003 bd2 ba1.5k sqft7512 Bramblewood Dr, Port Richey, FL 34668Off Market
Similar homes
- $275,0002 bd2 ba1.4k sqft8521 CEDARVIEW COURT, PORT RICHEY, FL 34668For Sale
 MLS ID #TB8544689, Patrick Massey, MARK SPAIN REAL ESTATE. Stellar MLS
 - $299,0003 bd2 ba1.6k sqft7303 HEATH DRIVE, PORT RICHEY, FL 34668For Sale
 MLS ID #TB8533129, Sylvia Haddad, REDFIN CORPORATION. Stellar MLS
 - $259,9002 bd2 ba1.5k sqft10508 QUIMBY DRIVE, PORT RICHEY, FL 34668For Sale
 MLS ID #TB8528981, Lynn Rice, FLORIDA WEST COAST HOMES, LLC. Stellar MLS
 - $309,0004 bd2 ba1.6k sqft5609 QUIST DRIVE, PORT RICHEY, FL 34668For Sale
 MLS ID #TB8488638, Brunilda Calderon, LPT REALTY, LLC. Stellar MLS
 - $269,9003 bd2 ba1.3k sqft11424 SCALLOP DRIVE, PORT RICHEY, FL 34668For SaleMLS ID #O6411124, Robert Salmons, ENTERA REALTY LLC. Stellar MLS
- $250,0002 bd2 ba1.4k sqft10624 ENCINO COURT, PORT RICHEY, FL 34668For SaleMLS ID #TB8541012, Jackie Little, KELLER WILLIAMS REALTY- PALM HARBOR. Stellar MLS
- $249,9903 bd2 ba1.2k sqft5644 BERLIN DRIVE, PORT RICHEY, FL 34668For SaleMLS ID #TB8535854, Carissa Mazzella Di Bosco, LOKATION. Stellar MLS
- $324,0003 bd3 ba1.3k sqft7604 JASMINE BOULEVARD, PORT RICHEY, FL 34668For SaleMLS ID #TB8523117, Emily Colamarino, CIRCUITOUS REALTY. Stellar MLS
- $219,9002 bd2 ba1.2k sqft7810 CHAPEL AVENUE, PORT RICHEY, FL 34668For SaleMLS ID #TB8537171, Jennifer Zulian, COLDWELL BANKER REALTY. Stellar MLS
- $255,0002 bd2 ba1.5k sqft12302 QUAIL RUN ROW, HUDSON, FL 34667For SaleMLS ID #W7888899, Adnan Latic, EXP REALTY LLC. Stellar MLS
- $395,0002 bd2 ba1.4k sqft8542 BETTY STREET, PORT RICHEY, FL 34668For SaleMLS ID #TB8521126, Christopher Worthington, CHARLES RUTENBERG REALTY INC. Stellar MLS
- $369,9993 bd2 ba1.7k sqft9820 POCONO STREET, PORT RICHEY, FL 34668For SaleMLS ID #TB8529297, Tiffany Bryant, SUNCOAST GROUP REALTORS LLC. Stellar MLS
- $179,0002 bd2 ba1.3k sqft11436 VERSAILLES LANE, PORT RICHEY, FL 34668For SaleMLS ID #W7888326, Jennifer Miller-Kuhn, RE/MAX CHAMPIONS. Stellar MLS
- $295,0002 bd2 ba1.1k sqft13605 GARRIS DRIVE, HUDSON, FL 34667For SaleMLS ID #W7885778, Hsin Wang, PA, BHHS FLORIDA PROPERTIES GROUP. Stellar MLS
- $318,9002 bd2 ba1.3k sqft8643 WOODBRIDGE DR, NEW PORT RICHEY, FL 34655For SaleMLS ID #W7887402, Cortney Bain, CHARLES RUTENBERG REALTY INC. Stellar MLS
- $270,0002 bd2 ba1.3k sqft3132 JACKSON DRIVE, HOLIDAY, FL 34691For SaleMLS ID #W7888925, Tim Kramer, EXP REALTY LLC. Stellar MLS
- $325,0004 bd2 ba1.1k sqft8913 WOOD LAKE COURT, NEW PORT RICHEY, FL 34653For SaleMLS ID #TB8501191, Christina Devine, COASTAL PROPERTIES GROUP INTERNATIONAL. Stellar MLS
- $330,0003 bd2 ba1.3k sqft4242 NORTHAMPTON DRIVE, NEW PORT RICHEY, FL 34653For SaleMLS ID #W7887787, Valerie Wilson Peterson, SAILWINDS REALTY. Stellar MLS
- $250,0003 bd2 ba1.3k sqft3349 OVERLAND DRIVE, HOLIDAY, FL 34691For SaleMLS ID #TB8543294, Joseph Buchi, DENNIS REALTY & INV. CORP.. Stellar MLS
- $274,9002 bd2 ba1.4k sqft4949 BOSTONIAN LOOP, NEW PORT RICHEY, FL 34655For SaleMLS ID #TB8534106, Matt Vigh, THE VAULT REALTY. Stellar MLS
