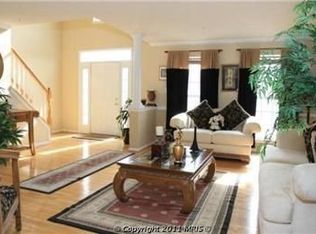
Great investment opportunity! This home features an open floor plan with spacious living room, dining room, and family room areas, creating a flexible layout for everyday living and entertaining. The main level includes a convenient half bath, and the basement provides additional space ready for your ideas. Situated on a large lot, this property offers great potential for buyers looking to renovate and build equity. Ideally located near shopping, dining, parks, and major commuter routes. Just minutes from National Harbor, MGM National Harbor, Tanger Outlets, and Joint Base Andrews, offering easy access to more entertainment, retail, and employment centers. “Chase Employees: Please see the Chase Acknowledgement for restrictions. Buyer must sign at offer/contract”. All offers must be submitted by the buyer’s agent using the online offer management system. Access the system via HUBZU website.
Pending
$371,500
7506 Castle Rock Dr, Clinton, MD 20735
4beds
2,106sqft
Single Family Residence
Built in 1999
10,635 Square Feet Lot
$-- Zestimate®
$176/sqft
$-- HOA
What's special
Dining roomFamily room areasLarge lotOpen floor plan
- 223 days
- 2,390
- 202
Zillow last checked:
Listing updated:
Listed by:
Michelle Upton 202-560-8684,
Grateful Real Estate, Inc. 202-560-8684
Source: Bright MLS,MLS#: MDPG2194474
Facts & features
Interior
Bedrooms & bathrooms
- Bedrooms: 4
- Bathrooms: 4
- Full bathrooms: 3
- 1/2 bathrooms: 1
- Main level bathrooms: 1
Basement
- Area: 1024
Heating
- Central
Cooling
- Other, Electric
Appliances
- Included: Electric Water Heater
Features
- Basement: Connecting Stairway,Partially Finished,Rear Entrance,Walk-Out Access
- Number of fireplaces: 1
Interior area
- Total structure area: 3,130
- Total interior livable area: 2,106 sqft
- Finished area above ground: 2,106
- Finished area below ground: 0
Property
Parking
- Total spaces: 2
- Parking features: Garage Faces Front, Attached, Driveway
- Attached garage spaces: 2
- Has uncovered spaces: Yes
Accessibility
- Accessibility features: None
Features
- Levels: Three
- Stories: 3
- Pool features: None
Lot
- Size: 10,635 Square Feet
Details
- Additional structures: Above Grade, Below Grade
- Parcel number: 17090968180
- Zoning: RSF95
- Special conditions: Real Estate Owned
Construction
Type & style
- Home type: SingleFamily
- Architectural style: Traditional
- Property subtype: Single Family Residence
Materials
- Frame
- Foundation: Concrete Perimeter
Condition
- New construction: No
- Year built: 1999
Utilities & green energy
- Sewer: Public Sewer
- Water: Public
Community & HOA
Community
- Subdivision: Highland Meadows Plat 6
HOA
- Has HOA: No
Location
- Region: Clinton
Financial & listing details
- Price per square foot: $176/sqft
- Tax assessed value: $465,133
- Annual tax amount: $6,793
- Date on market: 3/10/2026
- Listing agreement: Exclusive Right To Sell
- Ownership: Fee Simple
Foreclosure details
Estimated market value
Not available
Estimated sales range
Not available
$3,387/mo
Price history
| Date | Event | Price |
|---|---|---|
| 1/6/2026 | Sold | $466,200+130.3%$221/sqft |
Source: Public Record Report a problem | ||
| 1/22/1999 | Sold | $202,440$96/sqft |
Source: Public Record Report a problem | ||
Public tax history
| Year | Property taxes | Tax assessment |
|---|---|---|
| 2026 | $7,194 +24.8% | $465,133 +1.7% |
| 2025 | $5,764 +22.5% | $457,200 +8% |
| 2024 | $4,707 +8.7% | $423,267 +8.7% |
| 2023 | $4,329 +9.5% | $389,333 +9.5% |
| 2022 | $3,952 +7.9% | $355,400 +7.9% |
| 2021 | $3,663 +8.6% | $329,433 +8.6% |
| 2020 | $3,375 -14.9% | $303,467 +13.7% |
| 2019 | $3,967 | $266,933 |
| 2018 | $3,967 +4.1% | $266,933 +4.1% |
| 2017 | $3,810 -16.4% | $256,367 +4.3% |
| 2016 | $4,556 | $245,800 |
| 2015 | $4,556 | $245,800 |
| 2014 | $4,556 | $245,800 -11.6% |
| 2013 | -- | $278,200 |
| 2012 | -- | $278,200 |
| 2011 | -- | $278,200 -36.5% |
| 2010 | -- | $438,170 +14.3% |
| 2009 | -- | $383,512 +16.6% |
| 2008 | -- | $328,856 +19.9% |
| 2007 | -- | $274,200 +8.8% |
| 2006 | -- | $252,086 +9.6% |
| 2005 | -- | $229,973 +10.6% |
| 2004 | -- | $207,860 |
| 2003 | -- | $207,860 +4.5% |
| 2002 | -- | $198,906 +9.9% |
| 2001 | -- | $181,000 |
Find assessor info on the county website
Monthly payment
Climate risks
Neighborhood: 20735
Nearby schools
Schools provided by the listing agent
- District: Prince George's County Public Schools
Source: Bright MLS. This data may not be complete. We recommend contacting the local school district to confirm school assignments for this home.
Similar homes
- $399,0003 bd3 ba1.9k sqft6311 Teaberry Way, Clinton, MD 20735For Sale
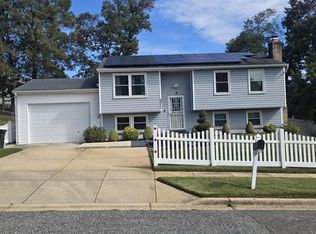
 MLS ID #MDPG2210200, Gerald Brown, Samson Properties. Bright MLS
 - $475,0003 bd3 ba2.2k sqft10504 Mullikin Dr, Clinton, MD 20735For Sale
 MLS ID #MDPG2219800, Evonne Nutall, Covenant Realty Group. Bright MLS
 - $400,0004 bd3 ba1.6k sqft6906 Kingston Dr, Temple Hills, MD 20748For Sale
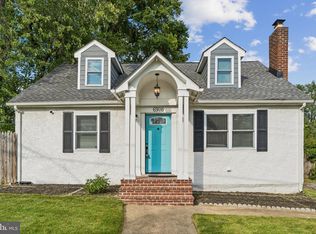 MLS ID #MDPG2211858, Zoleta Caster, Silver River Properties. Bright MLS
 - $515,0004 bd3 ba2.2k sqft6811 Eilerson St, Clinton, MD 20735For Sale
 MLS ID #MDPG2216908, Timothy Lyles, RE/MAX Advantage Realty. Bright MLS
 - $490,0004 bd3 ba1.8k sqft12218 Brolass Rd, Clinton, MD 20735For SaleMLS ID #MDPG2212478, Carla Jones, Trademark Realty, Inc. Bright MLS
- $351,7504 bd3 ba1.1k sqft501 Pacer Dr, Landover, MD 20785AuctionMLS ID #MDPG2221360, Dana Rowell, RealHome Services and Solutions, Inc.. Bright MLS
- $395,0004 bd3 ba1.7k sqft1210 Waterford Dr, District Heights, MD 20747For SaleMLS ID #MDPG2218260, Angela Parrish, Samson Properties. Bright MLS
- $424,0005 bd3 ba2.1k sqft2421 Ramblewood Dr, District Heights, MD 20747For SaleMLS ID #MDPG2221884, Zina Dixon, Keller Williams Preferred Properties. Bright MLS
- $414,9004 bd3 ba1.8k sqft12909 Barnwell Pl, Upper Marlboro, MD 20772For SaleMLS ID #MDPG2204360, Ms. Kerli Philippe, Bennett Realty Solutions. Bright MLS
- $350,0003 bd3 ba1k sqft6101 84th Ave, Hyattsville, MD 20784For SaleMLS ID #MDPG2220006, Cynthia Jefferson, Real Broker, LLC. Bright MLS
- $379,9005 bd3 ba2.3k sqft4008 Alton St, Capitol Heights, MD 20743For SaleMLS ID #MDPG2212374, Mr. Tom S Hennerty, NetRealtyNow.com, LLC. Bright MLS
- $409,9003 bd4 ba1.4k sqft12736 Wedgedale Ct, Upper Marlboro, MD 20772For SaleMLS ID #MDPG2222484, Arsalan Khan, Samson Properties. Bright MLS
- $435,0003 bd4 ba2.3k sqft2004 Chita Ct, Temple Hills, MD 20748For SaleMLS ID #MDPG2220402, Garland Dabney, Redfin Corp. Bright MLS
- $449,0005 bd3 ba1.1k sqft6300 Auth Rd, Suitland, MD 20746For SaleMLS ID #MDPG2202964, Kelly Zhang, Signature Home Realty LLC. Bright MLS
- $359,0003 bd4 ba2.1k sqft12836 Carousel Ct, Upper Marlboro, MD 20772For SaleMLS ID #MDPG2208976, Jo Garner, Fairfax Realty Premier. Bright MLS
- $319,0003 bd1 ba1.4k sqft5115 S Barnaby Rd, Temple Hills, MD 20748For SaleMLS ID #MDPG2216596, Teila Thorne, Goldmine Realty. Bright MLS
- $354,9003 bd1 ba1.3k sqft4759 Leonardtown Rd, Waldorf, MD 20601For SaleMLS ID #MDCH2057866, Richard Baldus, Baldus Real Estate, Inc.. Bright MLS
- $486,9904 bd4 ba1.9k sqft5218 Kenstan Dr, Temple Hills, MD 20748For SaleMLS ID #MDPG2204068, Regina Wood, Samson Properties. Bright MLS
- $459,0005 bd3 ba2.5k sqft5902 Middleton Ct, Temple Hills, MD 20748For SaleMLS ID #MDPG2218736, Alex Burrell-Hodges, Cottage Street Realty LLC. Bright MLS
