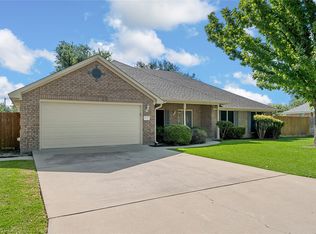
Beautifully maintained and filled with natural light, this spacious 3-bedroom, 2-bath home offers the perfect combination of comfort, functionality, and location in Belton ISD. Situated on a generous quarter-acre lot, the home features an open and inviting layout with oversized windows throughout, creating bright, airy living spaces you’ll love coming home to.
At the heart of the home is a spacious kitchen designed for both everyday living and entertaining, complete with a large island, breakfast bar, abundant workspace, and a walk-in pantry. Brand-new carpet adds a fresh touch to each bedroom, while the oversized laundry room provides extra space and storage that’s hard to find.
Outside, a covered patio opens to an expansive backyard with plenty of room for entertaining, playing, gardening, or creating your own outdoor retreat. Tucked into a quiet, welcoming neighborhood with parks and walking paths, the home is within walking distance of Tarver Elementary and just minutes from shopping, dining, and everyday conveniences.
With its spacious lot, light-filled interior, thoughtful layout, and desirable Belton ISD location, this well-cared-for home is truly one you’ll want to see in person!
Active
$296,000
7506 Copper Creek Trl, Temple, TX 76502
3beds
1,653sqft
:
Get pre-qualified$2,134/mo
Single Family Residence
Built in 2019
10,846 Square Feet Lot
$-- Zestimate®
$179/sqft
$-- HOA
What's special
Thoughtful layoutBeautifully maintainedGenerous quarter-acre lotSpacious lotOversized windows throughoutExpansive backyardFilled with natural light
- 14 days |
- 435 |
- 39 |
Likely to sell faster than
Zillow last checked:
Listing updated:
Listed by:
Taylor Gedelman 254-459-0744,
Vista Real Estate Group-Compass RE Texas, LLC
Source: Central Texas MLS,MLS#: 620274 Originating MLS: Temple Belton Board of REALTORS
Originating MLS: Temple Belton Board of REALTORSFacts & features
Interior
Bedrooms & bathrooms
- Bedrooms: 3
- Bathrooms: 2
- Full bathrooms: 2
Living room
- Level: Main
Heating
- Central, Electric
Cooling
- Central Air, Electric, 1 Unit, Attic Fan
Appliances
- Included: Dishwasher, Electric Range, Electric Water Heater, Disposal, Refrigerator, Vented Exhaust Fan, Water Heater, Some Electric Appliances, Microwave
- Laundry: Washer Hookup, Electric Dryer Hookup, Inside, Laundry in Utility Room, Main Level, Laundry Room
Features
- Attic, Ceiling Fan(s), Carbon Monoxide Detector, Crown Molding, Double Vanity, Entrance Foyer, Garden Tub/Roman Tub, High Ceilings, Open Floorplan, Pull Down Attic Stairs, Split Bedrooms, Storage, Soaking Tub, Separate Shower, Walk-In Closet(s), Window Treatments, Breakfast Bar, Breakfast Area, Eat-in Kitchen, Granite Counters, Kitchen Island
- Flooring: Carpet, Luxury Vinyl Plank, Tile
- Windows: Double Pane Windows, Window Treatments
- Attic: Access Only,Pull Down Stairs,Partially Floored
- Has fireplace: No
- Fireplace features: None
Interior area
- Total interior livable area: 1,653 sqft
Video & virtual tour
Property
Parking
- Total spaces: 2
- Parking features: Attached, Garage Faces Front, Garage, Garage Door Opener, Oversized
- Attached garage spaces: 2
Features
- Levels: One
- Stories: 1
- Patio & porch: Covered, Patio, Porch
- Exterior features: Covered Patio, Porch, Private Yard, Security Lighting
- Pool features: None
- Fencing: Back Yard,Full,High Fence,Privacy,Wood
- Has view: Yes
- View description: None
- Body of water: None
Lot
- Size: 10,846 Square Feet
Details
- Parcel number: 464848
Construction
Type & style
- Home type: SingleFamily
- Architectural style: Contemporary/Modern,Traditional
- Property subtype: Single Family Residence
Materials
- Board & Batten Siding, Vinyl Siding
- Foundation: Slab
- Roof: Shingle,Wood
Condition
- Resale
- Year built: 2019
Utilities & green energy
- Sewer: Public Sewer
- Water: Public
- Utilities for property: Cable Available, Electricity Available, High Speed Internet Available, Phone Available, Trash Collection Public
Community & HOA
Community
- Features: Playground, Park, Trails/Paths
- Security: Fire Alarm, Smoke Detector(s), Security Lights
- Subdivision: Villages Of Westfield Ph I
HOA
- Has HOA: Yes
- HOA name: Villages of Westfield HOA
Location
- Region: Temple
Financial & listing details
- Price per square foot: $179/sqft
- Tax assessed value: $301,132
- Annual tax amount: $5,058
- Date on market: 7/21/2026
- Cumulative days on market: 15 days
- Listing agreement: Exclusive Right To Sell
- Listing terms: Cash,Conventional,FHA,VA Loan
- Electric utility on property: Yes
Estimated market value
Not available
Estimated sales range
Not available
Not available
Price history
| Date | Event | Price |
|---|---|---|
| 7/21/2026 | Listed for sale | $296,000-3%$179/sqft |
Source:  Central Texas MLS #620274 Report a problem Central Texas MLS #620274 Report a problem | ||
| 7/19/2022 | Sold | -- |
Source: Central Texas MLS #474029 Report a problem | ||
| 6/6/2022 | Pending sale | $305,000$185/sqft |
Source: Central Texas MLS #474029 Report a problem | ||
| 6/2/2022 | Listed for sale | $305,000$185/sqft |
Source: Central Texas MLS #474029 Report a problem | ||
Public tax history
| Year | Property taxes | Tax assessment |
|---|---|---|
| 2025 | $5,058 +1.9% | $301,132 +6.2% |
| 2024 | $4,965 -8.2% | $283,462 -6.8% |
| 2023 | $5,409 +17.6% | $304,090 +36.7% |
| 2022 | $4,599 | $222,448 +10% |
| 2021 | -- | $202,225 +4.4% |
| 2020 | $4,465 +675.5% | $193,787 +841.6% |
| 2019 | $576 -53.6% | $20,581 -51.3% |
| 2018 | $1,240 +246.9% | $42,250 +228.2% |
| 2017 | $358 | $12,874 |
| 2016 | $358 | $12,874 |
Find assessor info on the county website
Monthly payment
Est. payment
Payment breakdown
Explore the cost of this home by adjusting the details. Changes won't be saved.Climate risks
Neighborhood: 76502
Nearby schools
GreatSchools rating
- 4/10Tarver Elementary SchoolGrades: K-5Distance: 0.2 mi
- 6/10North Belton Middle SchoolGrades: 6-8Distance: 0.6 mi
- 7/10Lake Belton High SchoolGrades: 9-12Distance: 1.7 mi
Schools provided by the listing agent
- Elementary: Tarver Elementary
- Middle: North Belton Middle School
- High: Lake Belton High School
- District: Belton ISD
Source: Central Texas MLS. This data may not be complete. We recommend contacting the local school district to confirm school assignments for this home.
- $269,7004 bd2 ba1.7k sqft7510 Copper Creek Trl, Temple, TX 76502Off Market

- $256,6003 bd2 ba1.6k sqft628 Green Mesa Dr, Temple, TX 76502Off Market

- $279,600-- bd-- ba1.8k sqft7514 Copper Creek Trl, Temple, TX 76502Off Market
- $290,8004 bd2 ba1.7k sqft7502 Copper Creek Trl, Temple, TX 76502Off Market
- $273,600-- bd-- ba1.5k sqft625 Fair Springs Dr, Temple, TX 76502Off Market
- $247,600-- bd-- ba1.4k sqft621 Fair Springs Dr, Temple, TX 76502Off Market
- $276,200-- bd-- ba1.7k sqft7505 Copper Creek Trl, Temple, TX 76502Off Market
- $268,9004 bd2 ba1.8k sqft7505 Hudson Grove Dr, Temple, TX 76502Off Market
A local agent can set up tours, give advice and negotiate with sellers.
A local lender can help you make sure your offer is ready when you are.
Similar homes
- $289,9003 bd2 ba1.6k sqft709 Ripplewood Dr, Temple, TX 76502Active

 MLS ID #620681, Ginger McEowen, Oaks of Texas Real Estate, LLC. Central Texas MLS
 - $299,0003 bd2 ba1.9k sqft8610 Foggy Draw Ct, Temple, TX 76502For Sale
 MLS ID #21344162, Cindy Faulkenberry. NTREIS
 - $300,0004 bd2 ba2.1k sqft6006 Wildcat Dr, Temple, TX 76502For Sale
 MLS ID #21347553, Juana Gallegos. NTREIS
 - $268,0004 bd2 ba1.5k sqft953 Aurora Grove Bnd, Temple, TX 76502For Sale
 MLS ID #21328642, Sarah Jackson. NTREIS
 - $260,0004 bd3 ba2.2k sqft7712 Redbrush, Temple, TX 76502ActiveMLS ID #621510, Amber Broadway, Opendoor Brokerage, LLC. Central Texas MLS
- $270,0004 bd2 ba1.6k sqft7511 Buffalo Grass Dr, Temple, TX 76502ActiveMLS ID #618243, Natalie Chappelle, Magnolia Realty. Central Texas MLS
- $305,0004 bd2 ba1.8k sqft903 Fallbrook Dr, Temple, TX 76502ActiveMLS ID #614118, Jimmy Morales, Ashby Real Estate Group. Central Texas MLS
- $284,9003 bd2 ba1.8k sqft702 Hollyhock Dr, Temple, TX 76502ActiveMLS ID #618578, Chelsea Mayes, Magnolia Realty Temple Belton. Central Texas MLS
- $289,9004 bd3 ba1.8k sqft1125 Lakeway Crossing Dr, Temple, TX 76502For SaleMLS ID #93411337, Susan Alger, Realty Texas LLC. HAR
- $260,0003 bd2 ba1.5k sqft7523 Buffalo Grass Dr, Temple, TX 76502ActiveMLS ID #617815, Jean Shine, Coldwell Banker Apex, Realtors. Central Texas MLS
- $309,0004 bd3 ba2k sqft7720 Hawthorn, Temple, TX 76502ActiveMLS ID #618118, Jonah Fox, Pinnacle Realty Advisors. Central Texas MLS
- $284,9003 bd2 ba1.6k sqft1223 Kiskadee Branch Dr, Temple, TX 76502ActiveMLS ID #618004, Bonnie Dominguez, Sovy Realty Group. Central Texas MLS
- $305,0003 bd2 ba1.9k sqft1312 Fawn Lily Dr, Temple, TX 76502ActiveMLS ID #618185, Teresa McCoy, Covington Real Estate, Inc.. Central Texas MLS
- $305,0003 bd2 ba2k sqft8807 Hidden Oaks Dr, Temple, TX 76502ActiveMLS ID #614824, Crystal Rymer, All City Real Estate Ltd. Co. Central Texas MLS
- $274,9004 bd2 ba1.6k sqft1324 Lakeway Crossing Dr, Temple, TX 76502ActiveMLS ID #616730, Sally Simmons, Two Lakes Real Estate. Central Texas MLS
- $285,0004 bd2 ba1.5k sqft1107 Lilac Ledge Dr, Temple, TX 76502ActiveMLS ID #603139, Courtney Bassi, All City Real Estate Ltd. Co. Central Texas MLS
- $285,0003 bd2 ba2.1k sqft8907 Stonehollow Dr, Temple, TX 76502ActiveMLS ID #617628, Joe Iley, Mission Real Estate Group. Central Texas MLS
- $295,0004 bd2 ba1.7k sqft7916 Pineridge Way, Temple, TX 76502ActiveCentral Texas MLS
- $295,0004 bd2 ba1.7k sqft7911 Timber Hollow Ln, Temple, TX 76502ActiveCentral Texas MLS
- $252,0003 bd3 ba2.4k sqft322 Fallen Leaf Ln, Temple, TX 76502ActiveMLS ID #621293, Amber Broadway, Opendoor Brokerage, LLC. Central Texas MLS
