Welcome to this beautifully updated Arvada home where comfort, flexibility, and lifestyle come together. Featuring 4 bedrooms, 2 bathrooms, multiple living spaces, and thoughtful updates throughout, this home is designed to fit a variety of lifestyles.
The updated kitchen features granite countertops, designer cabinetry, stainless steel appliances, hardwood and luxury vinyl plank flooring, and abundant natural light. Recent improvements include a fully renovated basement, central air conditioning, fresh interior paint, a 200-amp electrical panel, radon mitigation system, newer sewer line, and numerous mechanical updates.
One of the home's greatest features is its versatile layout. It lives comfortably as a traditional single-family home while also offering excellent flexibility for multigenerational living, a private guest suite, or supplemental rental income. Separate entrances provide added privacy while allowing the home to function seamlessly as one residence.
Standout features include a custom sauna with adjacent shower, two sunrooms ideal for a home office, gym, or relaxing retreat, a spacious lower-level family room with wet bar, and a covered patio perfect for entertaining.
Outside, enjoy mature landscaping and rare gated parking on both sides of the home for RVs, boats, trailers, or extra vehicles. The attached two-car garage and oversized driveway provide plenty of parking.
Located just minutes from Olde Town Arvada, Downtown Denver, Golden, parks, shopping, restaurants, and miles of bike trails, this move-in-ready home offers a rare combination of flexibility, functionality, and location.
For sale
$535,000
7507 Newland Street, Arvada, CO 80003
4beds
2,044sqft
:
Get pre-qualified$3,309/mo
Single Family Residence
Built in 1971
7,275 Square Feet Lot
$-- Zestimate®
$262/sqft
$-- HOA
What's special
- 9 days |
- 1,081 |
- 113 |
Zillow last checked:
Listing updated:
Listed by:
Chad Rocke 715-550-1731 chad@thefiteam.com,
eXp Realty, LLC
Source: REcolorado as distributed by MLS GRID,MLS#: 1838804
Facts & features
Interior
Bedrooms & bathrooms
- Bedrooms: 4
- Bathrooms: 2
- Full bathrooms: 1
- 3/4 bathrooms: 1
Bedroom
- Level: Upper
Bedroom
- Level: Upper
Bedroom
- Level: Upper
Bedroom
- Level: Basement
Bathroom
- Level: Upper
Bathroom
- Level: Basement
Dining room
- Level: Main
Family room
- Level: Lower
Kitchen
- Level: Main
Laundry
- Level: Basement
Living room
- Level: Main
Office
- Level: Basement
Sun room
- Level: Main
Sun room
- Level: Lower
Heating
- Forced Air
Cooling
- Central Air
Appliances
- Included: Dishwasher, Dryer, Microwave, Oven, Range, Refrigerator, Washer
- Laundry: In Unit
Features
- Ceiling Fan(s), Sauna
- Flooring: Tile, Wood
- Windows: Double Pane Windows
- Basement: Finished
Interior area
- Total structure area: 2,044
- Total interior livable area: 2,044 sqft
- Finished area above ground: 1,464
- Finished area below ground: 580
Property
Parking
- Total spaces: 4
- Parking features: Concrete
- Attached garage spaces: 2
- Details: Off Street Spaces: 2
Features
- Levels: Tri-Level
- Patio & porch: Front Porch, Patio
- Exterior features: Private Yard, Rain Gutters
- Fencing: Full
Lot
- Size: 7,275 Square Feet
- Features: Sloped
Details
- Parcel number: 096583
- Special conditions: Standard
Construction
Type & style
- Home type: SingleFamily
- Architectural style: Traditional
- Property subtype: Single Family Residence
Materials
- Brick, Frame
- Foundation: Slab
- Roof: Composition
Condition
- Year built: 1971
Utilities & green energy
- Sewer: Public Sewer
- Water: Public
- Utilities for property: Cable Available, Electricity Connected, Internet Access (Wired), Natural Gas Connected, Phone Available
Community & HOA
Community
- Security: Smoke Detector(s)
- Subdivision: Highlands Subdivision
HOA
- Has HOA: No
Location
- Region: Arvada
Financial & listing details
- Price per square foot: $262/sqft
- Tax assessed value: $560,171
- Annual tax amount: $3,610
- Date on market: 7/17/2026
- Listing terms: 1031 Exchange,Cash,Conventional,FHA,VA Loan
- Exclusions: Seller's Personal Property. All Furniture And Current Items In Home Can Be Purchased / Negotiabe.
- Ownership: Individual
- Electric utility on property: Yes
Estimated market value
Not available
Estimated sales range
Not available
Not available
Price history
| Date | Event | Price |
|---|---|---|
| 7/17/2026 | Listed for sale | $535,000-0.2%$262/sqft |
Source:  REcolorado as distributed by MLS GRID #1838804 Report a problem REcolorado as distributed by MLS GRID #1838804 Report a problem | ||
| 2/6/2023 | Sold | $536,000+102.3%$262/sqft |
Source: Public Record Report a problem | ||
| 11/26/2014 | Sold | $265,000-1.5%$130/sqft |
Source: Public Record Report a problem | ||
| 10/21/2014 | Price change | $269,000-1.8%$132/sqft |
Source: Zakhem and Company #9002488 Report a problem | ||
| 8/26/2014 | Price change | $274,000-3.5%$134/sqft |
Source: Zakhem and Company #9002488 Report a problem | ||
| 8/9/2014 | Price change | $284,000-4.3%$139/sqft |
Source: Zakhem and Company #9002488 Report a problem | ||
| 8/7/2014 | Listed for sale | $296,900+82.3%$145/sqft |
Source: Zakhem and Company #9002488 Report a problem | ||
| 1/17/2008 | Sold | $162,900-20.5%$80/sqft |
Source: Public Record Report a problem | ||
| 9/21/2005 | Sold | $205,000+19.5%$100/sqft |
Source: Public Record Report a problem | ||
| 4/19/2001 | Sold | $171,500$84/sqft |
Source: Public Record Report a problem | ||
Public tax history
| Year | Property taxes | Tax assessment |
|---|---|---|
| 2025 | $3,163 -0.1% | $35,011 +7.2% |
| 2024 | $3,167 +23.4% | $32,651 |
| 2023 | $2,566 -1.6% | $32,651 +24.6% |
| 2022 | $2,609 +4.1% | $26,206 -2.8% |
| 2021 | $2,505 | $26,960 +3.9% |
| 2020 | $2,505 +1.4% | $25,960 |
| 2019 | $2,471 +16.3% | $25,960 +19.6% |
| 2018 | $2,125 | $21,707 |
| 2017 | $2,125 +24.6% | $21,707 +22.5% |
| 2016 | $1,706 | $17,720 |
| 2015 | $1,706 +18.9% | $17,720 +25% |
| 2014 | $1,435 +4.4% | $14,177 |
| 2013 | $1,375 +2.1% | $14,177 +3.4% |
| 2012 | $1,346 -5.2% | $13,707 |
| 2011 | $1,420 +6.7% | $13,707 -5.8% |
| 2010 | $1,331 -6.7% | $14,550 +0.8% |
| 2009 | $1,427 +0% | $14,430 -6.5% |
| 2008 | $1,427 +2.8% | $15,440 |
| 2007 | $1,388 +1% | $15,440 +3.8% |
| 2006 | $1,374 -3.8% | $14,870 -3.9% |
| 2005 | $1,428 +9.3% | $15,470 |
| 2004 | $1,307 +0.6% | $15,470 |
| 2003 | $1,300 +1.7% | $15,470 +2.2% |
| 2002 | $1,278 +5.1% | $15,140 +17.5% |
| 2001 | $1,216 -1% | $12,880 |
| 2000 | $1,228 | $12,880 |
Find assessor info on the county website
Monthly payment
Est. payment
Payment breakdown
Explore the cost of this home by adjusting the details. Changes won't be saved.Climate risks
Neighborhood: Hackberry Hill
Nearby schools
GreatSchools rating
- 3/10Swanson Elementary SchoolGrades: PK-5Distance: 0.9 mi
- 4/10North Arvada Middle SchoolGrades: 6-8Distance: 0.4 mi
- 3/10Arvada High SchoolGrades: 9-12Distance: 1.4 mi
Schools provided by the listing agent
- Elementary: Swanson
- Middle: North Arvada
- High: Arvada
- District: Jefferson County R-1
Source: REcolorado as distributed by MLS GRID. This data may not be complete. We recommend contacting the local school district to confirm school assignments for this home.
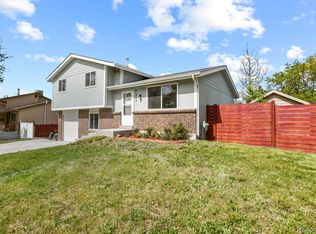
- $533,0004 bd2 ba1.7k sqft7517 Newland St, Arvada, CO 80003Sold
- $543,4004 bd2 ba1.5k sqft7497 Newland St, Arvada, CO 80003Off Market
- $486,0004 bd2 ba840 sqft7502 Otis St, Arvada, CO 80003Off Market
- $484,8003 bd2 ba1.3k sqft7500 Otis St, Arvada, CO 80003Off Market
- $588,9003 bd2 ba2k sqft7512 Otis St, Arvada, CO 80003Off Market
- $469,4004 bd2 ba1.3k sqft7500 Newland St, Arvada, CO 80003Off Market
- $462,0004 bd2 ba823 sqft7487 Newland St, Arvada, CO 80003Off Market
- $530,0004 bd2 ba1.7k sqft7527 Newland St, Arvada, CO 80003Sold
A local agent can set up tours, give advice and negotiate with sellers.
Similar homes
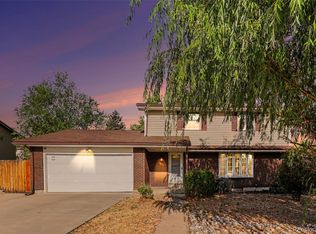
- $598,0004 bd3 ba2.3k sqft7449 Pierce Street, Arvada, CO 80003For Sale
 MLS ID #2293958, Kimi Cobb, kimicohomes LLC. REcolorado as distributed by MLS GRID
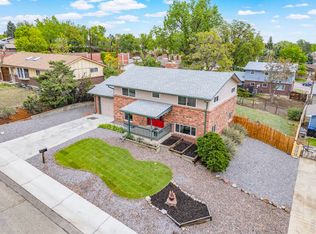
 - $535,0004 bd2 ba1.7k sqft7142 Marshall St, Arvada, CO 80003For Sale
 MLS ID #1064359, Vashti Rael, 8z Real Estate. IRES as distributed by MLS GRID
 - $539,9003 bd2 ba1.9k sqft6225 W 66th Avenue, Arvada, CO 80003For Sale
 MLS ID #3736613, The Dixon Group, Keller Williams Trilogy. REcolorado as distributed by MLS GRID
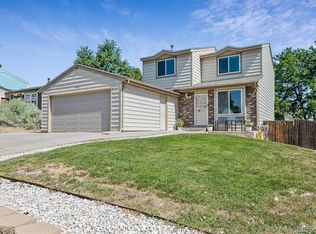
 - $555,0004 bd3 ba2.2k sqft5793 W 75th Avenue, Arvada, CO 80003For Sale
 MLS ID #4094146, Amanda DiVito Parle, Real Broker, LLC DBA Real. REcolorado as distributed by MLS GRID
 - $539,0004 bd3 ba1.6k sqft6856 Quay Court, Arvada, CO 80003For SaleMLS ID #2882432, Brian Hale, MB Hale Realty. REcolorado as distributed by MLS GRID
- $530,0004 bd2 ba1.8k sqft7752 Saulsbury Street, Arvada, CO 80003For SaleMLS ID #4991749, Wesley Charles, eXp Realty, LLC. REcolorado as distributed by MLS GRID
- $550,0005 bd2 ba2k sqft6607 Eaton Street, Arvada, CO 80003For SaleMLS ID #1842583, Whitney Welker, Khaya Real Estate LLC. REcolorado as distributed by MLS GRID
- $581,0003 bd2 ba1.8k sqft7620 Teller Street, Arvada, CO 80003For SaleMLS ID #5113489, Kam Halcomb, Kam Halcomb. REcolorado as distributed by MLS GRID
- $--5 bd3 ba1.5k sqft7907 Marshall St, Arvada, CO 80003AuctionAuction.com 2
- $550,0004 bd2 ba1.6k sqft6160 W 77th Place, Arvada, CO 80003For SaleMLS ID #8135552, Dennis Brehm, Madison & Company Properties. REcolorado as distributed by MLS GRID
- $565,0004 bd2 ba2k sqft6718 W 70th Place, Arvada, CO 80003For SaleMLS ID #6259629, Ashley Gryde, Zezen Realty LLC. REcolorado as distributed by MLS GRID
- $569,0004 bd2 ba1.8k sqft6172 W 68th Avenue, Arvada, CO 80003For SaleMLS ID #5748663, Claudia Romero, Megastar Realty. REcolorado as distributed by MLS GRID
- $625,0004 bd2 ba2k sqft7151 Lamar Street, Arvada, CO 80003For SaleMLS ID #8190770, Laura Stewart, HomeSmart. REcolorado as distributed by MLS GRID
- $550,0004 bd2 ba1.8k sqft5643 W 67th Avenue, Arvada, CO 80003For SaleMLS ID #9473981, Maxwell Paris, Good Neighbor LLC. REcolorado as distributed by MLS GRID
- $535,0004 bd3 ba2.3k sqft7123 Depew Court, Arvada, CO 80003For SaleMLS ID #6482831, Doug Mihoover, HomeSmart Realty. REcolorado as distributed by MLS GRID
- $499,9004 bd2 ba2k sqft8283 Depew Way, Arvada, CO 80003For SaleMLS ID #7341546, Kevin Hays, LOGO Real Estate. REcolorado as distributed by MLS GRID
- $560,0004 bd2 ba2.2k sqft6668 Chase Street, Arvada, CO 80003For SaleMLS ID #9527809, Frank Wilcox, Colorado Realty Group. REcolorado as distributed by MLS GRID
- $599,9005 bd3 ba2.1k sqft6152 W 68th Avenue, Arvada, CO 80003For SaleMLS ID #8310278, John Pezzuti, MB Pezzuti & Associates. REcolorado as distributed by MLS GRID
- $525,0005 bd3 ba2k sqft8245 Ames Way, Arvada, CO 80003For SaleMLS ID #5476972, TaHonie Watts, Trelora Realty, Inc.. REcolorado as distributed by MLS GRID
- $600,0003 bd3 ba2.2k sqft8239 Quay Drive, Arvada, CO 80003For SaleMLS ID #6176197, Alex Johnson, Atlas Real Estate Group. REcolorado as distributed by MLS GRID
