**Reunion Club Membership Available** Welcome to Seven Eagles, nestled within the renowned golf community of Reunion Resort. Perfectly positioned in the heart of the resort, this beautifully updated 3 bedroom, 3 bath condo offers effortless access to world class amenities all just steps from your door. Enjoy a short stroll (under five minutes) to the Reunion Grande, where you’ll find four on-site restaurants, a stunning rooftop pool and bar, as well as close proximity to the Cove community pool, fitness center, and Reunion’s tennis courts. From the moment you enter, you’re welcomed by a spacious foyer and a modern, cohesive design. Luxury vinyl plank flooring flows seamlessly throughout the entire home, complemented by freshly updated paint on the walls, doors, and trim, creating a bright, clean, and contemporary feel. The first floor features two generously sized bedrooms, ideal for guests or flexible living. Upstairs, the open-concept layout is perfect for both relaxing and entertaining. The upgraded flooring continues throughout, leading into a stylish kitchen that opens effortlessly to the living area. The kitchen has been refreshed with refinished cabinetry, while all appliances—including the washer and dryer—were replaced in 2023 and are included with the home. This condo is also being sold fully furnished, offering a true turnkey opportunity. Additional recent upgrades provide peace of mind and modern efficiency, including a tankless water heater installed in 2023 and a fully replaced upstairs A/C system. Whether you’re seeking a primary residence, vacation retreat, or investment property, this move-in-ready condo delivers comfort, style, and unbeatable access to everything Reunion Resort has to provide. Reunion Resort is a luxury resort, that also allows short term rental, and is a top choice for visitors of all ages, Reunion features 12 Pools In The Community, Including a multimillion dollar water park, Complete with a lazy river, splash park for the little ones, tiki bar, & Water Slides, 3 championship golf courses, 5 restaurants, tennis/pickleball courts, putt putt golf, and many more amenities, making Reunion truly a city within gates. This condo is turnkey, and has so much more to see, that you will have to see in person to appreciate. It is now your turn to call Reunion Resort your new home, or home away from home, welcome home!
For sale
Price cut: $100 (7/29)
$294,900
7510 SEVEN EAGLES WAY #7510, REUNION, FL 34747
3beds
2,124sqft
:
Get pre-qualified$3,092/mo
Condominium
Built in 2003
-- sqft lot
$290,200 Zestimate®
$139/sqft
$1,130/mo HOA
What's special
Water slidesModern cohesive designTwo generously sized bedroomsTiki barLazy riverSpacious foyerRefinished cabinetry
- 110 days |
- 118 |
- 7 |
Zillow last checked:
Listing updated:
Listed by:
Kevin Gendreau 321-277-1798,
REAL BROKER, LLC 855-450-0442
Source: Stellar MLS,MLS#: S5147943 Originating MLS: Orlando Regional
Originating MLS: Orlando Regional
Facts & features
Interior
Bedrooms & bathrooms
- Bedrooms: 3
- Bathrooms: 3
- Full bathrooms: 3
Primary bedroom
- Features: Walk-In Closet(s)
- Level: Second
- Area: 241.2 Square Feet
- Dimensions: 18x13.4
Bedroom 2
- Features: Built-in Closet
- Level: First
- Area: 195 Square Feet
- Dimensions: 13x15
Bedroom 3
- Features: Built-in Closet
- Level: First
- Area: 169 Square Feet
- Dimensions: 13x13
Kitchen
- Level: Second
- Area: 90 Square Feet
- Dimensions: 9x10
Living room
- Level: Second
- Area: 208 Square Feet
- Dimensions: 13x16
Heating
- Central
Cooling
- Central Air
Appliances
- Included: Dishwasher, Disposal, Dryer, Microwave, Range, Refrigerator, Washer
- Laundry: Inside, Laundry Closet
Features
- Ceiling Fan(s), Open Floorplan, PrimaryBedroom Upstairs, Split Bedroom, Stone Counters, Thermostat
- Flooring: Luxury Vinyl
- Doors: Sliding Doors
- Has fireplace: No
- Furnished: Yes
- Common walls with other units/homes: End Unit
Interior area
- Total structure area: 2,124
- Total interior livable area: 2,124 sqft
Video & virtual tour
Property
Features
- Levels: Two
- Stories: 2
- Exterior features: Balcony, Sidewalk
Lot
- Size: 2,106 Square Feet
- Residential vegetation: Mature Landscaping
Details
- Parcel number: 35252749590001Q700
- Zoning: RESI
- Special conditions: None
Construction
Type & style
- Home type: Condo
- Architectural style: Florida
- Property subtype: Condominium
Materials
- Block, Stucco
- Foundation: Slab
- Roof: Shingle
Condition
- New construction: No
- Year built: 2003
Utilities & green energy
- Sewer: Public Sewer
- Water: Public
- Utilities for property: Cable Connected, Electricity Connected, Sewer Connected, Street Lights, Underground Utilities, Water Connected
Community & HOA
Community
- Features: Clubhouse, Dog Park, Fitness Center, Gated Community - Guard, Golf Carts OK, Golf, Park, Playground, Pool, Restaurant, Sidewalks, Tennis Court(s)
- Security: Fire Sprinkler System, Gated Community, Smoke Detector(s)
- Pet fee: $0 monthly
- Subdivision: SEVEN EAGLES CONDO
HOA
- Has HOA: Yes
- Amenities included: Cable TV, Clubhouse, Elevator(s), Fitness Center, Gated, Golf Course, Playground, Pool, Security, Spa/Hot Tub, Tennis Court(s)
- Services included: 24-Hour Guard, Cable TV, Common Area Taxes, Community Pool, Internet, Maintenance Structure, Maintenance Grounds, Security, Sewer, Water
- HOA fee: $1,130 monthly
- HOA name: Platinum Association Management / Alexis Berbers
- HOA phone: 407-801-0111
Location
- Region: Kissimmee
Financial & listing details
- Price per square foot: $139/sqft
- Annual tax amount: $5,786
- Date on market: 4/17/2026
- Cumulative days on market: 111 days
- Listing terms: Cash,Conventional
- Ownership: Fee Simple
- Total actual rent: 0
- Electric utility on property: Yes
- Road surface type: Asphalt, Paved
Estimated market value
$290,200
$276,000 - $305,000
$2,833/mo
Price history
| Date | Event | Price |
|---|---|---|
| 7/29/2026 | Price change | $294,9000%$139/sqft |
Source:  Stellar MLS #S5147943 Report a problem Stellar MLS #S5147943 Report a problem | ||
| 7/2/2026 | Price change | $295,000-0.7%$139/sqft |
Source: Stellar MLS #S5147943 Report a problem | ||
| 5/16/2026 | Price change | $297,000-1%$140/sqft |
Source: Stellar MLS #S5147943 Report a problem | ||
| 4/17/2026 | Listed for sale | $299,900-7.7%$141/sqft |
Source: Stellar MLS #S5147943 Report a problem | ||
| 8/27/2025 | Listing removed | $325,000$153/sqft |
Source:  Exit Realty #S5115875 Report a problem Exit Realty #S5115875 Report a problem | ||
| 8/8/2025 | Listed for sale | $325,000+0.9%$153/sqft |
Source: Exit Realty #S5115875 Report a problem | ||
| 7/30/2025 | Listing removed | $322,000-0.9%$152/sqft |
Source: Stellar MLS #S5115875 Report a problem | ||
| 5/17/2025 | Price change | $325,000+0.9%$153/sqft |
Source: Exit Realty #S5115875 Report a problem | ||
| 5/9/2025 | Price change | $322,000-0.9%$152/sqft |
Source: Stellar MLS #S5115875 Report a problem | ||
| 3/25/2025 | Price change | $325,000-4.4%$153/sqft |
Source: Stellar MLS #S5115875 Report a problem | ||
| 2/10/2025 | Price change | $339,999-4.2%$160/sqft |
Source: Stellar MLS #S5115875 Report a problem | ||
| 11/18/2024 | Listed for sale | $355,000+61.4%$167/sqft |
Source: Stellar MLS #S5115875 Report a problem | ||
| 10/26/2024 | Listing removed | $219,990-25.9%$104/sqft |
Source: Stellar MLS #S5055397 Report a problem | ||
| 7/1/2024 | Listing removed | $297,000$140/sqft |
Source: Exit Realty #S5086582 Report a problem | ||
| 6/1/2024 | Price change | $297,000-1%$140/sqft |
Source: Stellar MLS #S5086582 Report a problem | ||
| 4/2/2024 | Price change | $299,999-2.8%$141/sqft |
Source: Stellar MLS #S5086582 Report a problem | ||
| 3/27/2024 | Price change | $308,7770%$145/sqft |
Source: Stellar MLS #S5086582 Report a problem | ||
| 3/14/2024 | Price change | $308,888-2.9%$145/sqft |
Source: Stellar MLS #S5086582 Report a problem | ||
| 2/28/2024 | Price change | $318,000-1.2%$150/sqft |
Source: Exit Realty #S5086582 Report a problem | ||
| 1/26/2024 | Listed for sale | $322,000-9.3%$152/sqft |
Source: Stellar MLS #S5086582 Report a problem | ||
| 10/26/2023 | Listing removed | -- |
Source: Stellar MLS #S5055397 Report a problem | ||
| 10/6/2023 | Price change | $355,000-10.1%$167/sqft |
Source: Stellar MLS #S5086582 Report a problem | ||
| 8/26/2023 | Price change | $395,000+3.4%$186/sqft |
Source: Stellar MLS #S5086582 Report a problem | ||
| 7/31/2023 | Listed for sale | $382,000$180/sqft |
Source: Stellar MLS #S5086582 Report a problem | ||
Public tax history
Tax history is unavailable.
Monthly payment
Est. payment
Payment breakdown
Explore the cost of this home by adjusting the details. Changes won't be saved.Climate risks
Neighborhood: 34747
Nearby schools
GreatSchools rating
- 3/10Island Village Elementary SchoolGrades: PK-5Distance: 1.4 mi
- 5/10Four Corners Charter Middle SchoolGrades: 6-12Distance: 3.9 mi
- 4/10Poinciana High SchoolGrades: 9-12Distance: 6.5 mi
Schools provided by the listing agent
- Elementary: Celebration K-8
- Middle: Celebration K-8
- High: Celebration High
Source: Stellar MLS. This data may not be complete. We recommend contacting the local school district to confirm school assignments for this home.
- $306,5003 bd3 ba2.1k sqft7508 Seven Eagles Way, Kissimmee, FL 34747Off Market
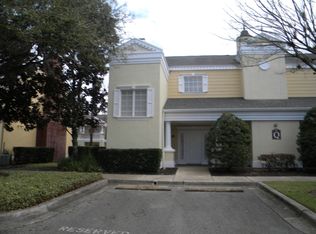
- $140,300-- bd-- ba630 sqft7 Eagles Way, Kissimmee, FL 34747Off Market
- $133,700-- bd-- ba560 sqft7 Eagles Way, Kissimmee, FL 34747Off Market
- $2,4503 bd3 ba2.1k sqft7510 Seven Eagles Way, Kissimmee, FL 34747For Rent
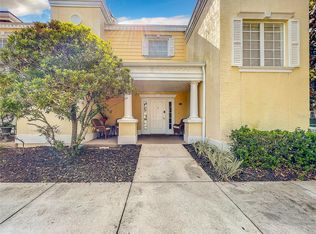
- $270,0003 bd3 ba2.1k sqft7506 Seven Eagles Way #7506, Kissimmee, FL 34747Sold
- $239,200-- bd-- ba-- sqft7504 Seven Eagles Way, Reunion, -- 34747Off Market
- $270,0003 bd3 ba2.1k sqft7506 Seven Eagles Way, Kissimmee, FL 34747Sold
- $319,6003 bd3 ba2.1k sqft7504 Seven Eagles Way, Kissimmee, FL 34747Off Market
A local agent can set up tours, give advice and negotiate with sellers.
A local lender can help you make sure your offer is ready when you are.
Similar homes
- $275,0003 bd2 ba1.2k sqft2300 BUTTERFLY PALM WAY #203, KISSIMMEE, FL 34747For Sale

 MLS ID #TB8501444, Tarek Al Hafi, AGILE GROUP REALTY. Stellar MLS
 - $220,0003 bd2 ba1.4k sqft2305 SILVER PALM DRIVE #302, KISSIMMEE, FL 34747For Sale
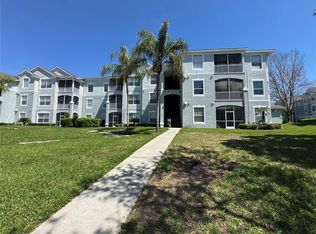 MLS ID #S5146075, Huafeng Fang, MAGICMIND REALTY LLC. Stellar MLS
 - $290,0003 bd3 ba1.6k sqft8111 ROSEVILLE BOULEVARD, DAVENPORT, FL 33896For Sale
 MLS ID #O6394611, Gipskra Petitfour, GIPSTAR REALTY LLC. Stellar MLS
 - $385,0003 bd2 ba1.5k sqft760 SIENA PALM DRIVE #205, KISSIMMEE, FL 34747For Sale
 MLS ID #S5150899, Eric Jia, NUMBER 1 BROKER, LLC. Stellar MLS
 - $235,0003 bd2 ba1.2k sqft8828 DUNES COURT #12 304, KISSIMMEE, FL 34747For SaleMLS ID #S5152970, Alan Martin, FRONTLINE FLORIDA REALTY, INC.. Stellar MLS
- $259,0003 bd3 ba1.2k sqft8411 CRYSTAL COVE LOOP, KISSIMMEE, FL 34747For SaleMLS ID #S5144464, Nelly Figueroa, AXEN REALTY, LLC. Stellar MLS
- $265,0003 bd2 ba1.4k sqft3001 LAUREL RUN LANE #104, KISSIMMEE, FL 34741For SaleMLS ID #O6407397, Marilia Neri, REAL ESTATE COMPASS, LLC. Stellar MLS
- $236,5003 bd2 ba1.2k sqft8010 TUSCANY WAY #5301, DAVENPORT, FL 33896For SaleMLS ID #TB8356462, Mike Daquino, DOUGLAS ELLIMAN. Stellar MLS
- $315,0003 bd2 ba1.3k sqft8986 SHINE DRIVE, KISSIMMEE, FL 34747For SaleMLS ID #O6377697, Christine Silva, KELLER WILLIAMS CLASSIC. Stellar MLS
- $379,0002 bd3 ba1.3k sqft660 CELEBRATION AVENUE #240, KISSIMMEE, FL 34747For SaleMLS ID #O6425163, Raphael Sena Oliveira de Sena, KAZA REAL ESTATE LLC. Stellar MLS
- $250,0002 bd2 ba1.4k sqft3060 PIRATES RETREAT COURT #102, KISSIMMEE, FL 34747For SaleMLS ID #TB8524632, Jonathan Minerick, HOMECOIN.COM. Stellar MLS
- $285,0003 bd3 ba1.7k sqft4850 CORAL CASTLE DRIVE, KISSIMMEE, FL 34746For SaleMLS ID #S5152027, Maria Torres Beltran, CENTURY 21 NEXT LEVEL REALTY. Stellar MLS
- $289,9004 bd4 ba1.9k sqft2380 BELLA VISTA DRIVE, DAVENPORT, FL 33897For SaleMLS ID #S5144491, Brian Smith, Jr., CENTRAL FLORIDA REAL ESTATE. Stellar MLS
- $288,0004 bd4 ba1.6k sqft1282 S BEACH CIRCLE, KISSIMMEE, FL 34746For SaleMLS ID #O6382522, Li Ju Huang, AMERICA REAL ESTATE COMPANY LL. Stellar MLS
- $339,9003 bd2 ba1.8k sqft8984 AZALEA SANDS LANE #8984, DAVENPORT, FL 33896For SaleMLS ID #TB8433264, Wayne Gabriel, RE/MAX PREMIER GROUP. Stellar MLS
- $429,4442 bd2 ba1.4k sqft909 WATERSIDE LANE #205, CELEBRATION, FL 34747For SaleMLS ID #S5153048, Eugene Petriella, FLORIDA IN MOTION REALTY INC. Stellar MLS
- $239,9992 bd2 ba1.5k sqft8363 BELLA TIERRA CT, DAVENPORT, FL 33896For SaleMLS ID #S5149600, Paula Cordova Ibanez, EXP REALTY LLC. Stellar MLS
- $198,0002 bd2 ba1.1k sqft8842 CORAL PALMS COURT #B, KISSIMMEE, FL 34747For SaleMLS ID #S5151977, Jesus Valero Colina, LA ROSA REALTY KISSIMMEE. Stellar MLS
- $239,0003 bd2 ba1.4k sqft3001 LAUREL RUN LANE #203, KISSIMMEE, FL 34741For SaleMLS ID #O6396451, Noman Syed, CHARLES RUTENBERG REALTY ORLANDO. Stellar MLS
- $294,0004 bd2 ba1.3k sqft7605 PISSARRO DRIVE #13108, ORLANDO, FL 32819For SaleMLS ID #O6371609, Mohamad Alhamwi, PREFERRED REAL ESTATE BROKERS. Stellar MLS
