Spacious Double-Wide Mobile Home in Jessup Available Now!!! This Home offers almost 2,000 sq. ft. of Living Space and includes a functional layout with 4 Bedrooms, 2 Full Bathrooms, Formal Dining Area, Private Primary Suite with Walk-In Closet, Sitting Area, and Primary Bathroom with Shower & Soaking tub. Home also includes LVP Flooring, Front Deck, 2 Car Driveway, and Solar System with Battery Storage to reduce energy costs. The Holliday Mobile Estates Community offers a Pond with Water Feature, Playground, Basketball Court, and additional parking throughout the community. Located minutes from Arundel Mills Mall, Fort Meade, and Commuter routes for easy access to Baltimore, Washington D.C., and Annapolis.
For sale
$174,900
7513 Gleneagle Dr, Jessup, MD 20794
4beds
1,933sqft
Manufactured Home
Built in 2002
-- sqft lot
$173,500 Zestimate®
$90/sqft
$-- HOA
What's special
Sitting areaFunctional layoutFormal dining areaLvp flooringFront deck
- 23 days |
- 1,413 |
- 78 |
Likely to sell faster than
Zillow last checked:
Listing updated:
Listed by:
Christopher Sidoriak 443-538-5743,
Keller Williams Flagship 410-729-7700,
Listing Team: Team Caropreso, Co-Listing Team: Team Caropreso,Co-Listing Agent: Vincent M Caropreso 410-384-4800,
Keller Williams Flagship
Source: Bright MLS,MLS#: MDAA2150356
Facts & features
Interior
Bedrooms & bathrooms
- Bedrooms: 4
- Bathrooms: 2
- Full bathrooms: 2
- Main level bathrooms: 2
- Main level bedrooms: 4
Rooms
- Room types: Living Room, Dining Room, Primary Bedroom, Sitting Room, Bedroom 2, Bedroom 3, Bedroom 4, Kitchen, Family Room, Breakfast Room, Laundry
Primary bedroom
- Features: Attached Bathroom, Cathedral/Vaulted Ceiling, Flooring - Carpet
- Level: Main
- Area: 143 Square Feet
- Dimensions: 11 X 13
Bedroom 2
- Features: Cathedral/Vaulted Ceiling, Crown Molding, Flooring - Carpet
- Level: Main
- Area: 169 Square Feet
- Dimensions: 13 X 13
Bedroom 3
- Features: Cathedral/Vaulted Ceiling, Crown Molding, Flooring - Carpet
- Level: Main
- Area: 143 Square Feet
- Dimensions: 11 X 13
Bedroom 4
- Features: Cathedral/Vaulted Ceiling, Crown Molding, Flooring - Carpet
- Level: Main
- Area: 143 Square Feet
- Dimensions: 11 X 13
Breakfast room
- Features: Flooring - Vinyl, Pantry
- Level: Main
- Area: 64 Square Feet
- Dimensions: 8 X 8
Dining room
- Features: Cathedral/Vaulted Ceiling, Flooring - Carpet
- Level: Main
- Area: 90 Square Feet
- Dimensions: 9 X 10
Family room
- Features: Cathedral/Vaulted Ceiling, Ceiling Fan(s), Flooring - Carpet
- Level: Main
- Area: 180 Square Feet
- Dimensions: 12 X 15
Kitchen
- Features: Cathedral/Vaulted Ceiling, Flooring - Vinyl, Kitchen - Electric Cooking
- Level: Main
- Area: 110 Square Feet
- Dimensions: 10 X 11
Laundry
- Features: Flooring - Vinyl
- Level: Main
- Area: 72 Square Feet
- Dimensions: 6 X 12
Living room
- Features: Cathedral/Vaulted Ceiling, Ceiling Fan(s), Flooring - Carpet
- Level: Main
- Area: 320 Square Feet
- Dimensions: 16 X 20
Sitting room
- Features: Cathedral/Vaulted Ceiling, Ceiling Fan(s), Flooring - Carpet, Walk-In Closet(s)
- Level: Main
- Area: 195 Square Feet
- Dimensions: 13 X 15
Heating
- Central, Natural Gas
Cooling
- Central Air, Ceiling Fan(s), Electric
Appliances
- Included: Microwave, Dishwasher, Disposal, Dryer, Exhaust Fan, Extra Refrigerator/Freezer, Oven/Range - Electric, Refrigerator, Stainless Steel Appliance(s), Washer, Water Heater, Cooktop, Electric Water Heater
- Laundry: Main Level, Dryer In Unit, Washer In Unit, Has Laundry, Laundry Room
Features
- Breakfast Area, Ceiling Fan(s), Crown Molding, Family Room Off Kitchen, Flat, Open Floorplan, Formal/Separate Dining Room, Pantry, Primary Bath(s), Soaking Tub, Bathroom - Stall Shower, Bathroom - Tub Shower, Walk-In Closet(s), Dining Area, Entry Level Bedroom, Kitchen - Table Space, Kitchen - Country, Attic, Dry Wall, High Ceilings, Vaulted Ceiling(s)
- Flooring: Carpet, Luxury Vinyl
- Doors: Storm Door(s)
- Windows: Double Pane Windows, Insulated Windows, Screens, Vinyl Clad, Window Treatments
- Has basement: No
- Has fireplace: No
Interior area
- Total structure area: 1,933
- Total interior livable area: 1,933 sqft
- Finished area above ground: 1,933
Property
Parking
- Total spaces: 2
- Parking features: Concrete, Driveway, Off Street
- Uncovered spaces: 2
Accessibility
- Accessibility features: None
Features
- Levels: One
- Stories: 1
- Patio & porch: Deck, Roof
- Exterior features: Lighting, Rain Gutters, Storage, Sidewalks, Street Lights
- Pool features: None
- Has view: Yes
- View description: Garden
- Park: Holiday Mobile Estates
Lot
- Features: Front Yard, Interior Lot, Level, Rear Yard, SideYard(s)
Details
- Additional structures: Above Grade
- Parcel number: NONE
- Lease amount: $875
- Zoning: R
- Special conditions: Standard
Construction
Type & style
- Home type: MobileManufactured
- Property subtype: Manufactured Home
Materials
- Vinyl Siding
- Roof: Asphalt,Shingle
Condition
- Very Good
- New construction: No
- Year built: 2002
Utilities & green energy
- Electric: 200+ Amp Service
- Sewer: Community Septic Tank
- Water: Private/Community Water
Green energy
- Energy generation: PV Solar Array(s) Owned
Community & HOA
Community
- Security: Main Entrance Lock
- Subdivision: Holiday Mobile Estates
HOA
- Has HOA: No
Location
- Region: Jessup
Financial & listing details
- Price per square foot: $90/sqft
- Date on market: 7/9/2026
- Listing agreement: Exclusive Right To Sell
- Listing terms: Cash,Private Financing Available,Other
- Ownership: Land Lease
- Body type: Double Wide

Christopher Sidoriak
(443) 538-5743
By pressing Contact Agent, you agree that the real estate professional identified above may call/text you about your search, which may involve use of automated means and pre-recorded/artificial voices. You don't need to consent as a condition of buying any property, goods, or services. Message/data rates may apply. You also agree to our Terms of Use. Zillow does not endorse any real estate professionals. We may share information about your recent and future site activity with your agent to help them understand what you're looking for in a home.
Estimated market value
$173,500
$165,000 - $182,000
$2,988/mo
Price history
| Date | Event | Price |
|---|---|---|
| 7/9/2026 | Listed for sale | $174,900+23.2%$90/sqft |
Source:  Bright MLS #MDAA2150356 Report a problem Bright MLS #MDAA2150356 Report a problem | ||
| 6/1/2023 | Sold | $142,000-5.3%$73/sqft |
Source: Bright MLS #MDAA2056754 Report a problem | ||
| 4/18/2023 | Pending sale | $150,000$78/sqft |
Source: Bright MLS #MDAA2056754 Report a problem | ||
| 3/30/2023 | Listed for sale | $150,000+114.6%$78/sqft |
Source: Bright MLS #MDAA2056754 Report a problem | ||
| 2/24/2015 | Listing removed | $69,900$36/sqft |
Source: RE/MAX Leading Edge #AA8522642 Report a problem | ||
| 12/24/2014 | Listed for sale | $69,900$36/sqft |
Source: RE/MAX Leading Edge, Inc. #AA8522642 Report a problem | ||
Public tax history
Tax history is unavailable.
Monthly payment
Climate risks
Neighborhood: 20794
Nearby schools
GreatSchools rating
- 7/10Jessup Elementary SchoolGrades: PK-5Distance: 1.5 mi
- 3/10Meade Middle SchoolGrades: 6-8Distance: 1.4 mi
- 3/10Meade High SchoolGrades: 9-12Distance: 1.6 mi
Schools provided by the listing agent
- District: Anne Arundel County Public Schools
Source: Bright MLS. This data may not be complete. We recommend contacting the local school district to confirm school assignments for this home.
- $295,3003 bd2 ba-- sqft7515 Gleneagle Dr, Jessup, MD 20794Off Market
- $141,3003 bd2 ba1.6k sqft1604 Capewood Ln, Jessup, MD 20794Off Market
- $---- bd-- ba-- sqft7517 Gleneagle Dr, Jessup, MD 20794Off Market
- $126,5003 bd2 ba1.6k sqft7512 Gleneagle Dr, Jessup, MD 20794Off Market

- $---- bd-- ba-- sqft1605 Capewood Ln, Jessup, MD 20794Off Market
- $170,0003 bd2 ba1.9k sqft1603 Capewood Ln, Jessup, MD 20794Sold
- $---- bd-- ba-- sqft7516 Gleneagle Dr, Jessup, MD 20794Off Market
- $362,0003 bd2 ba1.5k sqft1605 Westbrooke Ln, Jessup, MD 20794Off Market
Similar homes
- $90,0003 bd2 ba1.6k sqft130A Chesapeake Mobile Ct, Hanover, MD 21076For Sale
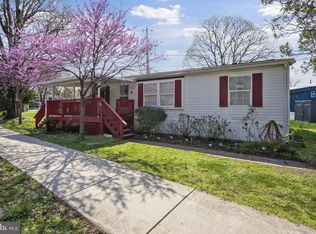
 MLS ID #MDAA2140658, Lening Rivera, Douglas Realty, LLC. Bright MLS
 - $130,0003 bd2 ba1.4k sqft13 Midway Ave, Laurel, MD 20723For Sale
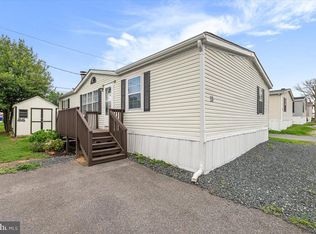 MLS ID #MDHW2071068, Stefany Ramirez, RLAH @properties. Bright MLS
 - $203,9994 bd2 ba1.4k sqft1024 N Central Ave, Baltimore, MD 21202For Sale
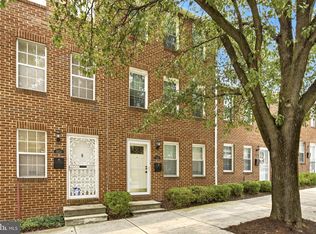 MLS ID #MDBA2225790, Cory Hudson, Berkshire Hathaway HomeServices PenFed Realty. Bright MLS
 - $165,0003 bd1 ba1k sqft3023 Janice Ave, Baltimore, MD 21230For Sale
 MLS ID #MDBA2222614, Omar Flores, LPT Realty, LLC. Bright MLS
 - $99,0003 bd2 ba1.4k sqft7959 Telegraph Rd Trailer 5, Severn, MD 21144For SaleMLS ID #MDAA2130828, Elsa Zahiri, Veterans First Realty. Bright MLS
- $149,9003 bd2 ba1.3k sqft23 Kropf Ln, Sparrows Pt, MD 21219For SaleMLS ID #MDBC2168800, Laura Dernoga, Cummings & Co. Realtors. Bright MLS
- $180,0004 bd2 ba1.5k sqft3812 Flowerton Rd, Baltimore, MD 21229For SaleNextHome
- $179,9003 bd1 ba1.5k sqft714 Bethnal Rd, Baltimore, MD 21229For SaleMLS ID #MDBA2212486, Kevin Cartwright, Inch & Co. Real Estate, LLC. Bright MLS
- $199,9002 bd1 ba993 sqft8721 Hayshed Ln Unit 21, Columbia, MD 21045For SaleMLS ID #MDHW2071890, Robert Kinnear, RE/MAX Advantage Realty. Bright MLS
- $200,0004 bd2 ba2.1k sqft1361 N Gilmor St, Baltimore, MD 21217For SaleMLS ID #MDBA2215186, Kendall Gray, Cummings & Co. Realtors. Bright MLS
- $170,0003 bd3 ba1.5k sqft2303 Bayleaf Ct, Baltimore, MD 21209For SaleMLS ID #MDBA2198592, Jessica Young-Stewart, RE/MAX Executive. Bright MLS
- $195,0004 bd2 ba1.4k sqft1836 Metzerott Rd APT 1401, Hyattsville, MD 20783For SaleMLS ID #MDPG2210602, Latonya Washington, The Washington Team Realty. Bright MLS
- $240,0003 bd2 ba1.1k sqft2757 Yarnall Rd, Baltimore, MD 21227For SaleMLS ID #MDBC2169646, Jenna Park, Coldwell Banker Realty. Bright MLS
- $100,0004 bd2 ba1.3k sqft8 Elinor Ln, Sparrows Pt, MD 21219For SaleMLS ID #MDBC2170330, Toni Fuller, Advance Realty, Inc.. Bright MLS
- $199,0004 bd3 ba1.4k sqft4608 Belvieu Ave, Baltimore, MD 21207For SaleMLS ID #MDBA2217300, Pam Fields, The KW Collective. Bright MLS
- $189,9002 bd2 ba1.4k sqft63 Tallow Ct #3-6F, Windsor Mill, MD 21244For SaleMLS ID #MDBC2162492, Zachary M Pencarski, Redfin Corp. Bright MLS
- $185,0003 bd2 ba1.4k sqft1040 Deer Ridge Dr Unit 402, Baltimore, MD 21210For SaleMLS ID #MDBA2188808, Carl Herber, Cummings & Co. Realtors. Bright MLS
- $149,9003 bd1 ba1.2k sqft4155 Fairview Ave, Baltimore, MD 21216For SaleMLS ID #MDBA2219754, Theresa Haywood, Realty ONE Group Excellence. Bright MLS
- $169,9002 bd2 ba1.3k sqft7 Slade Ave APT 607, Baltimore, MD 21208For SaleMLS ID #MDBC2163014, Daniel Cohen, EXP Realty, LLC. Bright MLS
- $185,0003 bd3 ba1.6k sqft3707 Howard Park Ave, Baltimore, MD 21207For SaleMLS ID #MDBA2179872, Alan-Michael Carter, VYBE Realty. Bright MLS
