Pride of ownership is apparent throughout this well-maintained University City bungalow. Thoughtfully updated over the years, the home offers a comfortable blend of original character and modern convenience. The main level features three bedrooms, two full baths, inviting living and dining spaces with engineered hardwood flooring, an updated kitchen with granite countertops, stainless steel appliances, and a custom tile backsplash, plus a bright sunroom overlooking the spacious backyard. The hall bath features a custom subway tile tub/shower surround, adding a timeless, clean finish. Step outside to enjoy the spacious backyard with a dedicated fire pit area—perfect for relaxing or entertaining. Recent improvements include a new roof (2026), fresh interior paint, a replaced 100-amp electrical panel, updated HVAC, a newer water heater, a one-year-old dishwasher, and a new garbage disposal. The refrigerator, washer, and dryer are included with the sale. Conveniently located near Clayton, Washington University, Forest Park, the Delmar Loop, shopping, dining, and major highways. Seller states average monthly utility costs are approximately $110 for electric and $65 for gas. Property is being sold AS-IS using the Special Sale Contract. Seller will make no repairs or provide municipal occupancy.
Pending
Listed by: RE/MAX Results • Jason Grote
$189,000
7514 Lynn Ave, Saint Louis, MO 63130
3beds
1,404sqft
:
Get pre-qualified$1,284/mo
Single Family Residence
Built in 1915
0.37 Acres Lot
$-- Zestimate®
$135/sqft
$-- HOA
What's special
Fresh interior paintStainless steel appliancesOne-year-old dishwasherThree bedroomsCustom tile backsplashEngineered hardwood flooringNew garbage disposal
- 11 days |
- 3,418 |
- 67 |
Zillow last checked:
Listing updated:
Listed by:
Jason Grote 314-565-0710,
RE/MAX Results
Source: MARIS,MLS#: 26044191 Originating MLS: St. Louis Association of REALTORS
Originating MLS: St. Louis Association of REALTORSFacts & features
Interior
Bedrooms & bathrooms
- Bedrooms: 3
- Bathrooms: 2
- Full bathrooms: 2
- Main level bathrooms: 2
- Main level bedrooms: 3
Bedroom
- Features: Floor Covering: Carpeting
- Level: Main
Bedroom
- Features: Floor Covering: Carpeting
- Level: Main
Bedroom
- Features: Floor Covering: Carpeting
- Level: Main
Bathroom
- Features: Floor Covering: Ceramic Tile
- Level: Main
Bathroom
- Features: Floor Covering: Ceramic Tile
- Level: Main
Breakfast room
- Features: Floor Covering: Ceramic Tile
- Level: Main
Dining room
- Features: Floor Covering: Wood Engineered
- Level: Main
Kitchen
- Features: Floor Covering: Ceramic Tile
- Level: Main
Living room
- Features: Floor Covering: Wood Engineered
- Level: Main
Sitting room
- Features: Floor Covering: Ceramic Tile
- Level: Main
Heating
- Forced Air, Natural Gas
Cooling
- Central Air
Appliances
- Included: Dishwasher, Disposal, Microwave, Free-Standing Electric Range, Free-Standing Refrigerator, Washer/Dryer
- Laundry: In Basement
Features
- Ceiling Fan(s), Separate Dining, Shower, Solid Surface Countertop(s), Walk-In Closet(s)
- Flooring: Carpet, Ceramic Tile, Laminate
- Doors: French Doors, Panel Door(s)
- Basement: Partial,Sump Pump
- Number of fireplaces: 1
- Fireplace features: Wood Burning
Interior area
- Total structure area: 1,404
- Total interior livable area: 1,404 sqft
- Finished area above ground: 1,404
- Finished area below ground: 0
Property
Parking
- Total spaces: 4
- Parking features: Driveway, Off Street
- Has uncovered spaces: Yes
Features
- Levels: One
- Patio & porch: Awning(s), Front Porch, Rear Porch
- Exterior features: Awning(s), Entry Steps/Stairs, Storage, Uncovered Courtyard
- Fencing: Back Yard,Chain Link
Lot
- Size: 0.37 Acres
- Features: Gentle Sloping
Details
- Parcel number: 16J111368
- Special conditions: Listing As Is
Construction
Type & style
- Home type: SingleFamily
- Architectural style: Bungalow,Craftsman
- Property subtype: Single Family Residence
Materials
- Brick Veneer, Stucco, Vinyl Siding
- Foundation: Concrete Perimeter
- Roof: Architectural Shingle,Asphalt
Condition
- Fixer
- New construction: No
- Year built: 1915
Utilities & green energy
- Electric: 220 Volts
- Sewer: Public Sewer
- Water: Public
- Utilities for property: Electricity Connected, Natural Gas Connected, Sewer Connected, Water Connected
Community & HOA
Community
- Subdivision: Meridian
HOA
- Has HOA: No
Location
- Region: Saint Louis
Financial & listing details
- Price per square foot: $135/sqft
- Tax assessed value: $160,900
- Annual tax amount: $1,892
- Date on market: 7/16/2026
- Cumulative days on market: 12 days
- Listing terms: Cash,Conventional,VA Loan
- Ownership: Private
- Electric utility on property: Yes
- Road surface type: Asphalt
Estimated market value
Not available
Estimated sales range
Not available
Not available
Price history
| Date | Event | Price |
|---|---|---|
| 7/20/2026 | Pending sale | $189,000$135/sqft |
Source:  MARIS #26044191 Report a problem MARIS #26044191 Report a problem | ||
| 7/16/2026 | Listed for sale | $189,000+100%$135/sqft |
Source: MARIS #26044191 Report a problem | ||
| 5/20/2016 | Sold | -- |
Source: MARIS #16011564 Report a problem | ||
| 4/4/2016 | Price change | $94,500-5.5%$67/sqft |
Source: Coldwell Banker Gundaker - Des Peres / Kirkwood #16011564 Report a problem | ||
| 3/9/2016 | Price change | $99,999-8.7%$71/sqft |
Source: Coldwell Banker Gundaker - Des Peres / Kirkwood #16011564 Report a problem | ||
| 3/8/2016 | Price change | $109,500-4.8%$78/sqft |
Source: Coldwell Banker Gundaker - Des Peres / Kirkwood #16011564 Report a problem | ||
| 3/2/2016 | Listed for sale | $114,999+15%$82/sqft |
Source: Coldwell Banker Gundaker - Des Peres / Kirkwood #16011564 Report a problem | ||
| 12/15/2015 | Listing removed | $99,999$71/sqft |
Source: Coldwell Banker Gundaker - Des Peres / Kirkwood #15035201 Report a problem | ||
| 10/21/2015 | Listed for sale | $99,999$71/sqft |
Source: Coldwell Banker Gundaker - Des Peres / Kirkwood #15035201 Report a problem | ||
| 10/13/2015 | Pending sale | $99,999$71/sqft |
Source: Coldwell Banker Gundaker - Des Peres / Kirkwood #15035201 Report a problem | ||
| 8/17/2015 | Price change | $99,999-3.8%$71/sqft |
Source: Coldwell Banker Gundaker - Des Peres / Kirkwood #15035201 Report a problem | ||
| 8/11/2015 | Price change | $103,900-2.9%$74/sqft |
Source: Coldwell Banker Gundaker - Des Peres / Kirkwood #15035201 Report a problem | ||
| 7/17/2015 | Price change | $107,000-9.3%$76/sqft |
Source: Coldwell Banker Gundaker - Des Peres / Kirkwood #15035201 Report a problem | ||
| 6/19/2015 | Listed for sale | $117,999+4.4%$84/sqft |
Source: Coldwell Banker Gundaker - Des Peres / Kirkwood #15035201 Report a problem | ||
| 2/28/2015 | Listing removed | $113,000$80/sqft |
Source: Premiere Real Estate LLC. #14060913 Report a problem | ||
| 1/25/2015 | Price change | $113,000-5.8%$80/sqft |
Source: Premiere Real Estate LLC. #14060913 Report a problem | ||
| 11/12/2014 | Listed for sale | $120,000+256.1%$85/sqft |
Source: Premiere Real Estate LLC. #14060913 Report a problem | ||
| 6/17/2014 | Sold | -- |
Source: MARIS #14009284 Report a problem | ||
| 5/29/2014 | Price change | $33,700-0.3%$24/sqft |
Source: Mogul Realty #14009284 Report a problem | ||
| 5/15/2014 | Price change | $33,800-0.3%$24/sqft |
Source: Mogul Realty #14009284 Report a problem | ||
| 5/3/2014 | Price change | $33,900-38.4%$24/sqft |
Source: Mogul Realty #14009284 Report a problem | ||
| 5/1/2014 | Price change | $55,000+62.2%$39/sqft |
Source: Owner Report a problem | ||
| 4/24/2014 | Price change | $33,900-0.3%$24/sqft |
Source: Mogul Realty #14009284 Report a problem | ||
| 3/14/2014 | Price change | $34,000-2.9%$24/sqft |
Source: Mogul Realty #14009284 Report a problem | ||
| 2/27/2014 | Listed for sale | $35,000$25/sqft |
Source: Mogul Realty #14009284 Report a problem | ||
| 11/14/2013 | Sold | -- |
Source: Public Record Report a problem | ||
Public tax history
| Year | Property taxes | Tax assessment |
|---|---|---|
| 2025 | $1,892 -0.5% | $30,570 +16.3% |
| 2024 | $1,902 +0.1% | $26,290 |
| 2023 | $1,900 +26.5% | $26,290 +36.7% |
| 2022 | $1,502 +1% | $19,230 |
| 2021 | $1,487 +0.8% | $19,230 +3.4% |
| 2020 | $1,475 -1.5% | $18,590 |
| 2019 | $1,498 | $18,590 +5.4% |
| 2018 | $1,498 | $17,640 |
| 2017 | $1,498 -0.2% | $17,640 +16.1% |
| 2016 | $1,501 +10.7% | $15,200 |
| 2015 | $1,356 | $15,200 +7% |
| 2014 | $1,356 +4.6% | $14,200 |
| 2013 | $1,297 | $14,200 -7% |
| 2012 | -- | $15,270 |
| 2011 | -- | $15,270 |
| 2010 | $1,209 +9.6% | $15,270 |
| 2009 | $1,103 -9.4% | $15,270 -11% |
| 2008 | $1,218 +1.2% | $17,160 |
| 2007 | $1,203 | $17,160 +6.3% |
| 2006 | $1,203 +0.6% | $16,150 |
| 2005 | $1,196 +31.5% | $16,150 +42.2% |
| 2003 | $909 +0.9% | $11,360 +5.2% |
| 2002 | $901 +5.7% | $10,800 |
| 2001 | $852 | $10,800 |
Find assessor info on the county website
Monthly payment
Est. payment
Payment breakdown
Explore the cost of this home by adjusting the details. Changes won't be saved.Climate risks
Neighborhood: North Central
Nearby schools
GreatSchools rating
- 7/10Barbara Jordan Elementary SchoolGrades: K-5Distance: 0.8 mi
- 3/10Brittany WoodsGrades: 6-8Distance: 1 mi
- 3/10University City Sr. High SchoolGrades: 9-12Distance: 0.9 mi
Schools provided by the listing agent
- Elementary: Barbara Jordan Elem.
- Middle: Brittany Woods
- High: University City Sr. High
Source: MARIS. This data may not be complete. We recommend contacting the local school district to confirm school assignments for this home.
- $108,4002 bd1 ba780 sqft7520 Lynn Ave, Saint Louis, MO 63130Off Market
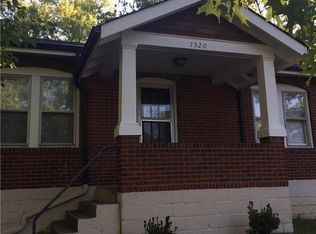
- $293,1003 bd2 ba1.9k sqft7500 Lynn Ave, Saint Louis, MO 63130Off Market

- $--2 bd1 ba1k sqft7522 Lynn Ave, Saint Louis, MO 63130Sold

- $127,4002 bd1 ba1.2k sqft7511 Canton Ave, Saint Louis, MO 63130Off Market
- $300-- bd-- ba-- sqft7507 Canton Ave, Saint Louis, MO 63130Off Market
- $126,1003 bd1 ba999 sqft7501 Canton Ave, Saint Louis, MO 63130Off Market
- $3,600-- bd-- ba-- sqft7501 Canton Ave #A, Saint Louis, MO 63130Off Market
- $120,7002 bd1 ba1.2k sqft7517 Canton Ave, Saint Louis, MO 63130Off Market
A local agent can set up tours, give advice and negotiate with sellers.
Similar homes
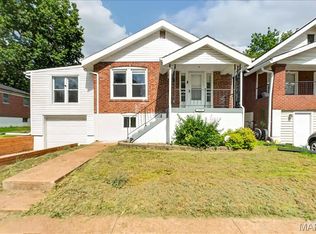
- $194,9003 bd2 ba1k sqft1238 Fairview Ave, Saint Louis, MO 63130For Sale
 MLS ID #26042278, Jennifer L Sisson, Nettwork Global. MARIS
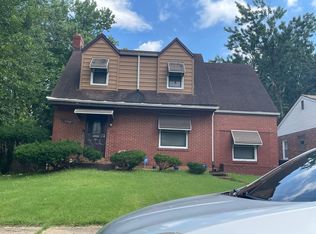
 - $--3 bd2 ba1.5k sqft6928 Melrose Ave, Saint Louis, MO 63130Auction
 Auction.com 2
 - $--3 bd2 ba1.7k sqft6745 Bartmer Ave, Saint Louis, MO 63130Auction
 Xome
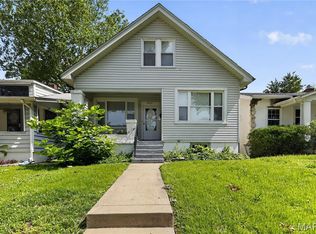
Xome - $199,9004 bd2 ba2k sqft6847 Corbitt Ave, Saint Louis, MO 63130For Sale
 MLS ID #26038793, Terry Lynn Jackson, Trelora Realty, Inc. MARIS
 - $279,0003 bd2 ba1.7k sqft7315 Ahern Ave, Saint Louis, MO 63130For SaleMLS ID #26047589, Warren Popp, Heritage Properties Realty LLC. MARIS
- $--4 bd2 ba1.8k sqft8215 Buchanan Ave, Saint Louis, MO 63114AuctionAuction.com 2
- $180,0002 bd1 ba1k sqft6949 Melrose Ave, Saint Louis, MO 63130For SaleMLS ID #26043684, Dana M Anderson, Keller Williams Realty St. Louis. MARIS
- $179,0003 bd2 ba1.3k sqft9715 Ridge Ave, Saint Louis, MO 63114For SaleMLS ID #26048169, Kimberli Armstrong, Legacy Realty & Associates, LLC. MARIS
- $160,0003 bd1 ba1.4k sqft1219 Waldron Ave, Saint Louis, MO 63130For SaleMLS ID #26022465, Shante M Duncan, Snap Real Estate. MARIS
- $199,9005 bd3 ba1k sqft1181 Belrue Ave, Saint Louis, MO 63130For SaleMLS ID #26033341, Mandy Wong, Fortune Realty, LLC. MARIS
- $175,0003 bd1 ba1.6k sqft3405 Brown Rd, Saint Louis, MO 63114For SaleMLS ID #26043492, Giuseppe P Accardi, MORE, REALTORS. MARIS
- $164,9004 bd1 ba1k sqft6539 Etzel Ave, Saint Louis, MO 63130For SaleMLS ID #26035250, Mark & Neil Gellman, EXP Realty, LLC. MARIS
- $222,5003 bd3 ba1.5k sqft6522 Crest Ave, Saint Louis, MO 63130For SaleMLS ID #26014699, LeDea D Kerr, Wood Brothers Realty. MARIS
- $179,0003 bd2 ba936 sqft2418 Spencer Ave #A, Saint Louis, MO 63114For SaleMLS ID #26042194, Kalen J Wilson, Saint Louis Real Estate LLC. MARIS
- $174,9003 bd2 ba1.1k sqft2295 Woodgrass Dr, Saint Louis, MO 63114For SaleMLS ID #26033111, Steven F Studnicki, Coldwell Banker Realty - Gundaker. MARIS
- $129,9002 bd1 ba1.2k sqft7539 Wayne Ave, Saint Louis, MO 63130For SaleMLS ID #26028629, Lawrence Berry, Focus Realty Group, LLC. MARIS
- $215,0002 bd1 ba1k sqft1106 Mona Dr, Saint Louis, MO 63130For SaleMLS ID #26021568, Peter Lu, EXP Realty, LLC. MARIS
- $224,9002 bd1 ba1k sqft1036 Groby Rd, Saint Louis, MO 63130For SaleMLS ID #26043389, Arsen Amirdjanian, New World Realty. MARIS
- $140,0002 bd1 ba900 sqft6835 Plymouth Ave, Saint Louis, MO 63130For SaleMLS ID #26033503, Christopher M Thiemet, RedKey Realty Leaders Circa. MARIS
- $100,0002 bd2 ba1.3k sqft1278 N And South Rd, Saint Louis, MO 63130For SaleMLS ID #26039656, Jason M Palmero, And Associates Network - Realty 24. MARIS
