Welcome to this charming, move-in-ready 2-bedroom, 1-bath home in the heart of University City! Ideally located near shopping, dining, parks, and major highways, this home offers both convenience and comfort. Inside, you’ll find updated flooring, newer appliances, and a bright, inviting floor plan. The finished lower level provides valuable additional living space, perfect for a family room, home office, fitness area, recreation room, or potential non-conforming sleeping area. Step outside to enjoy the fully fenced backyard, ideal for entertaining, pets, or relaxing evenings. A wonderful opportunity to own a home with flexible living space in a sought-after location—schedule your private showing today!
Active
Listed by: Keller Williams Realty St. Louis • Dana M Anderson • 636-208-4401
Price cut: $40K (7/16)
$180,000
6949 Melrose Ave, Saint Louis, MO 63130
2beds
1,055sqft
Single Family Residence
Built in 1951
6,015 Square Feet Lot
$-- Zestimate®
$171/sqft
$-- HOA
What's special
Fully fenced backyardNewer appliancesBright inviting floor planFlexible living spaceUpdated flooring
- 30 days
- 636
- 76
Zillow last checked:
Listing updated:
Listed by:
Dana M Anderson 636-208-4401,
Keller Williams Realty St. Louis
Source: MARIS,MLS#: 26043684 Originating MLS: Southern Gateway Association of REALTORS
Originating MLS: Southern Gateway Association of REALTORSFacts & features
Interior
Bedrooms & bathrooms
- Bedrooms: 2
- Bathrooms: 1
- Full bathrooms: 1
- Main level bathrooms: 1
- Main level bedrooms: 2
Heating
- Natural Gas
Cooling
- Ceiling Fan(s), Central Air
Features
- Basement: Partially Finished,Full,Sleeping Area,Storage Space,Walk-Out Access
- Has fireplace: No
Interior area
- Total structure area: 1,055
- Total interior livable area: 1,055 sqft
- Finished area above ground: 1,055
Property
Features
- Levels: One
Lot
- Size: 6,015 Square Feet
- Features: Back Yard, Front Yard
Details
- Parcel number: 17J611353
- Special conditions: Listing As Is
Construction
Type & style
- Home type: SingleFamily
- Architectural style: Bungalow,Cottage,Traditional
- Property subtype: Single Family Residence
Materials
- Brick
Condition
- Year built: 1951
Utilities & green energy
- Electric: Ameren
- Sewer: Public Sewer
- Water: Public
- Utilities for property: Cable Available, Electricity Connected, Water Connected
Community & HOA
Community
- Subdivision: Pershing Heights
HOA
- Has HOA: No
Location
- Region: Saint Louis
Financial & listing details
- Price per square foot: $171/sqft
- Tax assessed value: $146,700
- Annual tax amount: $1,924
- Date on market: 7/10/2026
- Cumulative days on market: 30 days
- Listing terms: Cash,Conventional,FHA,VA Loan
- Electric utility on property: Yes
Estimated market value
Not available
Estimated sales range
Not available
$1,324/mo
Price history
| Date | Event | Price |
|---|---|---|
| 7/16/2026 | Price change | $180,000-18.2%$171/sqft |
Source:  MARIS #26043684 Report a problem MARIS #26043684 Report a problem | ||
| 7/11/2026 | Listed for sale | $220,000$209/sqft |
Source: MARIS #26043684 Report a problem | ||
Public tax history
| Year | Property taxes | Tax assessment |
|---|---|---|
| 2025 | $1,924 +5.3% | $27,870 +10.5% |
| 2024 | $1,827 +0.1% | $25,230 |
| 2023 | $1,825 +29.3% | $25,230 +39.9% |
| 2022 | $1,412 +1% | $18,040 |
| 2021 | $1,398 -0.1% | $18,040 +2.5% |
| 2020 | $1,399 -5.9% | $17,600 |
| 2019 | $1,487 +7.8% | $17,600 +8.7% |
| 2018 | $1,379 | $16,190 |
| 2017 | $1,379 -0.2% | $16,190 +4.7% |
| 2016 | $1,382 +0.2% | $15,470 |
| 2015 | $1,379 | $15,470 +0.9% |
| 2014 | $1,379 -1.2% | $15,330 |
| 2013 | $1,396 | $15,330 -6.8% |
| 2012 | -- | $16,450 |
| 2011 | -- | $16,450 |
| 2010 | $1,303 +9.6% | $16,450 |
| 2009 | $1,189 -5.8% | $16,450 -7.5% |
| 2008 | $1,262 +23% | $17,780 |
| 2007 | $1,026 | $17,780 +29.1% |
| 2006 | $1,026 +0.6% | $13,770 |
| 2005 | $1,019 +21.7% | $13,770 +28.1% |
| 2003 | $837 +0.9% | $10,750 +8.4% |
| 2002 | $830 +16.2% | $9,920 |
| 2001 | $714 | $9,920 |
Find assessor info on the county website
Monthly payment
Est. payment
Payment breakdown
Explore the cost of this home by adjusting the details. Changes won't be saved.Climate risks
Neighborhood: Northeast
Nearby schools
Schools provided by the listing agent
- Elementary: Pershing Elem.
- Middle: Brittany Woods
- High: University City Sr. High
Source: MARIS. This data may not be complete. We recommend contacting the local school district to confirm school assignments for this home.

Similar homes
- $175,0003 bd2 ba1k sqft7208 Page Ave, Saint Louis, MO 63133For Sale
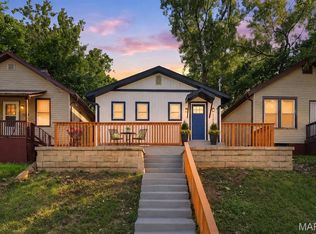
 MLS ID #26049248, Alecia M Valencia, Coldwell Banker Realty - Gundaker. MARIS
 - $199,9002 bd1 ba1k sqft1106 Mona Dr, Saint Louis, MO 63130For Sale
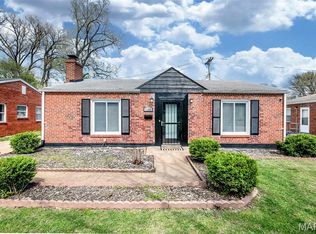 MLS ID #26021568, Peter Lu, EXP Realty, LLC. MARIS
 - $139,9002 bd1 ba729 sqft6748 Vernon Ave, Saint Louis, MO 63130For Sale
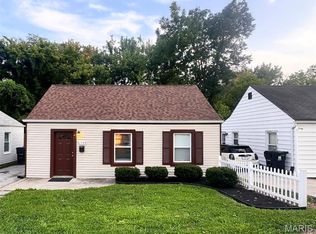 MLS ID #26051094, Yefim Rybak, Schonbrun, REALTORS. MARIS
 - $199,0004 bd2 ba1.3k sqft21 S Dellwood Ave, Saint Louis, MO 63135For Sale
 MLS ID #26055848, Teguh C Djaja, EXP Realty, LLC. MARIS
 - $185,0003 bd2 ba1.1k sqft940 Maple Pl, Saint Louis, MO 63112For SaleMLS ID #26036818, Toni S Roberts, Berkshire Hathaway HomeServices Select Properties. MARIS
- $190,0002 bd2 ba1k sqft3519 Roy Ave, Saint Louis, MO 63114For SaleMLS ID #26055292, Ashlyn Silhavy, Coldwell Banker Realty - Gundaker West Regional. MARIS
- $149,9002 bd1 ba1.1k sqft129 N Dade Ave, Saint Louis, MO 63135For SaleMLS ID #26056813, Riu Murphy, R.P. Murphy, REALTORS LLC. MARIS
- $170,0003 bd1 ba1.1k sqft3301 Suncrest Ave, Saint Louis, MO 63114For SaleMLS ID #26054933, Sue M Woods, Coldwell Banker Realty - Gundaker West Regional. MARIS
- $135,0003 bd1 ba1.4k sqft1292 Purcell Ave, Saint Louis, MO 63133For SaleMLS ID #26051392, Stephen Nguyen, Platinum Realty of St. Louis. MARIS
- $179,9003 bd2 ba1.4k sqft1180 Elder Dr, Florissant, MO 63033For SaleMLS ID #26053451, Robyn M Canada, Magnolia Real Estate. MARIS
- $179,9003 bd2 ba1.4k sqft2250 Gadbury Dr, Saint Louis, MO 63136For SaleMLS ID #26054664, Mandy Wong, Fortune Realty, LLC. MARIS
- $170,0003 bd3 ba1.2k sqft1114 Northdale Ave, Saint Louis, MO 63138For SaleMLS ID #26056290, KJ Tottle, Equity Illinois Confluence. MARIS
- $217,4993 bd2 ba1.5k sqft2328 Rockdale Ave, Saint Louis, MO 63121For SaleMLS ID #26043147, Grant G Cook, Avenue Real Estate Group. MARIS
- $179,0002 bd1 ba988 sqft1724 Redbird Cv, Saint Louis, MO 63144For SaleMLS ID #26040497, Sebastian Bautz, Goodman Bautz. MARIS
- $174,9002 bd1 ba1k sqft4840 Gardenville Ave, Saint Louis, MO 63116For SaleMLS ID #26052300, Andrea McMillian, LindCrest Property Management, LLC. MARIS
- $159,9003 bd1 ba1.2k sqft10515 Olney Dr, Saint Louis, MO 63136For SaleMLS ID #26054116, Stephanie J Jones, Coldwell Banker Realty - Gundaker. MARIS
- $169,9003 bd1 ba1.4k sqft11 Oak Dr, Caseyville, IL 62232For SaleMLS ID #26050196, Michaela Mendez, Strano & Associates. MARIS
- $189,0002 bd1 ba735 sqft4851 Sigel Ave, Saint Louis, MO 63116For SaleMLS ID #26049119, Tina M Siebert, RedKey Realty Leaders Circa. MARIS
- $219,9002 bd1 ba1k sqft1457 Sproule Ave, Saint Louis, MO 63139For SaleMLS ID #26048870, Jeff M Christian, RE/MAX Results. MARIS
- $179,9003 bd1 ba1.2k sqft800 Babler Dr, Florissant, MO 63031For SaleMLS ID #26017658, Antione T Lawrence, Ascend Real Estate Advisors. MARIS
