Start Showing Date: 9/1/2026 Adorable move in ready ranch home with 3 bedrooms and 1.5 baths. Fenced backyard with deck. Stainless steel appliances. Home has several updates. Including a New HVAC & furnace system last August, new flooring in the bedroom, new washer and dryer 2026 (that conveys). Extended driveway, Recessed exterior lighting, and updated landscaping. Great location close to schools, shopping and hospitals.
Coming soon 09/01
$175,000
7516 E Chandler Ave, Evansville, IN 47715
3beds
975sqft
Single Family Residence
Built in 1974
7,840 Square Feet Lot
$178,000 Zestimate®
$--/sqft
$-- HOA
What's special
- 3 days
- 652
- 36
Zillow last checked:
Listing updated:
Listed by:
Debra Dempsey Office:812-858-2400,
ERA FIRST ADVANTAGE REALTY, INC
Source: IRMLS,MLS#: 202634812
Facts & features
Interior
Bedrooms & bathrooms
- Bedrooms: 3
- Bathrooms: 2
- Full bathrooms: 1
- 1/2 bathrooms: 1
- Main level bedrooms: 3
Bedroom 1
- Level: Main
Bedroom 2
- Level: Main
Kitchen
- Level: Main
- Area: 88
- Dimensions: 11 x 8
Living room
- Level: Main
- Area: 240
- Dimensions: 16 x 15
Heating
- Natural Gas
Cooling
- Central Air
Features
- Basement: Crawl Space
- Has fireplace: No
Interior area
- Total structure area: 975
- Total interior livable area: 975 sqft
- Finished area above ground: 975
- Finished area below ground: 0
Property
Features
- Levels: One
- Stories: 1
Lot
- Size: 7,840 Square Feet
- Dimensions: 60x129
- Features: Level
Details
- Parcel number: 820730012113.010027
Construction
Type & style
- Home type: SingleFamily
- Architectural style: Ranch
- Property subtype: Single Family Residence
Materials
- Brick, Vinyl Siding
Condition
- New construction: No
- Year built: 1974
Utilities & green energy
- Sewer: City
- Water: City
Community & HOA
Community
- Subdivision: None
Location
- Region: Evansville
Financial & listing details
- Tax assessed value: $110,100
- Annual tax amount: $2,026
- Date on market: 9/1/2026
Estimated market value
$178,000
$169,000 - $187,000
$1,384/mo
Price history
| Date | Event | Price |
|---|---|---|
| 8/12/2022 | Sold | $148,000+2.1%$152/sqft |
Source: Agent Provided Report a problem | ||
| 7/16/2022 | Pending sale | $145,000 |
Source:  IRMLS #202228385 Report a problem IRMLS #202228385 Report a problem | ||
| 7/14/2022 | Price change | $145,000+9.1% |
Source: IRMLS #202228385 Report a problem | ||
| 9/10/2021 | Pending sale | $132,900 |
Source: IRMLS #202137757 Report a problem | ||
| 9/9/2021 | Listed for sale | $132,900+20.3% |
Source: IRMLS #202137757 Report a problem | ||
| 8/18/2018 | Sold | $110,500+0.9%$113/sqft |
Source: Agent Provided Report a problem | ||
| 8/1/2018 | Listing removed | $995$1/sqft |
Source: FC TUCKER EMGE REALTORS #201830509 Report a problem | ||
| 7/12/2018 | Listed for sale | $109,500+108.6%$112/sqft |
Source: FC TUCKER EMGE REALTORS #201830544 Report a problem | ||
| 11/28/2016 | Sold | $52,500-24.9%$54/sqft |
Source: Agent Provided Report a problem | ||
| 8/12/2016 | Listed for sale | $69,900$72/sqft |
Source: FC TUCKER EMGE REALTORS #201637602 Report a problem | ||
Public tax history
| Year | Property taxes | Tax assessment |
|---|---|---|
| 2025 | $1,143 -1.1% | $110,100 +1.7% |
| 2024 | $1,155 +13.9% | $108,300 +0.9% |
| 2023 | $1,014 +46.8% | $107,300 +10.7% |
| 2022 | $691 +3.9% | $96,900 +23.6% |
| 2021 | $665 +17.8% | $78,400 |
| 2020 | $564 -13.8% | $78,400 +9% |
| 2019 | $654 -55.5% | $71,900 |
| 2018 | $1,471 +1872% | $71,900 +7.3% |
| 2017 | $75 | $67,000 -0.4% |
| 2016 | $75 +1% | $67,300 -2.6% |
| 2014 | $74 +5.7% | $69,100 +4.2% |
| 2013 | $70 -1.4% | $66,300 +1.8% |
| 2012 | $71 -14.9% | $65,100 -4% |
| 2011 | $83 +3.7% | $67,800 |
| 2010 | $80 -77.2% | $67,800 |
| 2009 | $352 | $67,800 -6.2% |
| 2008 | -- | $72,300 +1.3% |
| 2007 | -- | $71,400 |
| 2006 | -- | -- |
| 2003 | -- | $31,400 |
| 2001 | -- | $31,400 |
Find assessor info on the county website
Monthly payment
Est. payment
Payment breakdown
Explore the cost of this home by adjusting the details. Changes won't be saved.Climate risks
Neighborhood: Plaza Park
Nearby schools
Schools provided by the listing agent
- Elementary: Hebron
- Middle: Plaza Park
- High: William Henry Harrison
- District: Evansville-Vanderburgh School Corp.
Source: IRMLS. This data may not be complete. We recommend contacting the local school district to confirm school assignments for this home.


Similar homes
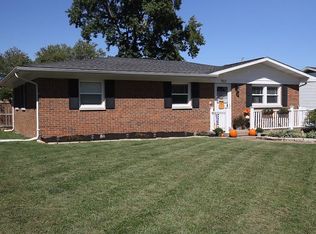
- $214,9003 bd2 ba1k sqft7601 E Gum St, Evansville, IN 47715For Sale
 MLS ID #202632191, Kelly Bolhofner, RE/MAX REVOLUTION. IRMLS
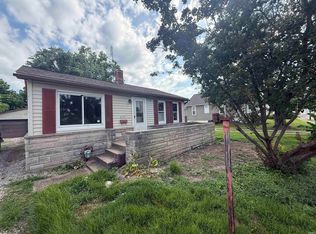
 - $--2 bd1 ba892 sqft2112 N Weinbach Ave, Evansville, IN 47711Auction
 Auction.com 2
 - $230,0003 bd3 ba1.3k sqft6416 E Mulberry St, Evansville, IN 47715For Sale
 MLS ID #202632472, Matt Morton, Trueblood Real Estate. IRMLS
 - $--3 bd1 ba1.3k sqft3410 Hartmetz Ave, Evansville, IN 47712Auction
 MLS ID #202634698, Tyler Nevil, RALPH SMITH AUCTION REALTY LLC. IRMLS
