This stunning and nicely renovated nearly 4,000 square foot home in the highly sought-after Buckingham Heights neighborhood offers an exceptional blend of space, comfort, and modern elegance. Situated on an expansive 9,888 square foot lot with an impressive 112-foot frontage, the property provides both privacy and curb appeal in one of Burnaby’s most desirable areas. Tastefully remodeled, this home features a beautiful brand new kitchen with brand-new quartz counters, sleek cabinetry, new light fixtures and high-end stainless steel LG appliances, perfect for both everyday living and entertaining guests. Step outside to a gorgeous sundeck that overlooks the spacious backyard or simply relax and take in the scenary. **Open House** on Saturday and Sunday August 8 & 9 from 3-5 pm.
For sale
C$2,988,000
7516 Lambeth Dr, Burnaby, BC V5E 1Z4
5beds
3,933sqft
Single Family Residence
Built in 1979
10,018 Square Feet Lot
$-- Zestimate®
C$760/sqft
C$-- HOA
What's special
Privacy and curb appealBeautiful brand new kitchenBrand-new quartz countersSleek cabinetryNew light fixturesGorgeous sundeckSpacious backyard
- 13 hours |
- 6 |
- 0 |
Zillow last checked:
Listing updated:
Listed by:
Danny Chaho PREC*,
Sutton Centre Realty Brokerage
Source: Greater Vancouver REALTORS®,MLS®#: R3152275 Originating MLS®#: Greater Vancouver
Originating MLS®#: Greater VancouverFacts & features
Interior
Bedrooms & bathrooms
- Bedrooms: 5
- Bathrooms: 4
- Full bathrooms: 3
- 1/2 bathrooms: 1
Heating
- Forced Air, Natural Gas
Appliances
- Included: Washer/Dryer, Dishwasher, Refrigerator, Stove
Features
- Basement: Full
- Number of fireplaces: 2
- Fireplace features: Gas
Interior area
- Total structure area: 3,933
- Total interior livable area: 3,933 sqft
Property
Parking
- Total spaces: 4
- Parking features: Garage, Front Access, Concrete
- Garage spaces: 2
Features
- Levels: Two
- Stories: 2
- Exterior features: Balcony, Private Yard
- Has view: Yes
- View description: Mountain
- Frontage length: 112
Lot
- Size: 10,018 Square Feet
- Dimensions: 112 x
- Features: Central Location, Near Golf Course, Private, Recreation Nearby
Details
- Additional structures: Workshop
Construction
Type & style
- Home type: SingleFamily
- Property subtype: Single Family Residence
Condition
- Year built: 1979
Community & HOA
Community
- Features: Near Shopping
HOA
- Has HOA: No
Location
- Region: Burnaby
Financial & listing details
- Price per square foot: C$760/sqft
- Annual tax amount: C$9,087
- Date on market: 8/4/2026
- Ownership: Freehold NonStrata
Danny Chaho PREC*
Danny Chaho PREC*
By pressing Contact Agent, you agree that the real estate professional identified above may call/text you about your search, which may involve use of automated means and pre-recorded/artificial voices. You don't need to consent as a condition of buying any property, goods, or services. Message/data rates may apply. You also agree to our Terms of Use. Zillow does not endorse any real estate professionals. We may share information about your recent and future site activity with your agent to help them understand what you're looking for in a home.
Price history
Price history is unavailable.
Public tax history
Tax history is unavailable.
Climate risks
Neighborhood: Morley
Nearby schools
GreatSchools rating
- NAPoint Roberts Primary SchoolGrades: K-2Distance: 17.1 mi
- 5/10Birch Bay Home ConnectionsGrades: K-8Distance: 18.7 mi
- 6/10Blaine High SchoolGrades: 9-12Distance: 19.3 mi
- C$--5 bd3 ba3.2k sqft7484 Burris St, Burnaby, BC V5E1Y8Off Market
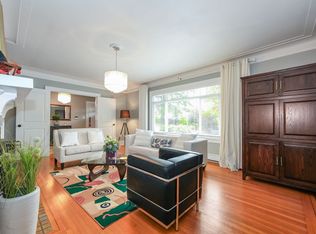
- C$2,080,0005 bd5 ba4k sqft7426 Burris St, Burnaby, BC V5E1Y7For Sale
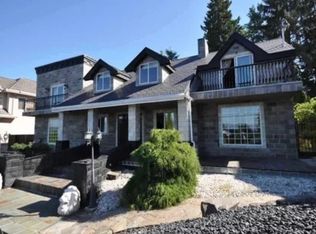
- C$2,599,0004 bd5 ba4.9k sqft6350 Buckingham Dr, Burnaby, BC V5E2A7For Sale
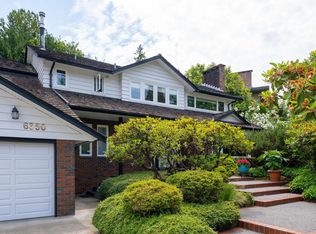
- C$5,290,0005 bd6 ba5.7k sqft6363 Buckingham Dr, Burnaby, BC V5E4B5For Sale

- C$2,699,0004 bd2 ba1.4k sqft5987 Malvern Ave, Burnaby, BC V5E3E7For Sale
- C$2,598,0007 bd5 ba5.8k sqft6000 Buckingham Ave, Burnaby, BC V5E2A4For Sale
- C$--5 bd3 ba2.5k sqft5816 Malvern Ave, Burnaby, BC V5E3E4Off Market
- C$--3 bd3 ba1.6k sqft6047 Leibly Ave, Burnaby, BC V5E3C7Off Market
Similar homes
- C$2,299,0005 bd4 ba3.8k sqft7347 Queenston Ct, Burnaby, BC V5A 3M5For Sale
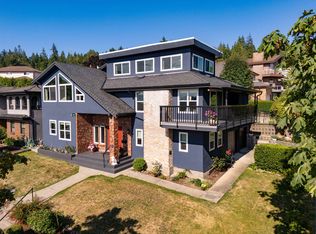 MLS ID #R3147963, James Hsiao PREC*, Sutton Group - 1st West Realty Brokerage. Greater Vancouver REALTORS®
 - C$2,388,0006 bd4 ba3.3k sqft8008 13th Ave, Burnaby, BC V3N 2G2For Sale
 MLS ID #R3144802, Derek Chiu PREC*, Multiple Realty Ltd. Brokerage. Greater Vancouver REALTORS®
 - C$1,990,0007 bd4 ba3.9k sqft7728 Mary Ave, Burnaby, BC V3N 3G8For Sale
 MLS ID #R3147876, Denny Fok PREC*, RE/MAX City Realty Brokerage. Greater Vancouver REALTORS®
 - C$2,999,0008 bd8 ba5.3k sqft708 Austin Ave, Coquitlam, BC V3K 3N1For Sale
 MLS ID #R3137208, Tracy Hu PREC*, LeHomes Realty Premier Brokerage. Greater Vancouver REALTORS®
 - C$2,998,0004 bd2 ba2.3k sqft1225 W 26th Ave, Vancouver, BC V6H 2A8For SaleMLS ID #R3141489, Grace Hsu PREC*, Vanhaus Gruppe Realty Inc. Brokerage. Greater Vancouver REALTORS®
- C$2,249,9006 bd4 ba3.8k sqft2480 Gale Ave, Coquitlam, BC V3K 6B6For SaleMLS ID #R3150131, Shannon Dupuis PREC*, RE/MAX All Points Realty Brokerage. Greater Vancouver REALTORS®
- C$2,250,0003 bd3 ba3.4k sqft2475 Norcrest Ct, Burnaby, BC V3J 1C7For SaleMLS ID #R3078273, David Sella, Royal LePage Elite West Brokerage. Greater Vancouver REALTORS®
- C$2,498,0006 bd6 ba4.2k sqft6037 Service St #2, Burnaby, BC V5H 1V7For SaleMLS ID #R3120969, Phil Moore, RE/MAX Crest Realty Brokerage. Greater Vancouver REALTORS®
- C$1,589,0003 bd3 ba2.3k sqft1047 Spar Dr, Coquitlam, BC V3H 3G9For SaleMLS ID #R3151951, Charles Nam PREC*, Sutton Group-West Coast Realty Brokerage. Greater Vancouver REALTORS®
- C$2,799,9007 bd7 ba5.2k sqft576 Linton St, Coquitlam, BC V3J 6J2For SaleMLS ID #R3111434, Carolyn Pogue PREC*, Royal LePage Sterling Realty Brokerage. Greater Vancouver REALTORS®
- C$2,498,0006 bd6 ba4.2k sqft6037 Service St #1, Burnaby, BC V5H 1V7For SaleMLS ID #R3120956, Phil Moore, RE/MAX Crest Realty Brokerage. Greater Vancouver REALTORS®
- C$2,498,8006 bd4 ba2.6k sqft3067 Plymouth Dr, North Vancouver, BC V7H 1C8For SaleMLS ID #R3139123, Patricia Houlihan PREC*, Century 21 In Town Realty Brokerage. Greater Vancouver REALTORS®
- C$3,390,0005 bd5 ba3k sqft58 E 39th Ave, Vancouver, BC V5W 1J7For SaleMLS ID #R3143318, Kady Xue PREC*, Macdonald Realty Westmar Brokerage. Greater Vancouver REALTORS®
- C$2,198,0006 bd6 ba4.1k sqft1025 Ranch Park Way, Coquitlam, BC V3C 2H2For SaleMLS ID #R3149239, Christine Tobias - PREC, Homelife Benchmark Realty Corp. Brokerage. Greater Vancouver REALTORS®
- C$1,980,0004 bd4 ba3.4k sqft638 Austin Ave, Coquitlam, BC V3K 3N1For SaleMLS ID #R3141135, Ken Cui PREC*, Nu Stream Realty Inc. Brokerage. Greater Vancouver REALTORS®
- C$2,638,0008 bd8 ba4.3k sqft8563 11th Ave, Burnaby, BC V3N 2P6For SaleMLS ID #R3123062, Tracy Niu PREC*, Nu Stream Realty Inc. Brokerage. Greater Vancouver REALTORS®
- C$1,499,9007 bd4 ba3.3k sqft2378 Mariana Pl, Coquitlam, BC V3K 6S2For SaleMLS ID #R3151166, Reza Hedayat PREC*, RE/MAX All Points Realty Brokerage. Greater Vancouver REALTORS®
- C$3,600,0006 bd8 ba4.9k sqft559 Bosworth St, Coquitlam, BC V3J 3V1For SaleMLS ID #R3064348, Nick Lee PREC*, Royal Regal Realty Ltd. Brokerage. Greater Vancouver REALTORS®
- C$1,849,0006 bd3 ba2.8k sqft16235 28th Ave, Surrey, BC V3Z 0E4For SaleMLS ID #R3151451, Rempy Shokar PREC*, eXp Realty Brokerage. Greater Vancouver REALTORS®
- C$2,790,0004 bd3 ba3k sqft4106 Canterbury Cres, North Vancouver, BC V7R 3N5For SaleMLS ID #R3137877, Shannon Rickman, Royal LePage Sussex Brokerage. Greater Vancouver REALTORS®
