Private wooded views & updates galore! This 2 bedroom, 2 full bathroom condo is completely updated & virtually maintenance-free. New furnace & AC, hot water heater, toilets, faucets, lighting, kitchen & laundry flooring, & fresh paint. Spacious, open floorplan w/cathedral ceilings & fireplace. Primary bedroom has huge walk-in closet & adjoins to private full bath. Covered balcony overlooks the wooded lot for ultimate privacy. Parking space #219 & additional storage room #10. HOA offers pool, clubhouse, exercise room, nature preserver/walking trails, landscaping, snow removal, water, sewer & trash. Centrally located minutes from I75, Liberty Center/shopping, & restaurants, & more. 1 pet allowed. Not FHA condo approved and currently at 12% rental cap.
Pending
$199,900
7516 Shawnee Ln APT 374, West Chester, OH 45069
2beds
1,144sqft
:
Get pre-qualified$1,647/mo
Condominium
Built in 1997
-- sqft lot
$-- Zestimate®
$175/sqft
$259/mo HOA
What's special
Private wooded viewsSpacious open floorplanCathedral ceilings
- 7 days |
- 136 |
- 3 |
Zillow last checked:
Listing updated:
Listed by:
Melinda R. Baumann 513-403-1968,
eXp Realty 216-242-2322
Source: Cincy MLS,MLS#: 1887519 Originating MLS: Cincinnati Area Multiple Listing Service
Originating MLS: Cincinnati Area Multiple Listing Service
Facts & features
Interior
Bedrooms & bathrooms
- Bedrooms: 2
- Bathrooms: 2
- Full bathrooms: 2
Primary bedroom
- Features: Bath Adjoins, Vaulted Ceiling(s), Walk-In Closet(s), Wall-to-Wall Carpet
- Level: First
- Area: 216
- Dimensions: 18 x 12
Bedroom 2
- Level: First
- Area: 156
- Dimensions: 13 x 12
Bedroom 3
- Area: 0
- Dimensions: 0 x 0
Bedroom 4
- Area: 0
- Dimensions: 0 x 0
Bedroom 5
- Area: 0
- Dimensions: 0 x 0
Primary bathroom
- Features: Shower
Bathroom 1
- Features: Full
- Level: First
Bathroom 2
- Features: Full
- Level: First
Dining room
- Level: First
- Area: 96
- Dimensions: 8 x 12
Family room
- Area: 0
- Dimensions: 0 x 0
Kitchen
- Features: Vinyl Floor, Wood Cabinets
- Area: 88
- Dimensions: 8 x 11
Living room
- Features: Walkout, Wall-to-Wall Carpet, Fireplace
- Area: 256
- Dimensions: 16 x 16
Office
- Area: 0
- Dimensions: 0 x 0
Heating
- Electric, Heat Pump
Cooling
- Central Air
Appliances
- Included: Dishwasher, Dryer, Microwave, Oven/Range, Refrigerator, Washer, Electric Water Heater
- Laundry: In Unit
Features
- Cathedral Ceiling(s), Ceiling Fan(s)
- Windows: Vinyl
- Basement: None
- Number of fireplaces: 1
- Fireplace features: Wood Burning, Living Room
Interior area
- Total structure area: 1,144
- Total interior livable area: 1,144 sqft
Property
Parking
- Total spaces: 1
- Parking features: 1 Assigned
Features
- Levels: One
- Stories: 1
- Exterior features: Balcony
- Has view: Yes
- View description: Trees/Woods
Lot
- Size: 527 Square Feet
- Features: Wooded
Details
- Parcel number: M5620149000185
- Zoning description: Residential
Construction
Type & style
- Home type: Condo
- Architectural style: Transitional
- Property subtype: Condominium
Materials
- Brick, Vinyl Siding
- Foundation: Concrete Perimeter
- Roof: Shingle
Condition
- New construction: No
- Year built: 1997
Utilities & green energy
- Gas: None
- Sewer: Public Sewer
- Water: Public
Community & HOA
HOA
- Has HOA: Yes
- Services included: Trash, Water, Clubhouse, Pool
- HOA fee: $259 monthly
Location
- Region: West Chester
Financial & listing details
- Price per square foot: $175/sqft
- Tax assessed value: $145,000
- Annual tax amount: $2,156
- Date on market: 7/20/2026
- Listing terms: No Special Financing
Estimated market value
Not available
Estimated sales range
Not available
Not available
Price history
| Date | Event | Price |
|---|---|---|
| 7/22/2026 | Pending sale | $199,900$175/sqft |
Source:  Cincy MLS #1887519 Report a problem Cincy MLS #1887519 Report a problem | ||
| 7/20/2026 | Listed for sale | $199,900+26.5%$175/sqft |
Source: Cincy MLS #1887519 Report a problem | ||
| 3/7/2022 | Sold | $158,000+1.9%$138/sqft |
Source: Cincy MLS #1728592 Report a problem | ||
| 2/11/2022 | Pending sale | $155,000$135/sqft |
Source: Cincy MLS #1728592 Report a problem | ||
| 2/8/2022 | Listed for sale | $155,000+68.9%$135/sqft |
Source: Cincy MLS #1728592 Report a problem | ||
| 6/1/2007 | Sold | $91,750+3.2%$80/sqft |
Source: Cincy MLS #1047247 Report a problem | ||
| 2/18/2005 | Sold | $88,900+18.5%$78/sqft |
Source: Cincy MLS #910095 Report a problem | ||
| 6/1/1999 | Sold | $75,000-1.8%$66/sqft |
Source: Public Record Report a problem | ||
| 3/24/1997 | Sold | $76,355$67/sqft |
Source: Public Record Report a problem | ||
Public tax history
| Year | Property taxes | Tax assessment |
|---|---|---|
| 2025 | $2,156 +1.8% | $50,750 |
| 2024 | $2,117 +1.4% | $50,750 |
| 2023 | $2,088 +8.5% | $50,750 +48.3% |
| 2022 | $1,924 +10.6% | $34,230 +4.3% |
| 2021 | $1,740 -2.3% | $32,830 |
| 2020 | $1,781 +25.8% | $32,830 +29.9% |
| 2019 | $1,416 -1.7% | $25,280 |
| 2018 | $1,441 -1.7% | $25,280 |
| 2017 | $1,466 -2.1% | $25,280 +4% |
| 2016 | $1,497 -0.1% | $24,310 |
| 2015 | $1,499 -3.6% | $24,310 |
| 2014 | $1,555 | $24,310 -1.1% |
| 2013 | $1,555 +10.3% | $24,590 |
| 2012 | $1,410 | $24,590 -22.5% |
| 2011 | $1,410 -4.3% | $31,710 -5.4% |
| 2010 | $1,473 +4.4% | $33,506 |
| 2009 | $1,411 -7.7% | $33,506 -8.2% |
| 2008 | $1,528 -3.2% | $36,502 +25.3% |
| 2007 | $1,578 -1.2% | $29,124 |
| 2006 | $1,597 +5.5% | $29,124 |
| 2005 | $1,513 +13.1% | $29,124 +4% |
| 2004 | $1,338 +0.6% | $28,011 |
| 2003 | $1,331 +0.7% | $28,011 |
| 2002 | $1,321 -6.4% | $28,011 +5.1% |
| 2001 | $1,411 +4.9% | $26,653 -0.3% |
| 2000 | $1,346 | $26,740 |
Find assessor info on the county website
Monthly payment
Est. payment
Payment breakdown
Explore the cost of this home by adjusting the details. Changes won't be saved.Climate risks
Neighborhood: 45069
Nearby schools
GreatSchools rating
- 7/10Union Elementary SchoolGrades: 3-6Distance: 1.1 mi
- 8/10Hopewell Junior SchoolGrades: 7-8Distance: 2.4 mi
- 8/10Lakota East High SchoolGrades: 9-12Distance: 1.8 mi
- $176,0002 bd2 ba1.1k sqft7516 Shawnee Ln APT 165, West Chester, OH 45069Sold

- $182,8002 bd2 ba1.1k sqft7516 Shawnee Ln APT 166, West Chester, OH 45069Off Market
- $180,8002 bd2 ba1.1k sqft7516 Shawnee Ln APT 167, West Chester, OH 45069Off Market
- $189,2002 bd2 ba1.1k sqft7516 Shawnee Ln APT 168, West Chester, OH 45069Off Market
- $191,1002 bd2 ba1.1k sqft7516 Shawnee Ln APT 269, West Chester, OH 45069Off Market
- $191,6002 bd2 ba1.1k sqft7516 Shawnee Ln APT 270, West Chester, OH 45069Off Market
- $174,8002 bd2 ba1.1k sqft7516 Shawnee Ln APT 271, West Chester, OH 45069Off Market
- $195,0002 bd2 ba1.1k sqft7516 Shawnee Ln APT 272, West Chester, OH 45069Sold
- $193,3002 bd2 ba1.1k sqft7516 Shawnee Ln APT 373, West Chester, OH 45069Off Market
A local agent can set up tours, give advice and negotiate with sellers.
A local lender can help you make sure your offer is ready when you are.
Similar homes
- $199,9002 bd2 ba1.1k sqft7646 Shawnee Ln APT 309, West Chester, OH 45069For Sale

 MLS ID #1886127, John A. Walko, EquityTeam, LLC. Cincy MLS
 - $209,0002 bd2 ba1.1k sqft7736 Scioto Ct APT 315, West Chester, OH 45069For Sale
 MLS ID #1886438, Rose D Nassar, Plum Tree Realty. Cincy MLS
 - $204,0002 bd2 ba1.1k sqft7680 Scioto Ct APT 207, West Chester, OH 45069For Sale
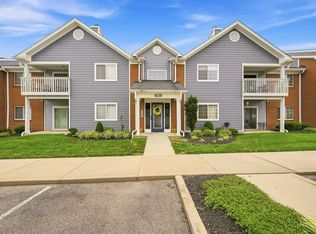 MLS ID #1885991, Lesli D Norris, Coldwell Banker Realty. Cincy MLS
 - $237,9002 bd2 ba1k sqft7331 Chatham Ct APT B, West Chester, OH 45069For Sale
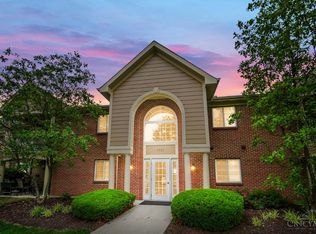 MLS ID #1887613, Teri E Benning, Comey & Shepherd. Cincy MLS
 - $185,0002 bd2 ba1k sqft8909 Eagleview Dr APT 12, West Chester, OH 45069For SaleMLS ID #1884023, William S Huff, eXp Realty. Cincy MLS
- $185,0002 bd2 ba1k sqft8909 Eagleview Drive, West Chester, OH 45069For SaleMLS ID #1884023, William S Huff. eXp Realty
- $184,5002 bd2 ba1k sqft120 Carrington Ln APT 312, Loveland, OH 45140For SaleMLS ID #1888131, Tamra J Berry, Comey & Shepherd. Cincy MLS
- $220,0002 bd2 ba1.1k sqft4889 Bordeaux Ln, Mason, OH 45040For Sale
 MLS ID #964917, Marisa Murrow, Keller Williams Community Part. DABR MLS
 - $--3 bd1 ba1.6k sqft5350 Tylersville Rd, West Chester, OH 45069AuctionAuction.com 2
- $200,0002 bd2 ba1.4k sqft9726 Timberview Ct, West Chester, OH 45241For SaleMLS ID #962184, Darlene Todd, Comey & Shepherd REALTORS. DABR MLS
- $206,0002 bd2 ba1.3k sqft5254 Pros Dr, West Chester, OH 45069For SaleMLS ID #1881193, Jeffrey M Bosse, RE/MAX Preferred Group. Cincy MLS
- $200,0002 bd2 ba1k sqft2946 Millbank Row, Maineville, OH 45039For SaleMLS ID #1888165, Michael Landsaw, Huff Realty. Cincy MLS
- $195,0002 bd2 ba1k sqft5138 Cassidy Pass Drive, West Chester, OH 45011For SaleMLS ID #1883085, Robin Jones. eXp Realty
- $195,0002 bd2 ba1k sqft5138 Cassidy Pass Dr #38, Hamilton, OH 45011For SaleMLS ID #1883085, Robin Jones, eXp Realty. Cincy MLS
- $--2 bd2 ba1.1k sqft820 Carrington Pl, Loveland, OH 45140AuctionAuction.com 2
- $195,0002 bd2 ba1.1k sqft12071 Carrington Ln APT 101, Loveland, OH 45140For SaleMLS ID #963308, Larry Beebe, Comey & Shepherd REALTORS. DABR MLS
- $224,9002 bd2 ba1.2k sqft24 Eland Ct, Fairfield, OH 45014For SaleMLS ID #965049, Shawnee McIntosh, RE/MAX Victory + Affiliates. DABR MLS
- $185,0002 bd2 ba1.1k sqft7900 Jessies Way APT 302, Hamilton, OH 45011For SaleMLS ID #1885847, Justin Helton, Achievers Elite Realty. Cincy MLS
- $169,9002 bd2 ba1.1k sqft610 Carrington Pl #10-312, Loveland, OH 45140For SaleMLS ID #964473, Anne Hawkins, eXp Realty. DABR MLS
- $169,9002 bd2 ba1.1k sqft610 Carrington Place, Loveland, OH 45140For SaleMLS ID #1887282, Anne C Hawkins. eXp Realty
