Welcome to this charming 4-bedroom, 2-bath home located in the desirable Lakeview Retreat community, this home features a functional and inviting open-concept floor plan ideal for everyday living and entertaining. The well-designed kitchen flows seamlessly into the dining and living areas, creating a bright and welcoming atmosphere. The private primary suite provides a relaxing retreat, while three additional bedrooms offer plenty of flexibility for family, guests, or a home office. Step outside to enjoy the backyard, perfect for relaxing, entertaining, or weekend gatherings. Conveniently located near shopping, dining, major roadways, and community amenities, this beautiful home offers the perfect combination of comfort, space, and convenience.
For sale
$354,900
7519 Victoria Brook Trce, Richmond, TX 77407
4beds
1,890sqft
Single Family Residence
Built in 2020
6,094 Square Feet Lot
$342,400 Zestimate®
$188/sqft
$79/mo HOA
What's special
Bright and welcoming atmosphereWell-designed kitchen
- 41 days
- 57
- 0
Zillow last checked:
Listing updated:
Listed by:
Wenjie Wang TREC #0676995 832-562-1296,
Sunet Group
Source: HAR,MLS#: 23213259
Facts & features
Interior
Bedrooms & bathrooms
- Bedrooms: 4
- Bathrooms: 2
- Full bathrooms: 2
Primary bedroom
- Level: First
- Area: 132
- Dimensions: 12x11
Bedroom
- Level: First
- Area: 120
- Dimensions: 12x10
Bedroom
- Level: First
- Area: 100
- Dimensions: 10x10
Bedroom
- Level: First
- Area: 121
- Dimensions: 11x11
Heating
- Natural Gas
Cooling
- Electric
Appliances
- Included: Disposal, Electric Oven, Microwave, Gas Cooktop, Dishwasher
- Laundry: Electric Dryer Hookup, Washer Hookup
Interior area
- Total structure area: 1,890
- Total interior livable area: 1,890 sqft
Property
Parking
- Total spaces: 2
- Parking features: Attached
- Attached garage spaces: 2
Features
- Stories: 1
Lot
- Size: 6,094 Square Feet
- Features: Subdivided, 0 Up To 1/4 Acre
Details
- Parcel number: 4757070010050907
Construction
Type & style
- Home type: SingleFamily
- Architectural style: Traditional
- Property subtype: Single Family Residence
Materials
- Brick
- Foundation: Slab
- Roof: Composition
Condition
- New construction: No
- Year built: 2020
Utilities & green energy
- Sewer: Public Sewer
- Water: Public
Community & HOA
Community
- Subdivision: Lakeview Retreat Sec 7
HOA
- Has HOA: Yes
- HOA fee: $950 annually
Location
- Region: Richmond
Financial & listing details
- Price per square foot: $188/sqft
- Tax assessed value: $354,210
- Annual tax amount: $9,281
- Date on market: 9/28/2026
Estimated market value
$342,400
$325,000 - $360,000
$2,632/mo
Price history
| Date | Event | Price |
|---|---|---|
| 9/28/2026 | Listed for sale | $354,900$188/sqft |
Source:  HAR #23213259 Report a problem | ||
Public tax history
| Year | Property taxes | Tax assessment |
|---|---|---|
| 2025 | $1,872 -7.6% | $354,210 -2% |
| 2024 | $2,025 +2.1% | $361,416 +2.7% |
| 2023 | $1,983 -12.6% | $351,780 +10% |
| 2022 | $2,268 +548.2% | $319,800 +1499% |
| 2021 | $350 | $20,000 |
Find assessor info on the county website
Monthly payment
Est. payment
Payment breakdown
Explore the cost of this home by adjusting the details. Changes won't be saved.Climate risks
Neighborhood: Grand Vista
Nearby schools
Schools provided by the listing agent
- Elementary: Seguin Elementary (Fort Bend)
- Middle: Crockett Middle School (Fort Bend)
- High: Bush High School
Source: HAR. This data may not be complete. We recommend contacting the local school district to confirm school assignments for this home.
- $368,2004 bd3 ba2.2k sqft7515 Victoria Brook Trce, Richmond, TX 77407Off Market
- $372,0004 bd2 ba1.7k sqft7523 Victoria Brook Trce, Richmond, TX 77407Off Market
- $313,0004 bd2 ba1.8k sqft7511 Victoria Brook Trce, Richmond, TX 77407Off Market
- $354,2004 bd3 ba2.2k sqft7527 Victoria Brook Trce, Richmond, TX 77407Off Market
Similar homes
- $365,0004 bd3 ba2.4k sqft18342 Arcola Bay Ln, Richmond, TX 77407For Sale
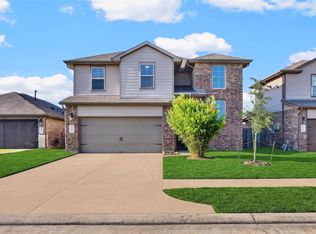 MLS ID #97225515, Hung Vo, Core Properties. HAR
- $349,0004 bd2 ba1.8k sqft7454 Rivercane Shore Ln, Richmond, TX 77407For Sale
 MLS ID #19422002, Rene Sorola, Keller Williams Realty Metropolitan. HAR
- $349,0004 bd2 ba1.7k sqft18618 Penryn Cir, Richmond, TX 77407For Sale
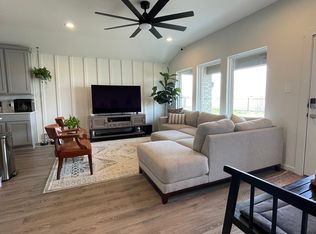
 MLS ID #2019111, Ryan Lee TREC #719073, Texas Ally Real Estate Group. LERA MLS
- $350,0004 bd3 ba2.2k sqft7503 Highland Chase Dr, Richmond, TX 77407For Sale
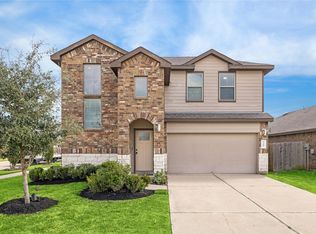 MLS ID #75130190, Michael Silva, Happen Houston. HAR
