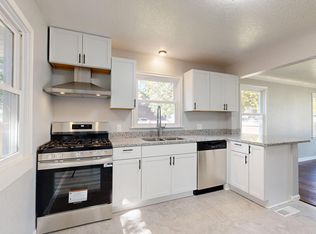
Cozy 4 BR / 2 Bath / 2 Car Garage corner-lot home that has been completely renovated from top to bottom—everything feels brand new! This is a must-see with new flooring, kitchen cabinets, stainless steel appliances, and new sheetrock. Located within minutes of local parks, lakes, shopping centers, restaurants, and with easy access to highways. Come discover your new neighborhood featuring a variety of local eateries and shops from around the world. See attachment for a full list of updates. This home is move-in ready and waiting for you!
Active
$380,000
752 Orange Ave E, Saint Paul, MN 55106
4beds
1,743sqft
Single Family
Built in 1953
7,013 Square Feet Lot
$376,800 Zestimate®
$218/sqft
$-- HOA
What's special
- 1 day
- 100
- 5
Zillow last checked:
Listing updated:
Listed by:
SuChann Yang 651-447-0212,
Herizon Realty
Source: NorthstarMLS as distributed by MLS GRID,MLS#: 7173744
Facts & features
Interior
Bedrooms & bathrooms
- Bedrooms: 4
- Bathrooms: 2
- Full bathrooms: 2
Bedroom
- Level: Main
- Area: 156 Square Feet
- Dimensions: 13x12
Bedroom 2
- Level: Main
- Area: 156 Square Feet
- Dimensions: 13x12
Bedroom 3
- Level: Basement
- Area: 156 Square Feet
- Dimensions: 12x13
Bedroom 4
- Level: Basement
- Area: 12 Square Feet
- Dimensions: 12x1
Family room
- Level: Basement
- Area: 209 Square Feet
- Dimensions: 19x11
Kitchen
- Level: Main
- Area: 144 Square Feet
- Dimensions: 12x12
Living room
- Level: Main
- Area: 228 Square Feet
- Dimensions: 19x12
Heating
- Forced Air
Cooling
- Central Air
Appliances
- Included: Dishwasher, Exhaust Fan, Gas Water Heater, Range, Refrigerator
- Laundry: Lower Level, Washer Hookup
Features
- Basement: Block,Daylight,Egress Window(s),Finished,Full
- Has fireplace: No
Interior area
- Total structure area: 1,956
- Total interior livable area: 1,743 sqft
- Finished area above ground: 978
- Finished area below ground: 765
Property
Parking
- Total spaces: 2
- Parking features: Detached Garage
- Garage spaces: 2
- Details: Garage Dimensions (20x20)
Accessibility
- Accessibility features: None
Features
- Levels: One
- Stories: 1
- Patio & porch: Patio
Lot
- Size: 7,013 Square Feet
- Dimensions: 58 x 122 x 58 x 122
- Features: Tree Coverage - Light
Details
- Additional structures: Garage(s)
- Foundation area: 978
- Parcel number: 202922440088
- Zoning description: Residential-Single Family
Construction
Type & style
- Home type: SingleFamily
- Property subtype: Single Family
Materials
- Block, Concrete, Frame
- Roof: Age Over 8 Years,Asphalt,Pitched
Condition
- New construction: No
- Year built: 1953
Utilities & green energy
- Electric: 100 Amp Service, Power Company: Xcel Energy
- Gas: Natural Gas
- Sewer: City Sewer/Connected
- Water: City Water/Connected
Community & HOA
Community
- Subdivision: Oak Ville Park
HOA
- Has HOA: No
- Services included: None
Location
- Region: Saint Paul
Financial & listing details
- Price per square foot: $218/sqft
- Tax assessed value: $248,300
- Annual tax amount: $4,902
- Date on market: 11/18/2026
- Road surface type: Paved
Estimated market value
$376,800
$358,000 - $396,000
$1,576/mo
Price history
| Date | Event | Price |
|---|---|---|
| 11/20/2026 | Listed for sale | $380,000+83.1%$218/sqft |
Source:  NorthstarMLS as distributed by MLS GRID #7173744 Report a problem | ||
| 7/17/2026 | Sold | $207,500-3.5%$119/sqft |
Source: NorthstarMLS as distributed by MLS GRID #7090659 Report a problem | ||
| 6/19/2026 | Pending sale | $215,000$123/sqft |
Source: NorthstarMLS as distributed by MLS GRID #7090659 Report a problem | ||
| 6/17/2026 | Listing removed | $215,000$123/sqft |
Source: NorthstarMLS as distributed by MLS GRID #7090659 Report a problem | ||
| 6/11/2026 | Listed for sale | $215,000+147.1%$123/sqft |
Source: NorthstarMLS as distributed by MLS GRID #7090659 Report a problem | ||
| 8/8/2013 | Sold | $87,000-25.5%$50/sqft |
Source:  Lake Superior Area Realtors as distributed by MLS GRID #2052523 Report a problem | ||
| 11/1/2001 | Sold | $116,800$67/sqft |
Source: Public Record Report a problem | ||
Public tax history
| Year | Property taxes | Tax assessment |
|---|---|---|
| 2026 | $4,714 +4.6% | $248,300 +5.3% |
| 2025 | $4,506 +21.7% | $235,900 +4.1% |
| 2024 | $3,702 -11.6% | $226,700 +2.4% |
| 2023 | $4,186 +25.4% | $221,400 -9.6% |
| 2022 | $3,338 +8.4% | $244,900 +29.5% |
| 2021 | $3,078 +16.8% | $189,100 +5.3% |
| 2020 | $2,634 +27.5% | $179,500 +23.4% |
| 2019 | $2,066 | $145,500 |
| 2018 | $2,066 -9.5% | $145,500 +15% |
| 2017 | $2,282 | $126,500 |
| 2016 | $2,282 +12.5% | -- |
| 2015 | $2,028 +38.9% | $97,800 |
| 2014 | $1,460 -49.1% | -- |
| 2013 | $2,868 +37.5% | -- |
| 2012 | $2,086 -4% | -- |
| 2011 | $2,172 | -- |
| 2010 | -- | -- |
| 2009 | $1,854 -17.1% | -- |
| 2008 | $2,236 +12.2% | -- |
| 2007 | $1,992 +15.8% | -- |
| 2006 | $1,720 +23.9% | -- |
| 2005 | $1,388 +1.3% | -- |
| 2004 | $1,370 +15.9% | -- |
| 2003 | $1,182 +15% | -- |
| 2002 | $1,028 -3.6% | -- |
| 2001 | $1,066 +20.3% | -- |
| 2000 | $886 | -- |
Find assessor info on the county website
Monthly payment
Est. payment
Payment breakdown
Explore the cost of this home by adjusting the details. Changes won't be saved.Climate risks
Neighborhood: Payne Phalen


Similar homes
- $220,0003 bd1 ba1.3k sqft967 Rose Ave E, Saint Paul, MN 55106For Sale
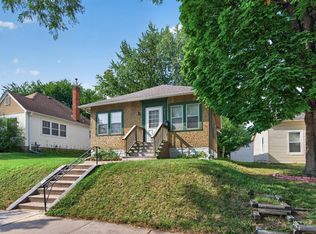
 MLS ID #7173512, Nawal Jordan Bouchareb, Exit Realty Nexus. NorthstarMLS as distributed by MLS GRID
- $310,0006 bd2 ba2.2k sqft1038 Wilson Ave, Saint Paul, MN 55106For Sale
 MLS ID #7171408, Towanda Brunson, RE/MAX Results. NorthstarMLS as distributed by MLS GRID
- $310,0003 bd2 ba1.9k sqft756 McKnight Rd N, Maplewood, MN 55119For Sale
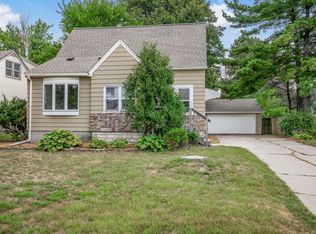 MLS ID #7174055, Karl G Scherman, Keller Williams Classic Rlty NW. NorthstarMLS as distributed by MLS GRID
- $365,0004 bd2 ba1.9k sqft716 Ballantyne Ln NE, Spring Lake Park, MN 55432For Sale
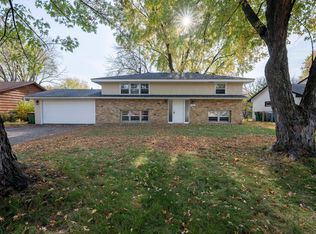 MLS ID #7173464, Kobie Daoheuang, eXp Realty. NorthstarMLS as distributed by MLS GRID
- $439,9005 bd3 ba2.1k sqft1302 Reaney Ave, Saint Paul, MN 55106For SaleMLS ID #7028842, Daniel T. Carlson, Real Estate Masters, Ltd.. NorthstarMLS as distributed by MLS GRID
- $345,0004 bd2 ba1.7k sqft1211 Lealand Rd E, Saint Paul, MN 55109For SaleMLS ID #7151546, Bryan Ner, Partners Realty Inc.. NorthstarMLS as distributed by MLS GRID
- $285,0003 bd2 ba1.7k sqft1322 Reaney Ave, Saint Paul, MN 55106For SaleMLS ID #7150858, Carlos Rivera, National Realty Guild. NorthstarMLS as distributed by MLS GRID
- $419,0004 bd3 ba1.9k sqft1273 Juno Ave, Saint Paul, MN 55116For SaleMLS ID #7169950, Han Zhong, Keller Williams Classic Realty. NorthstarMLS as distributed by MLS GRID
- $299,9993 bd2 ba1.4k sqft1202 Seminary Ave, Saint Paul, MN 55104For SaleMLS ID #7169960, Parker Pemberton, Pemberton RE. NorthstarMLS as distributed by MLS GRID
- $495,0003 bd2 ba1.7k sqft1625 Scheffer Ave, Saint Paul, MN 55116For SaleMLS ID #7155092, Delilah D Langer, Edina Realty, Inc.. NorthstarMLS as distributed by MLS GRID
- $392,0004 bd3 ba2.1k sqft1035 Cannon Ave, Shoreview, MN 55126For SaleMLS ID #7127800, Melanie Kelly, Bridge Realty, LLC. NorthstarMLS as distributed by MLS GRID
- $338,0003 bd2 ba1.7k sqft821 Sterling St N, Maplewood, MN 55119For SaleMLS ID #7151452, Bryan Ner, Partners Realty Inc.. NorthstarMLS as distributed by MLS GRID
- $305,0005 bd2 ba1.8k sqft936 Jefferson Ave, Saint Paul, MN 55102For SaleMLS ID #7172395, Megan Moreau, Kris Lindahl Real Estate. NorthstarMLS as distributed by MLS GRID
- $365,0003 bd2 ba1.5k sqft2280 Randy Ave, White Bear Lake, MN 55110For SaleMLS ID #7150505, Mac Lockner, RE/MAX Results. NorthstarMLS as distributed by MLS GRID
- $360,0003 bd2 ba1.9k sqft1301 Buchanan Pl NE, Columbia Heights, MN 55421For SaleMLS ID #7170834, Yang Fan, Bridge Realty, LLC. NorthstarMLS as distributed by MLS GRID
- $350,0002 bd2 ba1.2k sqft1264 Hoyt Ave W, Saint Paul, MN 55108For SaleMLS ID #7155258, Amanda Maveus, Coldwell Banker Realty - Southwest Regional. NorthstarMLS as distributed by MLS GRID
- $344,7005 bd2 ba1.6k sqft833 25th Ave SE, Minneapolis, MN 55414For SaleMLS ID #7169948, Martin P. Morgan, Morgan And Trust Realty. NorthstarMLS as distributed by MLS GRID
- $315,0004 bd1 ba1.4k sqft2057 Giesmann St, Roseville, MN 55113For SaleMLS ID #7126454, Viet Le, eXp Realty. NorthstarMLS as distributed by MLS GRID
- $389,9004 bd2 ba2.1k sqft1800 37th Ave NE, Minneapolis, MN 55421For SaleMLS ID #7157723, Par Y. Herrity, eXp Realty. NorthstarMLS as distributed by MLS GRID
- $245,0002 bd1 ba1.3k sqft894 Euclid St, Saint Paul, MN 55106For SaleMLS ID #7150162, Austin Wohlenhaus, Dwell Realty Partners, LLC. NorthstarMLS as distributed by MLS GRID
