Beautifully maintained townhouse featuring thoughtful upgrades throughout! The chef-inspired kitchen stainless-steel appliances, abundant cabinetry, and a counter-height breakfast bar—perfect for casual dining or entertaining guests.The flexible lower level provides an ideal space for a home office or study. Upstairs, you’ll find three generously sized bedrooms, including a spacious primary suite complete with a private en-suite bath and a large walk-Step outside to a fully enclosed backyard that leads directly to an oversized two-car garage, offering both privacy and practicality.Ideally located near shopping, dining, entertainment, and major highway access—this home combines comfort, convenience, and modern living in one desirable package.
For sale
$310,000
752 Washington Ave, Norfolk, VA 23504
3beds
1,552sqft
Townhouse
Built in 2010
-- sqft lot
$311,600 Zestimate®
$200/sqft
$-- HOA
What's special
- 67 days
- 146
- 5
Zillow last checked:
Listing updated:
Listed by:
Sandra Daniels,
Coldwell Banker Premier 757-769-7600
Source: REIN Inc.,MLS#: 10642050
Facts & features
Interior
Bedrooms & bathrooms
- Bedrooms: 3
- Bathrooms: 3
- Full bathrooms: 2
- 1/2 bathrooms: 1
Rooms
- Room types: Attic, PBR with Bath, Utility Closet
Bedroom
- Level: Second
Full bathroom
- Level: Second
Dining room
- Level: First
Kitchen
- Level: First
Living room
- Level: First
Heating
- Heat Pump
Cooling
- Central Air
Appliances
- Included: Dishwasher, Disposal, Dryer, Microwave, Electric Range, Refrigerator, Washer, Electric Water Heater
- Laundry: Dryer Hookup, Washer Hookup
Features
- Walk-In Closet(s), Ceiling Fan(s), Entrance Foyer
- Flooring: Carpet, Laminate/LVP, Vinyl
- Basement: Crawl Space
- Attic: Walk-In
- Has fireplace: No
Interior area
- Total interior livable area: 1,552 sqft
Property
Parking
- Total spaces: 1
- Parking features: Garage Det 1 Car, Oversized, 1 Space, On Street, Garage Door Opener
- Garage spaces: 1
- Has uncovered spaces: Yes
Features
- Levels: Two
- Stories: 2
- Patio & porch: Porch
- Pool features: None
- Fencing: None,Wood
- Waterfront features: Not Waterfront
- Frontage length: 20
Details
- Parcel number: 00911688
- Zoning: R-10
Construction
Type & style
- Home type: Townhouse
- Property subtype: Townhouse
- Attached to another structure: Yes
Materials
- Brick, Vinyl Siding
- Roof: Asphalt Shingle
Condition
- New construction: No
- Year built: 2010
Utilities & green energy
- Sewer: City/County
- Water: City/County
Community & HOA
Community
- Security: Security System
- Subdivision: All Others Area 12
HOA
- Has HOA: No
Location
- Region: Norfolk
Financial & listing details
- Price per square foot: $200/sqft
- Tax assessed value: $282,800
- Annual tax amount: $3,478
- Date on market: 6/30/2026
Estimated market value
$311,600
$296,000 - $327,000
$1,948/mo
Price history
Price history is unavailable.
Public tax history
| Year | Property taxes | Tax assessment |
|---|---|---|
| 2025 | $3,478 +8% | $282,800 +8% |
| 2024 | $3,220 +3% | $261,800 +4.7% |
| 2023 | $3,125 +11.9% | $250,000 +11.9% |
| 2022 | $2,794 +15% | $223,500 +15% |
| 2021 | $2,430 | $194,400 |
| 2020 | $2,430 +12% | $194,400 +12% |
| 2019 | $2,170 +5.9% | $173,600 +5.9% |
| 2018 | $2,049 +10.7% | $163,900 -0.1% |
| 2017 | $1,850 | $164,100 -2.2% |
| 2016 | $1,850 +3.8% | $167,800 |
| 2015 | $1,783 | $167,800 |
| 2014 | $1,783 | $167,800 |
| 2013 | -- | $167,800 |
| 2012 | -- | $167,800 -2.4% |
| 2011 | -- | $171,900 |
Find assessor info on the county website
Monthly payment
Est. payment
Payment breakdown
Explore the cost of this home by adjusting the details. Changes won't be saved.Climate risks
Neighborhood: Olde Huntersville
Nearby schools
Schools provided by the listing agent
- Elementary: Tidewater Park Elementary
- Middle: Blair Middle
- High: Granby
Source: REIN Inc.. This data may not be complete. We recommend contacting the local school district to confirm school assignments for this home.
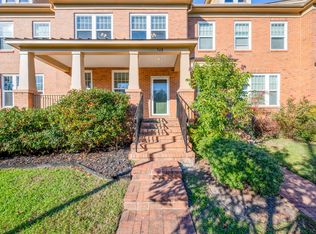
Similar homes
- $312,0003 bd3 ba1.6k sqft3772 Pear Orchard Way, Suffolk, VA 23435For Sale
 MLS ID #10647496, Beatrice Daniels. REIN Inc.
 - $315,0003 bd2 ba1.1k sqft3009 Dayton Ct, Norfolk, VA 23513For Sale
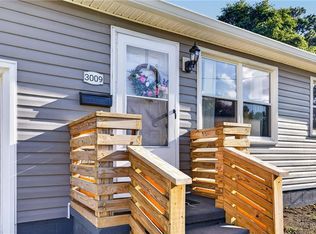 MLS ID #10649827, Melissa Boyce. REIN Inc.
 - $389,9994 bd3 ba2k sqft2513 Carona Ave, Norfolk, VA 23504For Sale
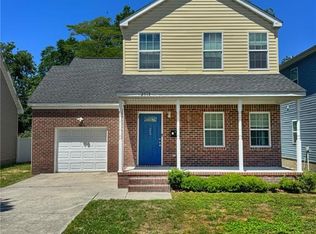 MLS ID #10636148, Nefertiti Holas. REIN Inc.
 - $299,9993 bd3 ba1.6k sqft3766 Pear Orchard Way, Suffolk, VA 23435For Sale
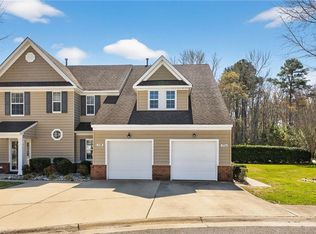 MLS ID #10651348, Gary Layne. REIN Inc.
