Unlock the potential of this diamond in the rough. Nestled in sought after Tipp City and the highly rated Tipp City School
District. Just minutes from historic downtown with boutique shopping, dining, and community events. Quick and easy
access to I-75 for an effortless commute. Originally a 3-bedroom home, it was converted into a 2 bedroom to create an open
living room. It can easily be converted back into a 3 bedroom. While the interior waits for your cosmetic updates, the
detached, 2-car garage is equipped with a furnace. Ready for projects, mechanics, or workshop needs. Even better, it
features an extra bonus room-perfect for a private office, detached studio, or storage. Private backyard with great
landscaping potential. Need extra storage? The property features three storage sheds. One is quality structure ready
for all your lawn equipment or tools. The other two offer great immediate utility for project materials, or they can easily be
removed to open up even more green space in your private yard. The home is being sold strictly "As-Is." However, buyers
are welcome to inspections.
Accepting backups
$162,000
7520 S County Road 25a, Tipp City, OH 45371
2beds
1,267sqft
:
Get pre-qualified$1,142/mo
Single Family Residence
Built in 1890
0.48 Acres Lot
$159,700 Zestimate®
$128/sqft
$-- HOA
What's special
Three storage shedsPrivate backyardPrivate yard
- 34 days |
- 284 |
- 16 |
Likely to sell faster than
Zillow last checked:
Listing updated:
Listed by:
Carol Jackson (937)524-0080,
RE/MAX Victory + Affiliates
Source: DABR MLS,MLS#: 963889 Originating MLS: Dayton Area Board of REALTORS
Originating MLS: Dayton Area Board of REALTORSFacts & features
Interior
Bedrooms & bathrooms
- Bedrooms: 2
- Bathrooms: 1
- Full bathrooms: 1
- Main level bathrooms: 1
Bedroom
- Level: Main
- Dimensions: 13 x 12
Bedroom
- Level: Second
- Dimensions: 15 x 10
Kitchen
- Level: Main
- Dimensions: 15 x 11
Living room
- Level: Main
- Dimensions: 15 x 24
Utility room
- Level: Main
- Dimensions: 11 x 10
Heating
- Natural Gas
Cooling
- Central Air
Appliances
- Included: Range, Water Softener
Features
- Basement: Crawl Space
Interior area
- Total structure area: 1,267
- Total interior livable area: 1,267 sqft
Property
Parking
- Total spaces: 2
- Parking features: Detached, Garage, Two Car Garage
- Garage spaces: 2
Features
- Levels: One and One Half
- Patio & porch: Deck, Porch
- Exterior features: Deck, Fence, Porch
Lot
- Size: 0.48 Acres
- Dimensions: 99 x 207
Details
- Parcel number: G12057020
- Zoning: Residential
- Zoning description: Residential
Construction
Type & style
- Home type: SingleFamily
- Property subtype: Single Family Residence
Materials
- Vinyl Siding
Condition
- Year built: 1890
Community & HOA
Community
- Subdivision: Ginghamsburg
HOA
- Has HOA: No
Location
- Region: Tipp City
Financial & listing details
- Price per square foot: $128/sqft
- Tax assessed value: $124,200
- Annual tax amount: $1,964
- Date on market: 7/9/2026
Estimated market value
$159,700
$152,000 - $168,000
$1,299/mo
Price history
| Date | Event | Price |
|---|---|---|
| 7/13/2026 | Pending sale | $162,000$128/sqft |
Source: DABR MLS #963889 Report a problem | ||
| 7/10/2026 | Listed for sale | $162,000$128/sqft |
Source:  DABR MLS #963889 Report a problem DABR MLS #963889 Report a problem | ||
Public tax history
| Year | Property taxes | Tax assessment |
|---|---|---|
| 2025 | $1,964 -5.7% | $43,480 +12.1% |
| 2024 | $2,082 +13.4% | $38,780 |
| 2023 | $1,836 -4.1% | $38,780 |
| 2022 | $1,915 +26.3% | $38,780 +34.9% |
| 2021 | $1,516 -1.2% | $28,740 |
| 2020 | $1,535 -0.9% | $28,740 |
| 2019 | $1,548 +0.4% | $28,740 +7.8% |
| 2018 | $1,542 -0.4% | $26,670 |
| 2017 | $1,547 +4% | $26,670 |
| 2016 | $1,487 +18% | $26,670 +12.1% |
| 2015 | $1,261 | $23,800 |
| 2014 | $1,261 -0.5% | $23,800 |
| 2013 | $1,267 +21.7% | $23,800 +6.3% |
| 2012 | $1,041 -0.2% | $22,400 |
| 2011 | $1,043 +2.4% | $22,400 |
| 2010 | $1,019 -2.5% | $22,400 -3.3% |
| 2009 | $1,045 +7.5% | $23,170 |
| 2008 | $972 -33% | $23,170 |
| 2007 | $1,450 -20.2% | -- |
| 2006 | $1,818 +11.3% | -- |
| 2005 | $1,632 +0% | -- |
| 2004 | $1,632 +9.3% | -- |
| 2003 | $1,493 | -- |
| 2002 | $1,493 +0.8% | -- |
| 2001 | $1,481 +12.7% | -- |
| 2000 | $1,314 | -- |
Find assessor info on the county website
Monthly payment
Est. payment
Payment breakdown
Explore the cost of this home by adjusting the details. Changes won't be saved.Climate risks
Neighborhood: 45371
Nearby schools
GreatSchools rating
- NABroadway Elementary SchoolGrades: K-2Distance: 2.5 mi
- 8/10Tippecanoe Middle SchoolGrades: 6-8Distance: 2.9 mi
- 8/10Tippecanoe High SchoolGrades: 9-12Distance: 3.7 mi
Schools provided by the listing agent
- District: Tipp City
Source: DABR MLS. This data may not be complete. We recommend contacting the local school district to confirm school assignments for this home.
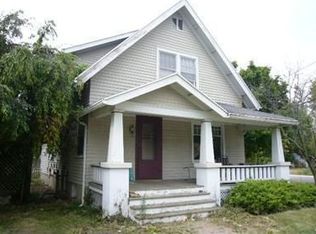
- $152,4003 bd1 ba1.3k sqft7510 S County Road 25a, Tipp City, OH 45371Off Market
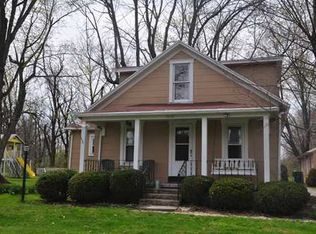
- $249,8003 bd1 ba1.1k sqft7530 S County Road 25a, Tipp City, OH 45371Off Market
- $52,6002 bd1 ba620 sqft7513 S County Road 25a, Tipp City, OH 45371Off Market
- $148,5003 bd2 ba1.2k sqft7525 S County Road 25a, Tipp City, OH 45371Sold
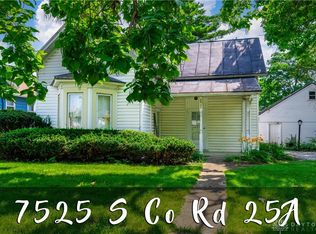
- $147,7002 bd1 ba984 sqft7515 S County Road 25a, Tipp City, OH 45371Off Market
- $231,5002 bd1 ba884 sqft7495-7513 S County Road 25a, Tipp City, OH 45371Off Market
- $297,4003 bd3 ba2.4k sqft7535 S County Road 25a, Tipp City, OH 45371Off Market
- $226,7002 bd2 ba1.2k sqft7550 S County Road 25a, Tipp City, OH 45371Off Market
A local agent can set up tours, give advice and negotiate with sellers.
A local lender can help you make sure your offer is ready when you are.
Similar homes
- $160,0003 bd1 ba900 sqft7309 Maringo Dr, Dayton, OH 45424For Sale

 MLS ID #966085, Brett Sutton, Coldwell Banker Heritage. DABR MLS
 - $160,0003 bd1 ba1.1k sqft359 Pamela Ave, Dayton, OH 45415For Sale
 MLS ID #964196, Bridgette Potts, Howard Hanna Real Estate Serv. DABR MLS
 - $136,9002 bd1 ba900 sqft606 Virginia Ave, Troy, OH 45373For Sale
 MLS ID #966456, Cindy Brandt-Buroker, Howard Hanna Real Estate Serv. DABR MLS
 - $159,0002 bd1 ba1k sqft32 Beatrice Dr, Dayton, OH 45404For Sale
 MLS ID #961210, Kathy A Winter, Coldwell Banker Heritage. DABR MLS
 - $175,9003 bd2 ba1.1k sqft301 Applegate Rd, Union, OH 45322For SaleMLS ID #958022, Tim Settles, Trelora Realty, Inc.. DABR MLS
- $144,9003 bd1 ba864 sqft719 Cosler Dr, Dayton, OH 45410For SaleMLS ID #966514, Jessica Bogenschutz, BHHS Professional Realty. DABR MLS
- $164,9003 bd2 ba1.2k sqft1312 Canfield Ave, Dayton, OH 45406For SaleMLS ID #965980, Matthew Edge, Plum Tree Realty. DABR MLS
- $150,0002 bd1 ba936 sqft3888 Waterbury Dr, Dayton, OH 45439For SaleMLS ID #966040, Tyler Blatt, Keller Williams Community Part. DABR MLS
- $239,9003 bd1 ba1.4k sqft248 Mountair Dr, Vandalia, OH 45377For SaleMLS ID #965504, Lisa Nishwitz, Coldwell Banker Heritage. DABR MLS
- $164,0004 bd1 ba1.1k sqft1330 Ohmer Ave, Dayton, OH 45410For SaleMLS ID #965313, Devin Eisenhour, BHHS Professional Realty. DABR MLS
- $169,9993 bd2 ba1.1k sqft17 Coffman Ave, Dayton, OH 45426For SaleMLS ID #965138, Dylan Richey, Howard Hanna Real Estate Serv. DABR MLS
- $165,0003 bd1 ba1.4k sqft615 Wellmeier Ave, Dayton, OH 45410For SaleMLS ID #965146, Julie Carter, Howard Hanna Real Estate Serv. DABR MLS
- $160,0004 bd2 ba1.3k sqft1632 Pershing Blvd, Dayton, OH 45410For SaleMLS ID #965203, Christopher Morgan, The Six Realty. DABR MLS
- $145,0001 bd1 ba866 sqft510 Oak St, Dayton, OH 45410For SaleMLS ID #966188, Toni Donato Shade, Coldwell Banker Heritage. DABR MLS
- $174,9003 bd1 ba980 sqft151 Madison St, Fairborn, OH 45324For SaleMLS ID #966112, Terry Blakley, RE/MAX Victory + Affiliates. DABR MLS
- $199,0003 bd1 ba999 sqft6924 Shellcross Dr, Dayton, OH 45424For SaleMLS ID #965872, Jamie Curtis, BHHS Professional Realty. DABR MLS
- $150,0004 bd2 ba1.3k sqft246 N Cherrywood Ave, Dayton, OH 45403For SaleMLS ID #964894, Amber Lynn Dunn, Keller Williams Community Part. DABR MLS
- $212,0003 bd2 ba1.1k sqft1116 Larrel Ln, West Milton, OH 45383For SaleMLS ID #965869, Maureen A Cox, Irongate Inc.. DABR MLS
- $145,0003 bd2 ba1.3k sqft110 Redder Ave, Dayton, OH 45405For SaleMLS ID #955223, Tami Holmes, Tami Holmes Realty. DABR MLS
- $145,0003 bd2 ba1k sqft3601 Lancashire Dr, Dayton, OH 45417For SaleMLS ID #963089, Kelli Schulte, eXp Realty. DABR MLS
