Move-in ready and beautifully designed, the Surf model showcases our Timeless Collection, as the name suggests, Timeless is a beauty in any era–or zip code. Like a fine-cut suit or cocktail dress, this look is elegant and smooth. Perfect for afternoon tea and a dash of Southern hospitality around the garden’s fresh-cut tulips. . Upstairs, you’ll find well-appointed bedrooms with generous closet space and a comfortable primary suite designed for relaxation. Thoughtful design details, natural light, and quality craftsmanship are evident throughout the home.
Pending
Price increase: $5K (6/13)
$379,990
7522 DEER VALLEY CIRCLE, TAMPA, FL 33635
3beds
1,607sqft
:
Get pre-qualified$2,907/mo
Townhouse
Built in 2026
2,100 Square Feet Lot
$375,400 Zestimate®
$236/sqft
$300/mo HOA
What's special
Quality craftsmanshipWell-appointed bedroomsThoughtful design detailsNatural lightGenerous closet space
- 75 days |
- 39 |
- 0 |
Zillow last checked:
Listing updated:
Listed by:
Reed Williams 813-918-4491,
ASHTON WOODS FLORIDA REALTY LLC 813-918-4491
Source: Stellar MLS,MLS#: TB8510190 Originating MLS: Suncoast Tampa
Originating MLS: Suncoast Tampa
Facts & features
Interior
Bedrooms & bathrooms
- Bedrooms: 3
- Bathrooms: 3
- Full bathrooms: 2
- 1/2 bathrooms: 1
Primary bedroom
- Features: Walk-In Closet(s)
- Level: Second
- Area: 234 Square Feet
- Dimensions: 18x13
Dining room
- Features: No Closet
- Level: First
- Area: 130 Square Feet
- Dimensions: 10x13
Kitchen
- Features: No Closet
- Level: First
- Area: 180 Square Feet
- Dimensions: 15x12
Living room
- Features: No Closet
- Level: First
- Area: 195 Square Feet
- Dimensions: 15x13
Heating
- Electric
Cooling
- Central Air
Appliances
- Included: Dishwasher, Disposal, Electric Water Heater, Microwave, Range
- Laundry: Inside, Laundry Room
Features
- High Ceilings, Open Floorplan, Stone Counters, Thermostat, Tray Ceiling(s), Walk-In Closet(s)
- Flooring: Carpet, Tile
- Has fireplace: No
- Common walls with other units/homes: Corner Unit
Interior area
- Total structure area: 1,607
- Total interior livable area: 1,607 sqft
Video & virtual tour
Property
Parking
- Total spaces: 1
- Parking features: Driveway, Garage Door Opener
- Attached garage spaces: 1
- Has uncovered spaces: Yes
- Details: Garage Dimensions: 11x19
Features
- Levels: Two
- Stories: 2
- Patio & porch: Patio, Rear Porch
- Exterior features: Irrigation System, Lighting, Sprinkler Metered
Lot
- Size: 2,100 Square Feet
- Dimensions: 20 x 105
- Residential vegetation: Trees/Landscaped
Details
- Parcel number: U282817D6K00000000052.0
- Zoning: RESIDENTIA
- Special conditions: None
Construction
Type & style
- Home type: Townhouse
- Architectural style: Florida
- Property subtype: Townhouse
- Attached to another structure: Yes
Materials
- Cement Siding, Wood Frame (FSC Certified)
- Foundation: Slab
- Roof: Shingle
Condition
- Completed
- New construction: Yes
- Year built: 2026
Details
- Builder model: Surf
- Builder name: Ashton Woods
Utilities & green energy
- Sewer: Public Sewer
- Water: Public
- Utilities for property: Cable Available, Fire Hydrant, Phone Available, Public, Street Lights, Underground Utilities, Water Available
Community & HOA
Community
- Features: Deed Restrictions, Sidewalks
- Security: Smoke Detector(s), Fire/Smoke Detection Integration
- Pet fee: $0 monthly
- Subdivision: MONTAGUE TOWNHOMES LOT 52
HOA
- Has HOA: Yes
- Amenities included: Gated, Pickleball Court(s), Trail(s)
- Services included: Maintenance Structure, Maintenance Grounds
- HOA fee: $300 monthly
- HOA name: Triad Association Management
- HOA phone: 352-602-4803
Location
- Region: Tampa
Financial & listing details
- Price per square foot: $236/sqft
- Tax assessed value: $12,643
- Annual tax amount: $6,000
- Date on market: 5/19/2026
- Cumulative days on market: 75 days
- Listing terms: Cash,Conventional,FHA,VA Loan
- Ownership: Fee Simple
- Total actual rent: 0
- Road surface type: Asphalt
Estimated market value
$375,400
$357,000 - $394,000
$2,607/mo
Price history
| Date | Event | Price |
|---|---|---|
| 6/23/2026 | Pending sale | $379,990$236/sqft |
Source:  Stellar MLS #TB8510190 Report a problem Stellar MLS #TB8510190 Report a problem | ||
| 6/13/2026 | Price change | $379,990+1.3%$236/sqft |
Source: Stellar MLS #TB8510190 Report a problem | ||
| 5/19/2026 | Listed for sale | $374,990$233/sqft |
Source: Stellar MLS #TB8510190 Report a problem | ||
Public tax history
| Year | Property taxes | Tax assessment |
|---|---|---|
| 2025 | $231 | $12,643 |
Find assessor info on the county website
Monthly payment
Est. payment
Payment breakdown
Explore the cost of this home by adjusting the details. Changes won't be saved.Climate risks
Neighborhood: Town 'n' Country
Nearby schools
GreatSchools rating
- 8/10Lowry Elementary SchoolGrades: PK-5Distance: 1.2 mi
- 9/10Farnell Middle SchoolGrades: 6-8Distance: 3.9 mi
- 6/10Alonso High SchoolGrades: 9-12Distance: 0.4 mi
Schools provided by the listing agent
- Elementary: Lowry-HB
- Middle: Farnell-HB
- High: Alonso-HB
Source: Stellar MLS. This data may not be complete. We recommend contacting the local school district to confirm school assignments for this home.
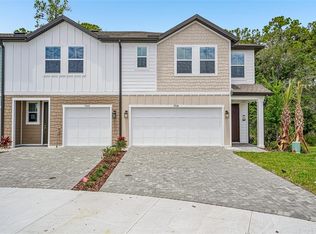
- $474,9904 bd3 ba1.8k sqft7524 Deer Valley Cir, Tampa, FL 33635New Construction
- $364,0003 bd3 ba1.5k sqft7520 Deer Valley Cir, Tampa, FL 33635Sold

- $384,9903 bd3 ba1.6k sqft7518 Deer Valley Cir, Tampa, FL 33635Sold
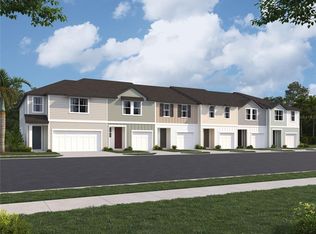
- $364,9903 bd3 ba1.5k sqft7516 Deer Valley Cir, Tampa, FL 33635Pending
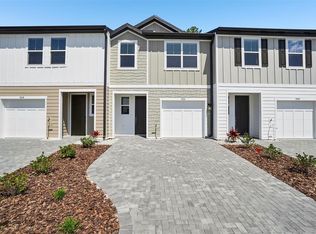
- $499,9904 bd3 ba1.8k sqft7536 Deer Valley Cir, Tampa, FL 33635New Construction
- $459,841-- bd-- ba-- sqft7514 Deer Valley Cir, Tampa, FL 33635Sold
- $389,9903 bd3 ba1.5k sqft7538 Deer Valley Cir, Tampa, FL 33635New Construction
- $340,200-- bd-- ba-- sqft7490 Deer Valley Cir, Tampa, FL 33635Off Market
A local agent can set up tours, give advice and negotiate with sellers.
Similar homes
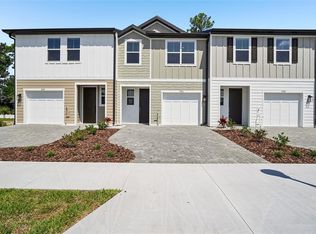
- $424,9253 bd3 ba1.5k sqft7556 DEER VALLEY CIRCLE, TAMPA, FL 33635New Construction
 Stellar MLS
 - $395,0003 bd3 ba1.8k sqft8108 MUDDY PINES PLACE, TAMPA, FL 33635For Sale
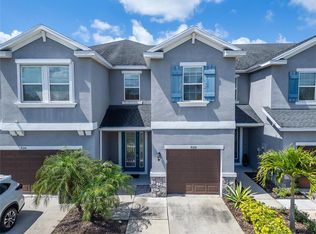 MLS ID #TB8497550, Sibel Alpar, KELLER WILLIAMS SUBURBAN TAMPA. Stellar MLS
 - $474,9904 bd3 ba1.8k sqft7524 DEER VALLEY CIRCLE, TAMPA, FL 33635New ConstructionStellar MLS
- $310,0003 bd3 ba1.5k sqft8421 EDGEWATER PLACE BOULEVARD, TAMPA, FL 33615For Sale
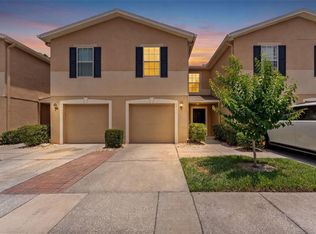 MLS ID #TB8507628, Kevin Scott, SCOTT REALTY, LLC. Stellar MLS
 - $415,0003 bd3 ba1.8k sqft6706 ROCKY PARK STREET, TAMPA, FL 33625For SaleMLS ID #TB8522748, Gordon Klaiber, REDFIN CORPORATION. Stellar MLS
- $569,0003 bd3 ba1.8k sqft10111 HAYFIELD WAY, TAMPA, FL 33626For SaleMLS ID #TB8506064, Camila McGettrick, WRA BUSINESS & REAL ESTATE. Stellar MLS
- $429,9004 bd2 ba1.5k sqft6003 TAMPA SHORES BOULEVARD, TAMPA, FL 33615For SaleMLS ID #TB8513341, Kevin McCarron, EXP REALTY LLC. Stellar MLS
- $449,0003 bd3 ba1.4k sqft10007 BRADWELL PLACE, TAMPA, FL 33626For SaleMLS ID #TB8503940, Gregory Cowen, COWEN PROPERTY GROUP. Stellar MLS
- $435,0003 bd3 ba1.5k sqft6621 S MANHATTAN AVENUE #2, TAMPA, FL 33616For SaleMLS ID #TB8533488, Kristina Kuba, KELLER WILLIAMS TAMPA CENTRAL. Stellar MLS
- $424,9993 bd4 ba2.1k sqft8709 PALM RANCHES PLACE, TAMPA, FL 33614For SaleMLS ID #TB8503792, Abby Keil, THE ALDRICH AGENCY REAL ESTATE LLC. Stellar MLS
- $369,9003 bd2 ba1.7k sqft5102 PEACHGREEN COURT, TAMPA, FL 33624For SaleMLS ID #TB8525252, Joseph Creasy, PA, CHARLES RUTENBERG REALTY INC. Stellar MLS
- $369,0003 bd3 ba2k sqft18924 ULMUS STREET, LUTZ, FL 33558For SaleMLS ID #TB8531060, Haike Abraham, CROWN GROUP REALTY INC. Stellar MLS
- $370,0003 bd3 ba1.3k sqft6612 N 23RD STREET, TAMPA, FL 33610For SaleMLS ID #TB8524109, Leanna Tillman, Y REALTY FLORIDA. Stellar MLS
- $388,0003 bd3 ba1.7k sqft485 HARBOR RIDGE DRIVE, PALM HARBOR, FL 34683For SaleMLS ID #TB8516650, Sherman Gilbert, PALM PARADISE REALTY GROUP. Stellar MLS
- $375,0003 bd3 ba1.7k sqft14478 PROMENADE, ODESSA, FL 33556For SaleMLS ID #TB8515519, Dev Kewalramani, SMITH & ASSOCIATES REAL ESTATE. Stellar MLS
- $378,9993 bd3 ba1.9k sqft873 TENNYSON MILL CIRCLE, TAMPA, FL 33619For SaleMLS ID #TB8518070, Rose Murtha, CHARLES RUTENBERG REALTY INC. Stellar MLS
- $444,0003 bd2 ba1.4k sqft102 SHORE DRIVE E, OLDSMAR, FL 34677For SaleMLS ID #O6425984, Sandra Rivera, LPT REALTY, LLC. Stellar MLS
- $507,9004 bd2 ba1.7k sqft10609 OUT ISLAND DRIVE, TAMPA, FL 33615For SaleMLS ID #TB8515198, Esther Fleitas Padron, HOME PRIME REALTY LLC. Stellar MLS
- $325,0003 bd3 ba1.5k sqft8169 STONE LEAF LANE, TAMPA, FL 33647For SaleMLS ID #TB8532255, Adam Highsmith, SIGNATURE REALTY ASSOCIATES. Stellar MLS
- $384,5003 bd2 ba1.1k sqft3751 MACKENZIE COURT, PALM HARBOR, FL 34684For SaleMLS ID #TB8528169, Matt Mayers, LIFES A BEACH REAL ESTATE. Stellar MLS
