Discover the Palm home plan, a beautifully crafted layout offering three bedrooms, two bathrooms, and a thoughtfully designed half bathroom on the first floor. This two-story residence boasts an open living area flowing seamlessly into a stylish dining space and kitchen, creating a perfect setting for entertaining and relaxation. This home includes our Serene collection, Serene embraces the stillness between moments—the gentle rhythm of nature, the softness of light, the peace of open space. This collection blends muted earth tones, natural textures, and clean-lined forms to create interiors that breathe.
Pending
$364,990
7516 DEER VALLEY CIRCLE, TAMPA, FL 33635
3beds
1,557sqft
:
Get pre-qualified$2,803/mo
Townhouse
Built in 2026
2,100 Square Feet Lot
$376,800 Zestimate®
$234/sqft
$300/mo HOA
What's special
Three bedroomsTwo bathrooms
- 74 days |
- 31 |
- 4 |
Zillow last checked:
Listing updated:
Listed by:
Reed Williams 813-918-4491,
ASHTON WOODS FLORIDA REALTY LLC 813-918-4491
Source: Stellar MLS,MLS#: TB8510160 Originating MLS: Suncoast Tampa
Originating MLS: Suncoast Tampa
Facts & features
Interior
Bedrooms & bathrooms
- Bedrooms: 3
- Bathrooms: 3
- Full bathrooms: 2
- 1/2 bathrooms: 1
Primary bedroom
- Features: Dual Sinks, En Suite Bathroom, Walk-In Closet(s)
- Level: Second
- Area: 182.5 Square Feet
- Dimensions: 14.6x12.5
Dining room
- Features: No Closet
- Level: First
- Area: 99 Square Feet
- Dimensions: 11x9
Kitchen
- Features: No Closet
- Level: First
- Area: 144 Square Feet
- Dimensions: 12x12
Living room
- Features: No Closet
- Level: First
- Area: 150 Square Feet
- Dimensions: 15x10
Heating
- Electric
Cooling
- Central Air
Appliances
- Included: Dishwasher, Disposal, Electric Water Heater, Microwave, Range
- Laundry: Inside, Laundry Room
Features
- High Ceilings, Living Room/Dining Room Combo, Open Floorplan, Stone Counters, Thermostat, Tray Ceiling(s), Vaulted Ceiling(s), Walk-In Closet(s)
- Flooring: Carpet, Tile
- Windows: Blinds
- Has fireplace: No
Interior area
- Total structure area: 1,557
- Total interior livable area: 1,557 sqft
Video & virtual tour
Property
Parking
- Total spaces: 1
- Parking features: Driveway, Garage Door Opener
- Attached garage spaces: 1
- Has uncovered spaces: Yes
- Details: Garage Dimensions: 11x19
Features
- Levels: Two
- Stories: 2
- Patio & porch: Covered, Patio, Rear Porch
- Exterior features: Irrigation System, Lighting, Sprinkler Metered
- Has view: Yes
- View description: Trees/Woods
Lot
- Size: 2,100 Square Feet
- Dimensions: 20 x 105
- Features: Sidewalk
- Residential vegetation: Trees/Landscaped
Details
- Parcel number: U282817D6K00000000049.0
- Zoning: RESIDENTIA
- Special conditions: None
Construction
Type & style
- Home type: Townhouse
- Architectural style: Florida
- Property subtype: Townhouse
- Attached to another structure: Yes
Materials
- Cement Siding, Wood Frame (FSC Certified)
- Foundation: Slab
- Roof: Shingle
Condition
- Completed
- New construction: Yes
- Year built: 2026
Details
- Builder model: Palm
- Builder name: Ashton Woods
Utilities & green energy
- Sewer: Public Sewer
- Water: Public
- Utilities for property: Cable Available, Electricity Available, Fire Hydrant, Phone Available, Public, Street Lights, Underground Utilities, Water Available
Community & HOA
Community
- Features: Deed Restrictions, Gated Community - No Guard, Sidewalks
- Security: Gated Community, Smoke Detector(s), Fire/Smoke Detection Integration
- Pet fee: $0 monthly
- Subdivision: MONTAGUE TOWNHOMES
HOA
- Has HOA: Yes
- Amenities included: Gated, Pickleball Court(s), Trail(s)
- Services included: Maintenance Structure, Maintenance Grounds, Recreational Facilities
- HOA fee: $300 monthly
- HOA name: Triad Association Management
- HOA phone: 352-602-4803
Location
- Region: Tampa
Financial & listing details
- Price per square foot: $234/sqft
- Tax assessed value: $12,643
- Annual tax amount: $5,600
- Date on market: 5/19/2026
- Cumulative days on market: 36 days
- Listing terms: Cash,Conventional,FHA,VA Loan
- Ownership: Fee Simple
- Total actual rent: 0
- Electric utility on property: Yes
- Road surface type: Asphalt
Estimated market value
$376,800
$358,000 - $396,000
$2,496/mo
Price history
| Date | Event | Price |
|---|---|---|
| 6/1/2026 | Pending sale | $364,990$234/sqft |
Source:  Stellar MLS #TB8510160 Report a problem Stellar MLS #TB8510160 Report a problem | ||
| 5/19/2026 | Listed for sale | $364,990$234/sqft |
Source: Stellar MLS #TB8510160 Report a problem | ||
Public tax history
| Year | Property taxes | Tax assessment |
|---|---|---|
| 2025 | $231 | $12,643 |
Find assessor info on the county website
Monthly payment
Est. payment
Payment breakdown
Explore the cost of this home by adjusting the details. Changes won't be saved.Climate risks
Neighborhood: Town 'n' Country
Getting around
23 / 100
Minimal TransitNearby schools
GreatSchools rating
- 8/10Lowry Elementary SchoolGrades: PK-5Distance: 1.2 mi
- 9/10Farnell Middle SchoolGrades: 6-8Distance: 3.9 mi
- 6/10Alonso High SchoolGrades: 9-12Distance: 0.4 mi
Schools provided by the listing agent
- Elementary: Lowry-HB
- Middle: Farnell-HB
- High: Alonso-HB
Source: Stellar MLS. This data may not be complete. We recommend contacting the local school district to confirm school assignments for this home.
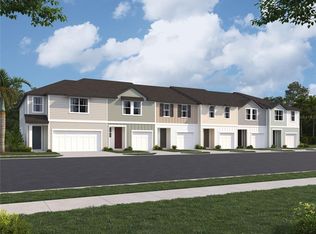
- $384,9903 bd3 ba1.6k sqft7518 Deer Valley Cir, Tampa, FL 33635Sold
- $459,841-- bd-- ba-- sqft7514 Deer Valley Cir, Tampa, FL 33635Sold
- $364,0003 bd3 ba1.5k sqft7520 Deer Valley Cir, Tampa, FL 33635Sold

- $340,200-- bd-- ba-- sqft7490 Deer Valley Cir, Tampa, FL 33635Off Market
- $379,9903 bd3 ba1.6k sqft7522 Deer Valley Cir, Tampa, FL 33635Pending
- $340,200-- bd-- ba-- sqft7488 Deer Valley Cir, Tampa, FL 33635Off Market
- $474,9904 bd3 ba1.8k sqft7524 Deer Valley Cir, Tampa, FL 33635New Construction
- $340,200-- bd-- ba-- sqft7486 Deer Valley Cir, Tampa, FL 33635Off Market
A local agent can set up tours, give advice and negotiate with sellers.
Similar homes
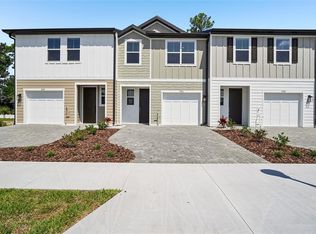
- $424,9253 bd3 ba1.5k sqft7556 DEER VALLEY CIRCLE, TAMPA, FL 33635New Construction
 Stellar MLS
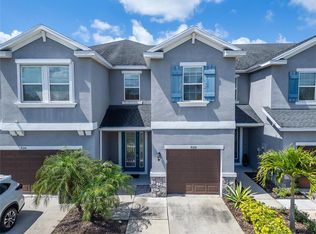
 - $395,0003 bd3 ba1.8k sqft8108 MUDDY PINES PLACE, TAMPA, FL 33635For Sale
 MLS ID #TB8497550, Sibel Alpar, KELLER WILLIAMS SUBURBAN TAMPA. Stellar MLS
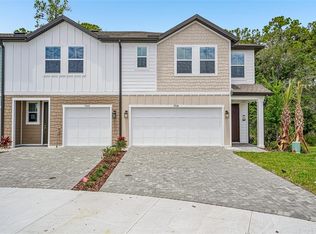
 - $474,9904 bd3 ba1.8k sqft7524 DEER VALLEY CIRCLE, TAMPA, FL 33635New Construction
 Stellar MLS
 - $259,0002 bd3 ba1.2k sqft11622 DECLARATION DRIVE, TAMPA, FL 33635For Sale
 MLS ID #TB8469575, Shannon Minsch, LPT REALTY, LLC. Stellar MLS
 - $339,9003 bd3 ba1.5k sqft606 CABERNET WAY, OLDSMAR, FL 34677For SaleMLS ID #TB8512784, Josef Kochling, THE SOMERDAY GROUP PL. Stellar MLS
- $310,0003 bd3 ba1.5k sqft8421 EDGEWATER PLACE BOULEVARD, TAMPA, FL 33615For SaleMLS ID #TB8507628, Kevin Scott, SCOTT REALTY, LLC. Stellar MLS
- $375,0003 bd3 ba1.9k sqft2989 ESTANCIA PLACE, CLEARWATER, FL 33761For SaleMLS ID #TB8521843, Michelle Johncola, RE/MAX ELITE REALTY. Stellar MLS
- $415,0003 bd3 ba1.8k sqft6706 ROCKY PARK STREET, TAMPA, FL 33625For SaleMLS ID #TB8522748, Gordon Klaiber, REDFIN CORPORATION. Stellar MLS
- $369,9003 bd2 ba1.7k sqft5102 PEACHGREEN COURT, TAMPA, FL 33624For SaleMLS ID #TB8525252, Joseph Creasy, PA, CHARLES RUTENBERG REALTY INC. Stellar MLS
- $369,0003 bd3 ba2k sqft18924 ULMUS STREET, LUTZ, FL 33558For SaleMLS ID #TB8531060, Haike Abraham, CROWN GROUP REALTY INC. Stellar MLS
- $429,9004 bd2 ba1.5k sqft6003 TAMPA SHORES BOULEVARD, TAMPA, FL 33615For SaleMLS ID #TB8513341, Kevin McCarron, EXP REALTY LLC. Stellar MLS
- $435,0003 bd3 ba1.5k sqft6621 S MANHATTAN AVENUE #2, TAMPA, FL 33616For SaleMLS ID #TB8533488, Kristina Kuba, KELLER WILLIAMS TAMPA CENTRAL. Stellar MLS
- $449,0003 bd3 ba1.4k sqft10007 BRADWELL PLACE, TAMPA, FL 33626For SaleMLS ID #TB8503940, Gregory Cowen, COWEN PROPERTY GROUP. Stellar MLS
- $323,0002 bd3 ba1.3k sqft10044 OLD HAVEN WAY, TAMPA, FL 33624For SaleMLS ID #TB8525869, John Keller, III, JACK KELLER INC. Stellar MLS
- $424,9993 bd4 ba2.1k sqft8709 PALM RANCHES PLACE, TAMPA, FL 33614For SaleMLS ID #TB8503792, Abby Keil, THE ALDRICH AGENCY REAL ESTATE LLC. Stellar MLS
- $379,0003 bd3 ba1.8k sqft18876 BEAUTYBERRY COURT, LUTZ, FL 33558For SaleMLS ID #TB8524719, Samuel Caudle, LPT REALTY, LLC. Stellar MLS
- $375,0003 bd3 ba1.7k sqft14478 PROMENADE, ODESSA, FL 33556For SaleMLS ID #TB8515519, Dev Kewalramani, SMITH & ASSOCIATES REAL ESTATE. Stellar MLS
- $325,0003 bd3 ba1.5k sqft8169 STONE LEAF LANE, TAMPA, FL 33647For SaleMLS ID #TB8532255, Adam Highsmith, SIGNATURE REALTY ASSOCIATES. Stellar MLS
- $410,0003 bd3 ba1.6k sqft6921 INTERBAY BOULEVARD #8, TAMPA, FL 33616For SaleMLS ID #TB8511415, Erin Shea, COMPASS FLORIDA LLC. Stellar MLS
- $388,0003 bd3 ba1.7k sqft485 HARBOR RIDGE DRIVE, PALM HARBOR, FL 34683For SaleMLS ID #TB8516650, Sherman Gilbert, PALM PARADISE REALTY GROUP. Stellar MLS
