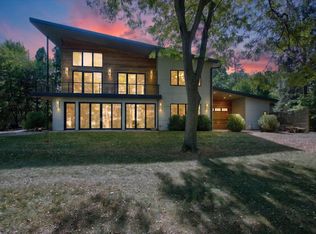
Stunning to-be-built Modern European Tudor style home just steps from vibrant downtown Dexter. This thoughtfully designed 2,700 sq ft home, on 2.4 acres, blends timeless architecture with modern functionality and high-end finishes throughout. Features 452 feet of tranquil riverfront along the scenic Huron River. The open-concept layout offers a spacious great room, beautiful open staircase, a designer kitchen with custom cabinetry and natural stone countertops. Features include rooftop patio with views of Downtown! 3 bedrooms, 3 full bathrooms, and a dedicated office. A designated fitness area for at-home wellness, walkout basement, and 3-car garage. As a bonus, this home will include the existing gorgeous 2-story barn with new patio, perfect for entertaining, office space, or even a gym. All of this and a perfect location! Walkable to downtown Dexter's restaurants, shops, year-round festivals, and close to the B2B Trail. Located in the highly regarded Dexter Community Schools with Webster Township taxes. To be built by Blue Zone Spaces, known for quality craftsmanship and thoughtful design.
Active
Price increase: $250K (5/22)
$1,750,000
7525 Huron River Dr, Dexter, MI 48130
3beds
2,700sqft
:
Get pre-qualified$12,633/mo
Single Family Residence
Built in 2026
2.41 Acres Lot
$1,706,000 Zestimate®
$648/sqft
$-- HOA
What's special
Walkout basementDedicated officeSpacious great roomBeautiful open staircaseNatural stone countertopsOpen-concept layout
- 136 days |
- 1,021 |
- 16 |
Zillow last checked:
Listing updated:
Listed by:
Brandi Straker 248-345-9444,
Pleasant View Realty Group 248-345-9444
Source: MichRIC,MLS#: 26010969
Facts & features
Interior
Bedrooms & bathrooms
- Bedrooms: 3
- Bathrooms: 3
- Full bathrooms: 3
- Main level bedrooms: 1
Primary bedroom
- Level: Main
- Dimensions: 0.00 x 0.00
Bedroom 2
- Level: Upper
- Dimensions: 0.00 x 0.00
Bedroom 3
- Level: Upper
- Dimensions: 0.00 x 0.00
Primary bathroom
- Level: Main
- Dimensions: 0.00 x 0.00
Bathroom 2
- Level: Main
- Dimensions: 0.00 x 0.00
Bathroom 3
- Level: Upper
- Dimensions: 0.00 x 0.00
Dining area
- Level: Main
- Dimensions: 0.00 x 0.00
Kitchen
- Level: Main
- Dimensions: 0.00 x 0.00
Living room
- Level: Main
- Dimensions: 0.00 x 0.00
Office
- Level: Main
- Dimensions: 0.00 x 0.00
Heating
- Forced Air
Cooling
- Central Air
Appliances
- Laundry: Main Level
Features
- Basement: Walk-Out Access
- Number of fireplaces: 1
Interior area
- Total structure area: 2,700
- Total interior livable area: 2,700 sqft
- Finished area below ground: 0
Property
Parking
- Total spaces: 3
- Parking features: Attached
- Garage spaces: 3
Features
- Stories: 2
- On waterfront: Yes
- Waterfront features: River
- Body of water: Huron River
Lot
- Size: 2.41 Acres
- Dimensions: 374 x 166 x 452 x 356
Details
- Parcel number: C0332300018
Construction
Type & style
- Home type: SingleFamily
- Architectural style: Contemporary,Tudor
- Property subtype: Single Family Residence
Materials
- Stone
- Roof: Asphalt
Condition
- New Construction
- New construction: Yes
- Year built: 2026
Utilities & green energy
- Sewer: Septic Tank
- Water: Well
Community & HOA
Location
- Region: Dexter
Financial & listing details
- Price per square foot: $648/sqft
- Tax assessed value: $281,800
- Annual tax amount: $6,197
- Date on market: 3/20/2026
- Listing terms: Cash,Conventional
- Road surface type: Paved
Estimated market value
$1,706,000
$1.62M - $1.79M
$3,728/mo
Price history
| Date | Event | Price |
|---|---|---|
| 5/22/2026 | Price change | $1,750,000+16.7%$648/sqft |
Source:  MichRIC #26010969 Report a problem MichRIC #26010969 Report a problem | ||
| 3/20/2026 | Listed for sale | $1,500,000+281.7%$556/sqft |
Source: MichRIC #26010968 Report a problem | ||
| 12/14/2020 | Sold | $393,000-6.4%$146/sqft |
Source: Public Record Report a problem | ||
| 9/1/2019 | Listing removed | $419,900$156/sqft |
Source: CENTURY 21 Lady of the Lakes #219047107 Report a problem | ||
| 7/18/2019 | Listed for sale | $419,900$156/sqft |
Source: CENTURY 21 Lady of the Lakes #219047107 Report a problem | ||
| 7/1/2019 | Pending sale | $419,900$156/sqft |
Source: CENTURY 21 Lady of the Lakes #219047107 Report a problem | ||
| 5/25/2019 | Listed for sale | $419,900$156/sqft |
Source: Century 21 Lady Of The Lakes #219047107 Report a problem | ||
Public tax history
| Year | Property taxes | Tax assessment |
|---|---|---|
| 2025 | $6,197 | $140,900 +10.3% |
| 2024 | -- | $127,800 +15.8% |
| 2023 | -- | $110,400 +7.4% |
| 2022 | -- | $102,800 +2% |
| 2021 | -- | $100,800 +8.3% |
| 2020 | $2,442 | $93,100 +4.6% |
| 2019 | -- | $89,000 -4.9% |
| 2018 | -- | $93,600 +3.7% |
| 2017 | -- | $90,300 +43.5% |
| 2016 | -- | $62,928 +0.3% |
| 2015 | -- | $62,740 +3.2% |
| 2014 | -- | $60,780 |
| 2013 | -- | $60,780 +2.4% |
| 2012 | -- | $59,356 +2.7% |
| 2011 | -- | $57,796 +1.7% |
| 2010 | -- | $56,830 -0.3% |
| 2009 | -- | $57,002 +4.4% |
| 2008 | -- | $54,600 +2.3% |
| 2007 | -- | $53,373 -41% |
| 2005 | -- | $90,400 +6% |
| 2004 | -- | $85,300 +3.6% |
| 2003 | -- | $82,300 +5.4% |
| 2002 | $1,343 | $78,100 +7.6% |
| 2001 | -- | $72,600 +9.5% |
| 2000 | -- | $66,300 +3.6% |
| 1999 | $1,227 | $64,000 |
Find assessor info on the county website
Monthly payment
Est. payment
Payment breakdown
Explore the cost of this home by adjusting the details. Changes won't be saved.Climate risks
Neighborhood: 48130
Nearby schools
GreatSchools rating
- 9/10Wylie Elementary SchoolGrades: 3-4Distance: 0.9 mi
- 10/10Mill Creek Middle SchoolGrades: 7-8Distance: 0.9 mi
- 9/10Dexter High SchoolGrades: 9-12Distance: 1.7 mi
- $689,5004 bd2 ba3k sqft7549 Huron River Dr, Dexter, MI 48130Off Market
- $601,300-- bd2 ba2.2k sqft7557 Huron River Dr, Dexter, MI 48130Off Market
- $611,600-- bd-- ba1.8k sqft7490 Huron River Dr, Dexter, MI 48130Off Market
- $340,0004 bd3 ba1.9k sqft7565 Huron River Dr, Dexter, MI 48130Sold
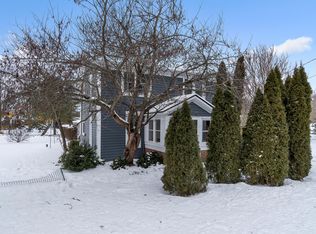
- $425,8003 bd1 ba1.4k sqft7571 Huron River Dr, Dexter, MI 48130Off Market
- $396,700-- bd1 ba1.2k sqft7575 Huron River Dr, Dexter, MI 48130Off Market
- $---- bd-- ba-- sqft3685 Central St, Dexter, MI 48130Off Market
- $---- bd-- ba-- sqft3685 Central St, Dexter, MI 48130Off Market
A local agent can set up tours, give advice and negotiate with sellers.
Similar homes
- $1,800,0005 bd3 ba3.5k sqft8950 Riverview, Pinckney, MI 48169For Sale
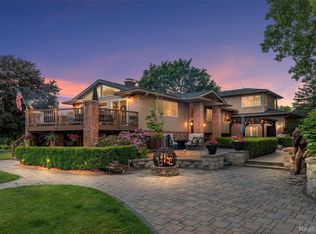
 MLS ID #20261038555, Jim Bunn, KW Realty Livingston. Realcomp II
 - $1,650,0003 bd3 ba3k sqft14625A Edgewater Dr, Gregory, MI 48137For Sale
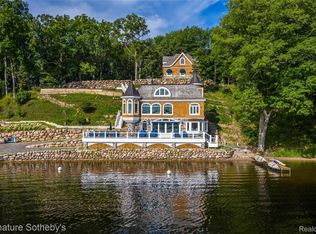 MLS ID #20261039900, Dylan Tent, Signature Sotheby's International Realty Nvl. Realcomp II
 - $1,679,9003 bd3 ba2.6k sqft3481 Cottontail Ln, Ann Arbor, MI 48103New Construction

 MLS ID #26005393, Elizabeth Brien, The Charles Reinhart Company. MichRIC
 - $1,649,0004 bd4 ba2.9k sqft4061 Thornoaks Dr, Ann Arbor, MI 48104For Sale
 MLS ID #26038684, John Tenza, The Charles Reinhart Company. MichRIC
 - $1,150,0005 bd4 ba3.5k sqft3447 River Pines Dr, Ann Arbor, MI 48103For SaleMLS ID #26038631, Martin Bouma, Keller Williams Ann Arbor Mrkt. MichRIC
- $1,084,0004 bd3 ba3.2k sqft2631 N Maple Rd, Ann Arbor, MI 48103For SaleMLS ID #26035710, Beverly Fabian, Lifestyles Realty Company. MichRIC
- $1,990,0004 bd5 ba3.3k sqft0 Cottontail Lane Ann, Arbor, MI 48103New ConstructionMLS ID #26005943, Elizabeth Brien, The Charles Reinhart Company. MichRIC
- $1,990,0004 bd5 ba3.3k sqft0 Cottontail Ln, Ann Arbor, MI 48103New ConstructionMLS ID #81026005943, Elizabeth Brien, The Charles Reinhart Company. Realcomp II
- $1,276,0004 bd4 ba2.7k sqft12911 Case Rd, Clinton, MI 49236For SaleMLS ID #26039286, Susan Lemay, RE/MAX Platinum. MichRIC
- $1,875,0003 bd4 ba2.4k sqft530 N Division St, Ann Arbor, MI 48104New ConstructionMLS ID #26040318, Carson Alexander-White, Bob White Realty. MichRIC
- $1,700,0004 bd4 ba3.6k sqft4990 Saddleridge Trl, Ann Arbor, MI 48105New ConstructionMLS ID #20261003667, Anthony Lombardo, Cranbrook Custom Homes LLC. Realcomp II
- $1,500,0004 bd4 ba3.6k sqft4483 Farm View Dr, Ann Arbor, MI 48105New ConstructionMLS ID #20261003665, Anthony Lombardo, Cranbrook Custom Homes LLC. Realcomp II
- $1,684,0004 bd4 ba3k sqft5700 Seven Mile Rd, South Lyon, MI 48178For SaleMLS ID #20230103631, Gregory Morad, GEM Realty & Development. Realcomp II
- $1,299,9005 bd4 ba2.6k sqft9098 Dexter Pinckney Rd, Pinckney, MI 48169New ConstructionMLS ID #26013514, Darlene McLane Dresch, Keller Williams Ann Arbor Mrkt. MichRIC
- $1,595,0004 bd4 ba2.8k sqft2108 Newport Rd, Ann Arbor, MI 48103New ConstructionMLS ID #25057820, Nancy Paterson, Howard Hanna Real Estate. MichRIC
- $1,999,0004 bd4 ba3.8k sqft1864 Arlington Blvd, Ann Arbor, MI 48104New ConstructionMLS ID #26019511, Matthew Dejanovich, Real Estate One Inc. MichRIC
- $1,250,0003 bd3 ba2.1k sqft9 E Heatheridge Ave, Ann Arbor, MI 48104For SaleMLS ID #26039736, Amy Pachera, Real Estate One Inc. MichRIC
- $1,495,0004 bd2 ba1.8k sqft1120 Jewell Rd, Milan, MI 48160For SaleMLS ID #26027113, Wendy Allen, Century 21 Affiliated. MichRIC
- $999,0004 bd2 ba2.1k sqft8620 Scio Church Rd, Ann Arbor, MI 48103For SaleMLS ID #20240063163, John J Emerson, KW Professionals. Realcomp II
- $970,1654 bd4 ba3.6k sqft1192 Stags Leap Ln, Ann Arbor, MI 48103New ConstructionMLS ID #26037518, Tammi Ebenhoeh, The Charles Reinhart Company. MichRIC
