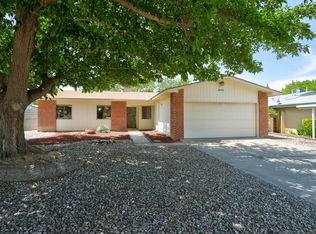
Welcome home to this clean, bright, move-in ready 3-bedroom, 2-bath home offering approximately 1,505 square feet of comfortable living space. With two separate living areas, including a spacious family room with wood burning fireplace, there's plenty of room to relax, entertain, or create a flexible home office or hobby space.The kitchen features upgraded cabinetry, providing both style and ample storage, while brand-new carpet throughout gives the home a fresh, inviting feel. Natural light fills the interior, creating a warm & welcoming atmosphere.Outside, the backyard includes two large storage sheds, offering exceptional space for tools, equipment, hobbies, or additional storage. Conveniently located near shopping, dining, parks, & schools. Don't miss out on this move in ready
Pending
$350,000
7525 Saint Clair St NE, Albuquerque, NM 87109
3beds
1,535sqft
:
Get pre-qualified$2,331/mo
Single Family Residence
Built in 1976
7,840 Square Feet Lot
$-- Zestimate®
$228/sqft
$-- HOA
What's special
- 25 days |
- 1,528 |
- 105 |
Likely to sell faster than
Zillow last checked:
Listing updated:
Listed by:
Margaret L Henderson 505-250-2364,
Momentum Real Estate Group 505-515-6500
Source: SWMLS,MLS#: 1106463
Facts & features
Interior
Bedrooms & bathrooms
- Bedrooms: 3
- Bathrooms: 2
- Full bathrooms: 1
- 3/4 bathrooms: 1
Primary bedroom
- Level: Main
- Area: 182.04
- Dimensions: 14.8 x 12.3
Family room
- Level: Main
- Area: 235.62
- Dimensions: 18.7 x 12.6
Kitchen
- Level: Main
- Area: 140.06
- Dimensions: 14.9 x 9.4
Living room
- Level: Main
- Area: 220.4
- Dimensions: 19 x 11.6
Heating
- Forced Air, Natural Gas
Cooling
- Evaporative Cooling
Appliances
- Included: Dishwasher, Free-Standing Electric Range, Disposal
- Laundry: Electric Dryer Hookup
Features
- Breakfast Area, Separate/Formal Dining Room, Multiple Living Areas, Main Level Primary, Shower Only, Separate Shower
- Flooring: Carpet, Laminate
- Windows: Clad, Metal
- Has basement: No
- Number of fireplaces: 1
- Fireplace features: Wood Burning
Interior area
- Total structure area: 1,535
- Total interior livable area: 1,535 sqft
Property
Parking
- Total spaces: 2
- Parking features: Attached, Garage, Garage Door Opener
- Attached garage spaces: 2
Accessibility
- Accessibility features: None
Features
- Levels: One
- Stories: 1
- Patio & porch: Covered, Patio
- Exterior features: Private Yard
- Fencing: Wall
Lot
- Size: 7,840 Square Feet
- Features: Landscaped
Details
- Additional structures: Shed(s), Storage
- Parcel number: 101906323622531702
- Zoning description: R-1C*
Construction
Type & style
- Home type: SingleFamily
- Property subtype: Single Family Residence
Materials
- Stucco
- Foundation: Slab
- Roof: Shingle
Condition
- Resale
- New construction: No
- Year built: 1976
Utilities & green energy
- Sewer: Public Sewer
- Water: Public
- Utilities for property: Cable Connected
Green energy
- Energy generation: None
Community & HOA
Community
- Subdivision: Del Norte Add
Location
- Region: Albuquerque
Financial & listing details
- Price per square foot: $228/sqft
- Tax assessed value: $197,129
- Annual tax amount: $2,776
- Date on market: 6/30/2026
- Cumulative days on market: 23 days
- Listing terms: Cash,Conventional,FHA,VA Loan
Estimated market value
Not available
Estimated sales range
Not available
Not available
Price history
| Date | Event | Price |
|---|---|---|
| 7/11/2026 | Pending sale | $350,000$228/sqft |
Source:  SWMLS #1106463 Report a problem SWMLS #1106463 Report a problem | ||
| 7/3/2026 | Listed for sale | $350,000$228/sqft |
Source: SWMLS #1106463 Report a problem | ||
Public tax history
| Year | Property taxes | Tax assessment |
|---|---|---|
| 2025 | $2,776 +3.2% | $65,703 +3% |
| 2024 | $2,691 +1.7% | $63,790 +3% |
| 2023 | $2,647 +3.5% | $61,932 +3% |
| 2022 | $2,557 +3.5% | $60,129 +3% |
| 2021 | $2,472 +1.7% | $58,378 +3% |
| 2020 | $2,431 | $56,678 +3% |
| 2019 | -- | $55,028 |
| 2018 | $2,085 -8.4% | $55,028 +3% |
| 2017 | $2,276 +6.2% | $53,425 +6.1% |
| 2016 | $2,142 -95.6% | $50,358 +3% |
| 2015 | $48,892 +2325.6% | $48,892 +3% |
| 2014 | $2,016 | $47,468 +3% |
| 2013 | $2,016 | $46,086 +3% |
| 2012 | -- | $44,744 +3% |
| 2011 | -- | $43,441 +3% |
| 2010 | -- | $42,176 +3% |
| 2009 | -- | $40,949 +3% |
| 2008 | -- | $39,756 +3% |
| 2007 | -- | $38,598 +3% |
| 2006 | -- | $37,474 +3% |
| 2005 | -- | $36,383 +3% |
| 2004 | -- | $35,324 +3% |
| 2003 | -- | $34,295 +3% |
| 2002 | -- | $33,297 +2.2% |
| 2001 | -- | $32,596 -2% |
| 2000 | -- | $33,263 |
Find assessor info on the county website
Monthly payment
Est. payment
Payment breakdown
Explore the cost of this home by adjusting the details. Changes won't be saved.Climate risks
Neighborhood: North Wyoming
Nearby schools
GreatSchools rating
- 5/10Edmund G Ross Elementary SchoolGrades: PK-5Distance: 0.8 mi
- 4/10Mc Kinley Middle SchoolGrades: 6-8Distance: 3.6 mi
- 2/10Del Norte High SchoolGrades: 9-12Distance: 2.7 mi
Schools provided by the listing agent
- Elementary: Edmund G Ross
- Middle: McKinley
- High: Del Norte
Source: SWMLS. This data may not be complete. We recommend contacting the local school district to confirm school assignments for this home.
- $378,6003 bd2 ba1.8k sqft7521 Saint Clair St NE, Albuquerque, NM 87109Off Market
- $370,2003 bd2 ba1.7k sqft7529 Saint Clair St NE, Albuquerque, NM 87109Off Market
- $358,1003 bd2 ba1.6k sqft7524 Burke St NE, Albuquerque, NM 87109Off Market
- $370,7003 bd2 ba1.8k sqft7528 Burke St NE, Albuquerque, NM 87109Off Market
- $348,4003 bd2 ba1.4k sqft7517 Saint Clair St NE, Albuquerque, NM 87109Off Market
- $362,8003 bd2 ba1.5k sqft7520 Saint Clair St NE, Albuquerque, NM 87109Off Market
- $337,0003 bd2 ba1.3k sqft7520 Burke St NE, Albuquerque, NM 87109Off Market
- $415,8004 bd2 ba2.1k sqft7524 Saint Clair St NE, Albuquerque, NM 87109Off Market
A local agent can set up tours, give advice and negotiate with sellers.
Similar homes
- $380,0003 bd2 ba1.5k sqft8546 Yeager Dr NE, Albuquerque, NM 87109For Sale
 MLS ID #1105571, Katherine Gilmore Mosley, Vista Encantada Realtors, LLC. SWMLS
 - $390,0004 bd2 ba1.7k sqft7108 Coulson Dr NE, Albuquerque, NM 87109For Sale
 MLS ID #1107145, Myra C Herrmann, Keller Williams Realty. SWMLS
 - $379,9002 bd2 ba1.5k sqft7604 La Mariposa Pl NE, Albuquerque, NM 87109For Sale
 MLS ID #1106722, Linda J Coy, Realty One of New Mexico. SWMLS
 - $375,0003 bd2 ba1.6k sqft6021 Downey St NE, Albuquerque, NM 87109For Sale
 MLS ID #1107066, Cecilia L Chavez, Realty One of New Mexico. SWMLS
 - $340,0002 bd3 ba1.6k sqft6432 Monahiti Pl NE, Albuquerque, NM 87109For SaleMLS ID #1105282, Venturi Realty Group, Real Broker. SWMLS
- $460,0003 bd2 ba1.7k sqft9513 Peralta Rd NE, Albuquerque, NM 87109For SaleMLS ID #1107744, The LUX Real Estate Group, Keller Williams Realty. SWMLS
- $405,0003 bd2 ba1.8k sqft7225 Ticonderoga Rd NE, Albuquerque, NM 87109For SaleMLS ID #1098577, Zane B. Barker, Realty One of New Mexico. SWMLS
- $389,9992 bd2 ba2k sqft6100 Rio Hondo Dr NE, Albuquerque, NM 87109For SaleMLS ID #1106879, Joseph Giraudo, Re/Max Exclusive. SWMLS
- $340,0002 bd2 ba1.5k sqft7200 Wren Walk Dr NE, Albuquerque, NM 87109For SaleMLS ID #1103074, John Myers, Myers & Myers Real Estate, Inc. SWMLS
- $400,0003 bd3 ba1.6k sqft6904 Shale Ave NE, Albuquerque, NM 87113For SaleMLS ID #1107547, Frank Hung, Realty One of New Mexico. SWMLS
- $333,0003 bd2 ba1.4k sqft10220 San Gabriel Rd NE, Albuquerque, NM 87111For SaleMLS ID #1105744, K2 Omni Group, EXP Realty, LLC. SWMLS
- $420,0004 bd2 ba2.1k sqft5012 San Pedro Ct NE, Albuquerque, NM 87109For SaleMLS ID #1104770, Mary E. Spensley, Coldwell Banker Legacy. SWMLS
- $350,0003 bd2 ba1.6k sqft4604 Trace Way Ave NW, Albuquerque, NM 87120For SaleMLS ID #1106623, Jason Wesley Dencklau, Coldwell Banker Legacy. SWMLS
- $377,9003 bd2 ba1.6k sqft3808 General Bradley St NE, Albuquerque, NM 87111For SaleMLS ID #1102640, David James Flowers, Braveheart Real Estate. SWMLS
- $354,5004 bd2 ba1.9k sqft10401 Princess Jeanne Ave NE, Albuquerque, NM 87112For SaleMLS ID #1096221, Tanya Otero-Villalobos, Realty One of New Mexico. SWMLS
- $400,0003 bd2 ba1.6k sqft12200 Manitoba Dr NE, Albuquerque, NM 87111For SaleMLS ID #1106540, Patricia A Finnegan, ERA Summit. SWMLS
- $305,0002 bd3 ba1.2k sqft7817 Louisiana Blvd NE Unit 103, Albuquerque, NM 87109For SaleMLS ID #1106209, James J Stoker, River Valley Realty, LLC. SWMLS
- $399,0003 bd2 ba1.7k sqft11715 Arroyo De Vis NE, Albuquerque, NM 87111For SaleMLS ID #1105725, The Rodgers Neighborhood, Real Broker, LLC. SWMLS
- $319,9002 bd2 ba1.6k sqft6016 Whisperwood Ct NE, Albuquerque, NM 87109For SaleMLS ID #1105718, Tracy Lynn McKeever, Green Light Real Estate Svcs. SWMLS
- $330,0002 bd2 ba1.1k sqft7524 Cricket Hill Dr NE, Albuquerque, NM 87113For SaleMLS ID #1106358, The Southwest Life ReGroup, EXP Realty LLC. SWMLS
