Welcome Home to Easy, Active 55+ Living. Tucked within a desirable community, this beautifully maintained and thoughtfully updated home offers the perfect blend of comfort, convenience, and lifestyle. Featuring 2 spacious bedrooms with a flexible floor plan that could easily accommodate a third bedroom, home office, hobby room, or guest retreat, this residence adapts to your needs while providing a warm and inviting atmosphere from the moment you arrive. Step inside to discover a light-filled interior with tasteful upgrades throughout. The updated kitchen showcases rich cabinetry, abundant storage, and a seamless connection to the dining and living spaces, creating an ideal setting for both everyday living and entertaining. Plantation shutters, neutral finishes, and spacious rooms add to the home's welcoming charm. Outside, your private backyard retreat awaits. Relax to the soothing sounds of a charming waterfall fountain while enjoying your morning coffee or evening glass of wine on the peaceful patio. The serene outdoor setting provides the perfect place to unwind, read a book, or gather with friends. Beyond the home itself, you'll enjoy an exceptional lifestyle. Residents have access to a vibrant clubhouse featuring social activities, community events, and opportunities to connect with neighbors. Extra RV parking is available at no additional cost, making it easy to accommodate your travel lifestyle and adventures. Whether you're looking to downsize without compromise, enjoy a more carefree lifestyle, or simply spend more time doing what you love, this home offers the perfect opportunity. Experience the comfort of a welcoming community, the convenience of low-maintenance living, and the peace of a neighborhood designed for enjoying the next chapter of life. Come discover why so many love calling this active adult community home.
Pending
Price cut: $20K (6/15)
$370,000
7526 Sunfaire Ln, Sacramento, CA 95828
3beds
1,312sqft
:
Get pre-qualified$2,937/mo
Single Family Residence
Built in 1989
3,846 Square Feet Lot
$369,100 Zestimate®
$282/sqft
$482/mo HOA
What's special
Charming waterfall fountainPrivate backyard retreatSerene outdoor settingPeaceful patioRich cabinetryNeutral finishesFlexible floor plan
- 55 days |
- 1,522 |
- 47 |
Likely to sell faster than
Zillow last checked:
Listing updated:
Listed by:
Faith Allmond DRE #01777221 916-316-7202,
Real Estate With Faith
Source: MetroList Services of CA,MLS#: 226069658Originating MLS: MetroList Services, Inc.
Facts & features
Interior
Bedrooms & bathrooms
- Bedrooms: 3
- Bathrooms: 2
- Full bathrooms: 2
Rooms
- Room types: Bathroom, Den, Great Room
Primary bedroom
- Features: Walk-In Closet
Dining room
- Features: Space in Kitchen, Formal Area
Kitchen
- Features: Other Counter, Pantry Cabinet, Granite Counters
Heating
- Central, Natural Gas
Cooling
- Ceiling Fan(s), Central Air
Appliances
- Included: Free-Standing Refrigerator, Dishwasher, Disposal, Microwave, Plumbed For Ice Maker, Self Cleaning Oven, Free-Standing Electric Oven, Free-Standing Electric Range
- Laundry: Hookups Only, Inside Room
Features
- Flooring: Carpet, Linoleum, Tile
- Has fireplace: No
Interior area
- Total structure area: 0
- Total interior livable area: 1,312 sqft
Video & virtual tour
Property
Parking
- Total spaces: 2
- Parking features: Attached, Boat, RV Storage, Garage Door Opener, Garage Faces Front, Guest
- Attached garage spaces: 2
Accessibility
- Accessibility features: Grab Bars
Features
- Has private pool: Yes
- Pool features: In Ground, Community, Pool/Spa Combo, Gunite, Solar Heat
- Fencing: Back Yard,Metal
Lot
- Size: 3,846 Square Feet
- Features: Auto Sprinkler F&R, Shape Regular, Street Lights, Landscape Front, Low Maintenance
- Topography: Level,Trees Few,Level,Trees Few
Details
- Additional structures: RV/Boat Storage
- Zoning: RD-10
- Special conditions: Standard
Construction
Type & style
- Home type: SingleFamily
- Architectural style: Contemporary
- Property subtype: Single Family Residence
Materials
- Stucco, Frame
- Foundation: Slab
- Roof: Composition
Condition
- Year built: 1989
Details
- Builder name: Dunmore
Utilities & green energy
- Electric: 220 Volts, 220 Volts in Laundry
- Sewer: Public Sewer
- Water: Public
- Utilities for property: Cable Available, Public, Sewer In & Connected, Natural Gas Connected
Community & HOA
Community
- Features: Gated
- Senior community: Yes
- Subdivision: Suncountry
HOA
- Has HOA: Yes
- Amenities included: Barbecue, Pool, Clubhouse, Spa/Hot Tub, Tennis Court(s)
- Services included: Common Areas, Pool, Recreation Facility, Road, Roof, Insurance on Structure, Maintenance Structure, Maintenance Grounds, Management
- HOA fee: $482 monthly
Location
- Region: Sacramento
Financial & listing details
- Price per square foot: $282/sqft
- Price range: $370K - $370K
- Date on market: 6/4/2026
- Road surface type: Paved
Estimated market value
$369,100
$351,000 - $388,000
$2,430/mo
Price history
| Date | Event | Price |
|---|---|---|
| 7/25/2026 | Pending sale | $370,000$282/sqft |
Source: MetroList Services of CA #226069658 Report a problem | ||
| 6/15/2026 | Price change | $370,000-5.1%$282/sqft |
Source: MetroList Services of CA #226069658 Report a problem | ||
| 6/4/2026 | Listed for sale | $390,000+207.1%$297/sqft |
Source: MetroList Services of CA #226069658 Report a problem | ||
| 3/18/2011 | Sold | $127,000$97/sqft |
Source: MetroList Services of CA #10075636 Report a problem | ||
Public tax history
Tax history is unavailable.
Monthly payment
Est. payment
Payment breakdown
Explore the cost of this home by adjusting the details. Changes won't be saved.Climate risks
Neighborhood: 95828
Nearby schools
GreatSchools rating
- 6/10Anna Kirchgater Elementary SchoolGrades: K-6Distance: 0.8 mi
- 3/10James Rutter Middle SchoolGrades: 7-8Distance: 1 mi
- 4/10Florin High SchoolGrades: 9-12Distance: 1.3 mi
- $402,1003 bd2 ba1.3k sqft7526 Sun Faire Ln, Sacramento, CA 95828Off Market
- $401,0003 bd2 ba1.3k sqft7530 Sun Faire Ln, Sacramento, CA 95828Off Market
- $316,4002 bd2 ba1.2k sqft7522 Sun Faire Ln, Sacramento, CA 95828Off Market
- $376,6002 bd2 ba1.3k sqft7534 Sun Faire Ln, Sacramento, CA 95828Off Market
- $350,0003 bd2 ba1.3k sqft7518 Sun Faire Ln, Sacramento, CA 95828Sold
- $375,0002 bd2 ba1.2k sqft7523 Sun Faire Ln, Sacramento, CA 95828Sold
- $345,0002 bd2 ba1.2k sqft7527 Sun Faire Ln, Sacramento, CA 95828Sold
- $327,6002 bd2 ba1.2k sqft7519 Sun Faire Ln, Sacramento, CA 95828Off Market
A local agent can set up tours, give advice and negotiate with sellers.
Similar homes
- $400,0003 bd2 ba1.3k sqft7579 Sunmore Ln, Sacramento, CA 95828For Sale
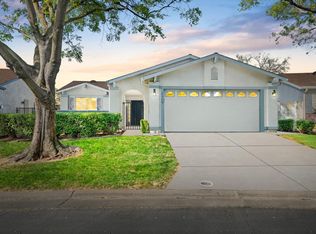 MLS ID #226076910, Eric Liu. MetroList Services of CA
 - $449,0003 bd2 ba1.4k sqft6826 Ewing Way, Sacramento, CA 95828For Sale
 MLS ID #226093188, Nikki Nguyen. MetroList Services of CA
 - $425,0003 bd2 ba1.3k sqft7301 Sunsweet Lane, Sacramento, CA 95828For Sale
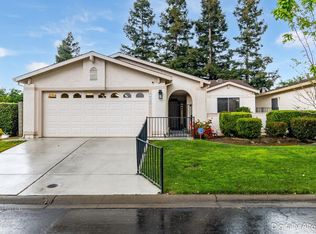 MLS ID #226038180, Reijing A Hubbard, KW Vaca Valley. BAREIS
 - $425,0002 bd2 ba1.4k sqft7112 Sunpace Ln, Sacramento, CA 95828For Sale
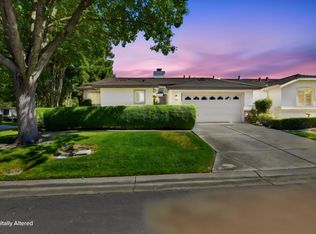 MLS ID #226088040, Sande Blevins. MetroList Services of CA
 - $375,0003 bd3 ba1.4k sqft153 Creekside Cir, Sacramento, CA 95823For SaleMLS ID #226052393, Lindsey Phuon. MetroList Services of CA
- $464,9993 bd2 ba1.5k sqft6781 Rancho Adobe Dr, Sacramento, CA 95828For SaleMLS ID #226093017, Danielle Juarez-Walker. MetroList Services of CA
- $425,0003 bd2 ba1.1k sqft60 Kennelford Cir, Sacramento, CA 95823For SaleMLS ID #226091799, Annalise Tran. MetroList Services of CA
- $485,0003 bd2 ba1.1k sqft7200 Strand Street, Sacramento, CA 95828For SaleMLS ID #226046901, Tanaiya Manchester, RE/MAX Gold. BAREIS
- $470,0003 bd2 ba1.4k sqft8101 Arroyo Vista Dr, Sacramento, CA 95823For SaleMLS ID #226080445, Annalise Tran. MetroList Services of CA
- $421,5003 bd3 ba1.4k sqft131 Chelwood Ln, Sacramento, CA 95823For SaleMLS ID #226076374, Celia Acido. MetroList Services of CA
- $479,9905 bd3 ba1.7k sqft7962 Graylodge Ct, Sacramento, CA 95828For SaleMLS ID #226067695, Harpreet Singh. MetroList Services of CA
- $459,9003 bd3 ba1.4k sqft8467 Carlin Ave, Sacramento, CA 95823For SaleMLS ID #226081351, Jamie Martin. MetroList Services of CA
- $449,9004 bd3 ba1.6k sqft5045 N Laguna Dr, Sacramento, CA 95823For SaleMLS ID #226083408, Paris Eghterafi. MetroList Services of CA
- $499,9993 bd3 ba1.8k sqft8888 Billfish Way, Sacramento, CA 95828For SaleMLS ID #226082614, Connie Van. MetroList Services of CA
- $444,0004 bd3 ba1.5k sqft5615 48th Ave, Sacramento, CA 95823For SaleMLS ID #226087435, Shakira Lewis Corn. MetroList Services of CA
- $390,0003 bd2 ba1.1k sqft3006 53rd St, Sacramento, CA 95820For SaleMLS ID #226063651, Steve Lamothe. MetroList Services of CA
- $349,9992 bd2 ba940 sqft8024 Deer Lake Dr, Sacramento, CA 95823For SaleMLS ID #226085929, Alison Warren. MetroList Services of CA
- $434,9003 bd2 ba1.1k sqft6629 Doreen Way, Sacramento, CA 95823For SaleMLS ID #226027413, Sandra Gonzalez Patino. MetroList Services of CA
- $535,0003 bd3 ba1.7k sqft9253 Harrogate Way, Elk Grove, CA 95758For SaleMLS ID #226082639, Diana Martinez. MetroList Services of CA
- $459,9004 bd3 ba1.8k sqft320 Bathbridge Ln, Sacramento, CA 95823For SaleMLS ID #226083117, Shannon Thompson. MetroList Services of CA
Local buyer's agents are ready to help
