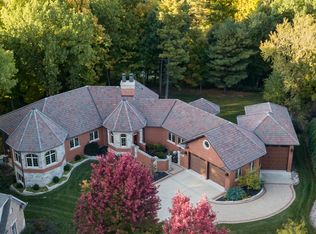
EXTRAORDINARY! CUSTOM BRICK ESTATE HOME WITH ELEGANCE AND LUXURY - 6 BEDROOMS/4.5 BATHS WITH PRIVATE ENTRY FOR GUEST QUARTERS/PRIVATE HOME OFFICE - PLUS FULL FINISHED WALK OUT BASEMENT ALL NESTLED IN QUIET AND LUSH WOODED CUL-DE-SAC! THE SPECTACULAR MAIN LEVEL FEATURES GOURMET KITCHEN WITH CUSTOM 42" CABINETRY, WALK IN PANTRY, CENTER ISLAND, CUSTOM BACKSPLASH, GRANITE TOPS AND HIGH-END SS APPLIANCES - OPEN CONCEPT TO LARGE FAMILY ROOM WITH FLOOR TO CEILING WINDOWS - IMPRESSIVE DUAL-SIDED STONE FIREPLACE - ELEGANT FORMAL DINING ROOM AND 20X19 LIVING ROOM WITH COFFERED CEILINGS AND GORGEOUS HARDWOOD FLOORS - HIGHLY DESIRABLE 1ST FLOOR BEDROOM WITH ADJACENT BATH - AND 18X12 SCREEN PORCH! UPSTAIRS FEATURES PRIVATE PRIMARY RETREAT WITH 19X19 BEDROOM, MASSIVE WALK IN CLOSET, FIREPLACE AND SPA-LIKE PRIVATE EN SUITE BATH - 3 ADDITIONALLY GENEROUS BEDROOMS (ONE WITH WALK UP LOFT!) AND FULL BATH AND CONVENIENT 2ND FLOOR LAUNDRY... PLUS SEPARATE ENTRANCE GUEST QUARTERS - FEATURING FLEXIBLE 27X24 SPACE WITH FULL BATH AND WALK IN CLOSET AND REMOTE-CONTROL DOOR TO RESIDENCE (CAN BE COMPLETELY CLOSED OFF FOR TOTAL PRIVACY!) ... THE FULL FINISHED DEEP POUR WALK-OUT BASEMENT IS AN ENTERTAINER'S PARADISE - GORGEOUS NATURAL LIGHT - BEAUTIFULLY APPOINTED CUSTOM WET BAR - BILLIARDS ROOM - FULL GYM - FULL BATH - BUILT IN CABINETRY AND SO MUCH MORE... 3+CAR ATTACHED GARAGE AND A BACKYARD HAVEN OF VERDANT LANDSCAPING AND NEW UPPER DECK - AND BEAUTIFUL AND EXTENSIVE PAVER PATIO WITH FIREPIT - A STUNNING HOME IN A SETTING THAT WILL TAKE YOUR BREATH AWAY... TUCKED AWAY ENOUGH TO ENJOY THE NATURAL SETTING AND PEACEFUL SURROUNDINGS AND WALKWAY TO THE WATER - AMAZING!!!
Active
$720,000
753 Fir Ct, Yorkville, IL 60560
6beds
5,100sqft
Single Family Residence
Built in 2005
2,526 Square Feet Lot
$704,800 Zestimate®
$141/sqft
$17/mo HOA
What's special
Impressive dual-sided stone fireplaceFloor to ceiling windowsCenter islandPrivate home officeWalk in pantryGorgeous hardwood floorsBilliards room
- 31 days |
- 2,942 |
- 128 |
Likely to sell faster than
Zillow last checked:
Listing updated:
Listed by:
Melissa Garcia 630-878-9868,
Legacy Properties, A Sarah Leonard Company, LLC
Source: MRED as distributed by MLS GRID,MLS#: 12705720
Facts & features
Interior
Bedrooms & bathrooms
- Bedrooms: 6
- Bathrooms: 5
- Full bathrooms: 4
- 1/2 bathrooms: 1
Rooms
- Room types: Bedroom 5, Bedroom 6, Screened Porch, Recreation Room
Primary bedroom
- Features: Bathroom (Full)
- Level: Second
- Area: 361 Square Feet
- Dimensions: 19X19
Bedroom 2
- Level: Second
- Area: 783 Square Feet
- Dimensions: 29X27
Bedroom 3
- Level: Second
- Area: 238 Square Feet
- Dimensions: 14X17
Bedroom 4
- Level: Second
- Area: 180 Square Feet
- Dimensions: 15X12
Bedroom 5
- Level: Second
- Area: 121 Square Feet
- Dimensions: 11X11
Bedroom 6
- Level: Main
- Area: 156 Square Feet
- Dimensions: 13X12
Dining room
- Level: Main
- Area: 192 Square Feet
- Dimensions: 16X12
Family room
- Level: Main
- Area: 448 Square Feet
- Dimensions: 16X28
Kitchen
- Level: Main
- Area: 352 Square Feet
- Dimensions: 16X22
Laundry
- Level: Second
- Area: 96 Square Feet
- Dimensions: 8X12
Living room
- Level: Main
- Area: 360 Square Feet
- Dimensions: 20X18
Recreation room
- Level: Basement
- Area: 1044 Square Feet
- Dimensions: 36X29
Screened porch
- Level: Main
- Area: 216 Square Feet
- Dimensions: 12X18
Heating
- Natural Gas
Cooling
- Central Air
Features
- Basement: Partially Finished,Full
Interior area
- Total structure area: 0
- Total interior livable area: 5,100 sqft
Property
Parking
- Total spaces: 3
- Parking features: Yes, Attached, Garage
- Attached garage spaces: 3
Accessibility
- Accessibility features: No Disability Access
Features
- Stories: 2
- Has view: Yes
- View description: Back of Property
- Has water view: Yes
- Water view: Back of Property
Lot
- Size: 2,526 Square Feet
- Dimensions: 55.95x195.02x210.27x200
Details
- Parcel number: 0232328018
- Special conditions: Real Estate Owned
Construction
Type & style
- Home type: SingleFamily
- Property subtype: Single Family Residence
Materials
- Brick
Condition
- New construction: No
- Year built: 2005
Utilities & green energy
- Sewer: Public Sewer
- Water: Public
Community & HOA
HOA
- Has HOA: Yes
- Services included: Other
- HOA fee: $200 annually
Location
- Region: Yorkville
Financial & listing details
- Price per square foot: $141/sqft
- Tax assessed value: $587,892
- Annual tax amount: $15,709
- Date on market: 7/15/2026
- Ownership: Fee Simple w/ HO Assn.
Foreclosure details
Estimated market value
$704,800
$670,000 - $740,000
$4,208/mo
Price history
| Date | Event | Price |
|---|---|---|
| 9/26/2001 | Sold | $120,000$24/sqft |
Source: Public Record Report a problem | ||
Public tax history
| Year | Property taxes | Tax assessment |
|---|---|---|
| 2024 | $15,709 +5.2% | $195,964 +14.8% |
| 2023 | $14,933 -1.7% | $170,768 +4.6% |
| 2022 | $15,184 +3.4% | $163,216 +5.7% |
| 2021 | $14,689 +3.6% | $154,427 +7.4% |
| 2020 | $14,185 +3.5% | $143,850 +2.6% |
| 2019 | $13,702 | $140,206 +3.2% |
| 2018 | $13,702 -3.1% | $135,915 -0.5% |
| 2017 | $14,136 -21.7% | $136,625 -18.6% |
| 2016 | $18,051 +1.2% | $167,893 +5.8% |
| 2015 | $17,837 | $158,752 +9.8% |
| 2014 | $17,837 | $144,619 |
| 2013 | -- | $144,619 -5.1% |
| 2012 | -- | $152,343 -8.7% |
| 2011 | -- | $166,921 -4% |
| 2010 | -- | $173,814 -5.1% |
| 2009 | -- | $183,242 -3.9% |
| 2008 | -- | $190,643 +1.6% |
| 2007 | -- | $187,641 +14.7% |
| 2006 | $11,079 | $163,650 +82% |
| 2005 | -- | $89,902 +54.5% |
| 2004 | $4,000 +1544.4% | $58,203 +1642.1% |
| 2003 | $243 | $3,341 +1% |
| 2002 | $243 +5.6% | $3,307 +11.4% |
| 2001 | $230 | $2,969 |
Find assessor info on the county website
Monthly payment
Climate risks
Neighborhood: 60560
Nearby schools
GreatSchools rating
- 5/10Yorkville Intermediate SchoolGrades: 4-6Distance: 0.8 mi
- 5/10Yorkville Middle SchoolGrades: 7-8Distance: 2.6 mi
- 7/10Yorkville High SchoolGrades: 9-12Distance: 0.9 mi
Schools provided by the listing agent
- District: 115
Source: MRED as distributed by MLS GRID. This data may not be complete. We recommend contacting the local school district to confirm school assignments for this home.
- $640,300-- bd-- ba-- sqft745 Fir Ct, Yorkville, IL 60560Off Market
- $894,4004 bd3 ba-- sqft767 Fir Ct, Yorkville, IL 60560Off Market
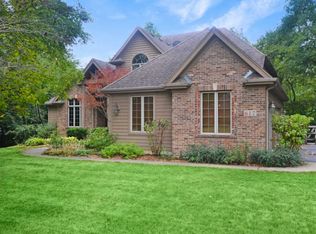
- $616,9004 bd3 ba2.9k sqft617 White Oak Way, Yorkville, IL 60560Off Market
- $598,000-- bd-- ba-- sqft619 White Oak Way, Yorkville, IL 60560Off Market
- $742,900-- bd-- ba-- sqft762 Fir Ct, Yorkville, IL 60560Off Market
- $749,1005 bd4 ba4.7k sqft748 Fir Ct, Yorkville, IL 60560Off Market
- $642,9004 bd4 ba2.6k sqft613 White Oak Way, Yorkville, IL 60560Off Market
- $573,700-- bd-- ba-- sqft621 White Oak Way, Yorkville, IL 60560Off Market
A local agent can set up tours, give advice and negotiate with sellers.
Similar homes
- $699,0004 bd4 ba3.5k sqft338 Emily Ct, Yorkville, IL 60560New
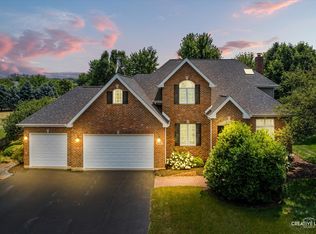 MLS ID #12732803, Natalie Brummel, ABR, Kettley & Co. Inc. - Yorkville. MRED as distributed by MLS GRID
 - $639,0006 bd4 ba4.9k sqft97 Crooked Creek Dr, Yorkville, IL 60560Active
 MLS ID #12669324, Cindy Heckelsberg, Coldwell Banker Real Estate Group. MRED as distributed by MLS GRID
 - $649,9004 bd4 ba4.3k sqft71 Long Grove Rd, Yorkville, IL 60560Active
 MLS ID #12675794, Cindy Heckelsberg, Coldwell Banker Real Estate Group. MRED as distributed by MLS GRID
 - $549,0005 bd4 ba2.8k sqft936 Stony Creek Ln, Yorkville, IL 60560Active
 MLS ID #12678660, Michele Marks, Coldwell Banker Realty. MRED as distributed by MLS GRID
 - $899,9005 bd5 ba6.5k sqft10952 Tanglewood Trails Dr, Yorkville, IL 60560ActiveMLS ID #12723870, Ryan Cherney, Circle One Realty. MRED as distributed by MLS GRID
- $874,9004 bd4 ba4.5k sqft6117 Whitetail Ridge Dr, Yorkville, IL 60560ActiveMLS ID #12706518, Cindy Heckelsberg, Coldwell Banker Real Estate Group. MRED as distributed by MLS GRID
- $699,0006 bd4 ba5.2k sqft12726 Shenandoah Trl, Plainfield, IL 60585NewMLS ID #12732092, Luciana Parente, Baird & Warner. MRED as distributed by MLS GRID
- $489,9004 bd3 ba2.6k sqft552 Yellowstone Ln, Yorkville, IL 60560ActiveMLS ID #12710773, Traci Kearns, CSC, eXp Realty. MRED as distributed by MLS GRID
- $535,0004 bd4 ba3.2k sqft2521 Lyman Loop, Yorkville, IL 60560ActiveMLS ID #12720553, Jane Winninger, Baird & Warner. MRED as distributed by MLS GRID
- $699,8994 bd6 ba5.6k sqft1575 Creek Rd, Plano, IL 60545ActiveMLS ID #12674697, Jane Winninger, Baird & Warner. MRED as distributed by MLS GRID
- $650,0005 bd4 ba4.3k sqft472 Arboretum Way, Oswego, IL 60543ActiveMLS ID #12665154, Adam Stary, eXp Realty. MRED as distributed by MLS GRID
- $729,0005 bd3 ba3k sqft624 Bailey Dr, Batavia, IL 60510NewMLS ID #12727801, John Montgomery, eXp Realty. MRED as distributed by MLS GRID
- $639,9004 bd3 ba2.6k sqft28 S Cherry Dr, Oswego, IL 60543NewMLS ID #12732956, Zachary Ottum, Weichert REALTORS Signature Professionals. MRED as distributed by MLS GRID
- $725,0005 bd4 ba4.7k sqft24635 W Mound Rd, Joliet, IL 60404ActiveMLS ID #12724594, Priya Maini, john greene, Realtor. MRED as distributed by MLS GRID
- $760,0006 bd6 ba4.4k sqft12814 Hawks Bill Ln, Plainfield, IL 60585ActiveMLS ID #12708137, Melissa Garcia, Legacy Properties, A Sarah Leonard Company, LLC. MRED as distributed by MLS GRID
- $679,9005 bd3 ba3.9k sqft12312 Blue Iris Ln, Plainfield, IL 60585ActiveMLS ID #12710048, Sarah Toso, ABR, RE/MAX Ultimate Professionals. MRED as distributed by MLS GRID
- $599,9995 bd4 ba4.8k sqft2 Division St, Bristol, IL 60512ActiveMLS ID #12620104, Christina Miller, Baird & Warner. MRED as distributed by MLS GRID
- $750,0004 bd5 ba4.5k sqft130 N Buckingham Dr, Sugar Grove, IL 60554ActiveMLS ID #12680632, Christa DiDonato, Coldwell Banker Realty. MRED as distributed by MLS GRID
- $699,0006 bd5 ba3.5k sqft13500 Arborview Cir, Plainfield, IL 60585Re-activatedMLS ID #12610616, Michael Knecht, Compass. MRED as distributed by MLS GRID
- $650,0006 bd4 ba4.2k sqft26208 W Milestone Dr, Plainfield, IL 60585ActiveMLS ID #12703215, Margie Marasco, Coldwell Banker Real Estate Group. MRED as distributed by MLS GRID
