Room to Breathe....Space to Live.... Freedom to Make it your Own. Enjoy the simple pleasures of country living on a little over an acre in Oxford—with no HOA to limit your lifestyle. This inviting manufactured home offers comfortable living space, recently replaced vinyl siding, a new metal roof, and oversized front and rear outdoor spaces perfect for morning coffee, weekend gatherings, or simply enjoying the peace and privacy of your own land. The backyard also includes a shed that conveys with the property, offering convenient space for storage, hobbies, or projects. If you're looking for room to spread out and the freedom to make your home your own, 7533 Sam Young Rd. may be just what you've been looking for.
For sale
$225,000
7533 Sam Young Rd, Oxford, NC 27565
3beds
1,820sqft
Manufactured On Land
Built in 1995
1.02 Acres Lot
$-- Zestimate®
$124/sqft
$-- HOA
What's special
Inviting manufactured homeComfortable living spaceNew metal roofRecently replaced vinyl siding
- 4 days
- 478
- 34
Likely to sell faster than
Zillow last checked:
Listing updated:
Listed by:
Keisha Robinson 973-856-3032,
Coldwell Banker Advantage
Source: Doorify MLS,MLS#: 10195117
Facts & features
Interior
Bedrooms & bathrooms
- Bedrooms: 3
- Bathrooms: 2
- Full bathrooms: 2
- Main level bathrooms: 2
- Main level bedrooms: 3
Primary bedroom
- Level: Main
- Area: 250 Square Feet
- Dimensions: 25.0 x 10.0
Bedroom 2
- Level: Main
- Area: 143 Square Feet
- Dimensions: 13.0 x 11.0
Bedroom 3
- Level: Main
- Area: 150 Square Feet
- Dimensions: 15.0 x 10.0
Kitchen
- Level: Main
- Area: 312 Square Feet
- Dimensions: 24.0 x 13.0
Laundry
- Level: Main
- Area: 55 Square Feet
- Dimensions: 10.0 x 5.5
Living room
- Level: Main
- Area: 187.5 Square Feet
- Dimensions: 15.0 x 12.5
Heating
- Electric, Wall Furnace
Cooling
- Wall Unit(s)
Appliances
- Included: Microwave, Range, Refrigerator, Washer/Dryer
- Laundry: In Hall, Inside, Main Level
Features
- Ceiling Fan(s), Kitchen/Dining Room Combination
- Flooring: Carpet, Luxury Vinyl
- Common walls with other units/homes: No Common Walls
Interior area
- Total structure area: 1,820
- Total interior livable area: 1,820 sqft
- Finished area above ground: 1,820
- Finished area below ground: 0
Property
Parking
- Total spaces: 10
- Parking features: Open
- Uncovered spaces: 10
Features
- Levels: One
- Stories: 1
- Patio & porch: Front Porch, Rear Porch
- Exterior features: Private Yard, Storage
- Fencing: None
- Has view: Yes
- View description: Rural
Lot
- Size: 1.02 Acres
Details
- Additional structures: Shed(s)
- Parcel number: 191700713179
- Special conditions: Standard
Construction
Type & style
- Home type: MobileManufactured
- Architectural style: Ranch
- Property subtype: Manufactured On Land
Materials
- Vinyl Siding
- Foundation: Brick/Mortar
- Roof: Metal
Condition
- Updated/Remodeled
- New construction: No
- Year built: 1995
Utilities & green energy
- Sewer: Septic Tank
- Water: Well
- Utilities for property: Cable Available, Electricity Connected, Phone Available, Water Available, Septic Connected
Community & HOA
Community
- Features: None
- Security: Smoke Detector(s)
HOA
- Has HOA: No
Location
- Region: Oxford
Financial & listing details
- Price per square foot: $124/sqft
- Tax assessed value: $43,387
- Annual tax amount: $434
- Date on market: 9/26/2026
- Listing agreement: Exclusive Right To Sell
- Listing terms: Cash,Conventional,FHA,USDA Loan
- Road surface type: Asphalt
- Body type: Single Wide
Estimated market value
Not available
Estimated sales range
Not available
$1,603/mo
Price history
| Date | Event | Price |
|---|---|---|
| 9/26/2026 | Listed for sale | $225,000+400%$124/sqft |
Source:  Doorify MLS #10195117 Report a problem Doorify MLS #10195117 Report a problem | ||
| 12/14/2022 | Sold | $45,000$25/sqft |
Source: Public Record Report a problem | ||
Public tax history
| Year | Property taxes | Tax assessment |
|---|---|---|
| 2025 | $431 +1.2% | $43,387 |
| 2024 | $426 -9.8% | $43,387 +10.3% |
| 2023 | $472 +4.7% | $39,327 |
| 2022 | $451 +6.8% | $39,327 |
| 2021 | $422 | $39,327 |
| 2020 | $422 | $39,327 |
| 2019 | $422 | $39,327 |
| 2018 | $422 -9% | $39,327 -7.1% |
| 2016 | $464 | $42,314 |
| 2015 | $464 +6% | $42,314 |
| 2014 | $438 | $42,314 |
| 2013 | $438 | $42,314 |
| 2012 | -- | $42,314 |
| 2011 | -- | $42,314 |
| 2010 | -- | $42,314 -11.2% |
| 2009 | -- | $47,660 |
| 2008 | -- | $47,660 |
Find assessor info on the county website
Monthly payment
Climate risks
Neighborhood: 27565
Nearby schools
Schools provided by the listing agent
- Elementary: Granville - Stovall Shaw Elementary
- Middle: Granville - Northern Granville Middle
- High: Granville - J F Webb High
Source: Doorify MLS. This data may not be complete. We recommend contacting the local school district to confirm school assignments for this home.
Similar homes
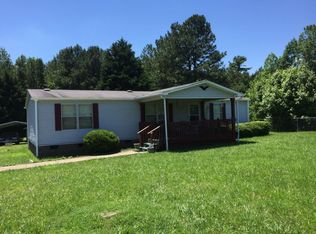
- $249,0003 bd2 ba1.6k sqft6629 Woodlawn Dr, Oxford, NC 27565For Sale
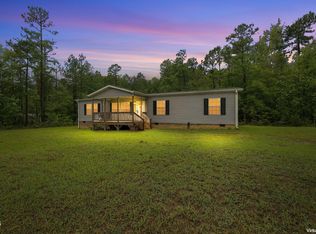
 MLS ID #10194602, Angie Cedeno. Doorify MLS
 - $274,9003 bd2 ba1.6k sqft8019 Cornwall Rd, Oxford, NC 27565New Construction
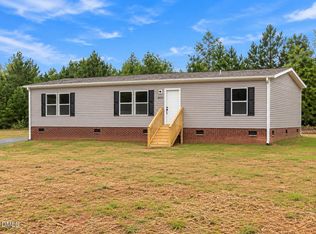 MLS ID #10194475, Magan Inscoe. Doorify MLS
 - $244,9003 bd2 ba1.2k sqft102 Meadow Park, Oxford, NC 27565For Sale
 MLS ID #10193681, Benji Hight. Doorify MLS
 - $274,9003 bd2 ba1.6k sqft8025 Cornwall Rd, Oxford, NC 27565New Construction
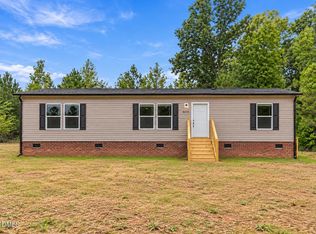 MLS ID #10194477, Magan Inscoe. Doorify MLS
 - $269,9003 bd2 ba1.8k sqft5684 Rock Bottom Rd, Oxford, NC 27565For SaleMLS ID #10193070, Nicole Anglin. Doorify MLS
- $250,0003 bd2 ba1.5k sqft4148 Forest Ct, Oxford, NC 27565For SaleMLS ID #10177845, Delphine Camara. Doorify MLS
- $215,0003 bd2 ba1.3k sqft804 Raleigh St, Oxford, NC 27565For SaleMLS ID #10193141, Dania Santos. Doorify MLS
- $279,0004 bd2 ba2k sqft7635 Sam Hall Rd #B, Oxford, NC 27565For SaleMLS ID #10190763, Deron Brodbeck. Doorify MLS
- $179,9003 bd2 ba960 sqft2954 Thomas Rd, Henderson, NC 27537For SaleMLS ID #10195589, James Hutson. Doorify MLS
- $165,0003 bd2 ba1k sqft10608 Hicksboro Rd, Oxford, NC 27565For SaleMLS ID #10174637, Leo Murphy. Doorify MLS
- $249,9003 bd2 ba1.6k sqft213 Pine Tree Rd, Oxford, NC 27565For SaleMLS ID #10175657, Penny Howell Rogers. Doorify MLS
- $225,0003 bd2 ba1.5k sqft602 Coggeshall St, Oxford, NC 27565For SaleMLS ID #10159873, Ann Hancock. Doorify MLS
- $259,0003 bd3 ba1.8k sqft201 Kipling Dr, Oxford, NC 27565For SaleMLS ID #10192860, Kenny Norris Jr. Doorify MLS
- $225,0003 bd2 ba1.6k sqft3645 Hicksboro Rd, Henderson, NC 27537For SaleMLS ID #10188605, James Hutson. Doorify MLS
- $285,0003 bd2 ba1.2k sqft119 Daniel St, Oxford, NC 27565For SaleMLS ID #10195566, Jenne Kendziora. Doorify MLS
- $210,0003 bd1 ba922 sqft3629 Plantation Rd, Bullock, NC 27507For SaleMLS ID #10189766, Laura Thompson Vevurka. Doorify MLS
- $319,0003 bd2 ba1.2k sqft4679 Harper Renn Rd, Oxford, NC 27565For SaleMLS ID #10194453, John Tate. Doorify MLS
- $270,0003 bd2 ba2.1k sqft106 High St, Oxford, NC 27565For SaleMLS ID #10184476, Ann Hancock. Doorify MLS
- $331,8153 bd2 ba1.5k sqft116 Airdale Dr, Oxford, NC 27565New ConstructionDoorify MLS
