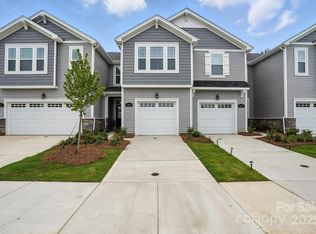
Welcome to the highly sought-after Amira floorplan, a thoughtfully designed home that combines modern style, functional living, and an abundance of natural light throughout.
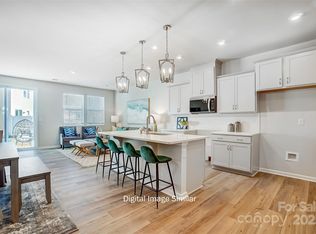
The open-concept main level is perfect for both everyday living and entertaining. The spacious kitchen features beautiful quartz countertops, a large center island, and a generous walk-in pantry, offering plenty of prep space and storage. Just off the kitchen, the bright breakfast area sits beside a sliding glass door, bringing in natural light and creating an easy flow to the covered back porch with privacy panels on both sides—a perfect space to relax or enjoy outdoor dining.
The main living area feels open and airy, with an open wrought iron railing staircase that leads to the second floor.
Upstairs, you’ll find a versatile loft that works beautifully as a second living area, media room, or home office. The spacious owner’s suite offers a peaceful retreat with tray ceilings, a large walk-in closet, and a well-appointed en-suite bathroom featuring double sinks with quartz countertops, a walk-in shower with built-in seat, and a private water closet.
Two additional secondary bedrooms, a full bathroom, laundry room, and linen closet for extra storage complete the second floor.
Located in the welcoming Bailey Run community, residents enjoy a peaceful neighborhood setting while still being close to everything Charlotte has to offer. The community is just minutes from Reedy Creek Nature Preserve, featuring miles of walking trails and outdoor recreation, and is conveniently located near UNC Charlotte, Concord Mills shopping and dining, with easy access to Uptown Charlotte.
The Amira continues to be one of the most popular floorplans thanks to its open layout, natural light, and flexible living spaces—which is exactly why inventory has been limited. Come see for yourself why so many buyers are choosing the Amira and schedule your tour today.
Active
Price cut: $5K (7/20)
$354,990
7535 Hodges Meadow Ln, Charlotte, NC 28213
3beds
1,769sqft
:
Get pre-qualified$2,321/mo
Townhouse
Built in 2026
0.05 Acres Lot
$353,300 Zestimate®
$201/sqft
$210/mo HOA
What's special
Modern styleVersatile loftTray ceilingsFunctional livingFlexible living spacesBright breakfast areaSpacious kitchen
- 144 days |
- 114 |
- 3 |
Zillow last checked:
Listing updated:
Listed by:
Francesca Suppa francesca.suppa@mattamycorp.com,
Mattamy Carolina Corporation,
Kendall Baldwin,
Mattamy Carolina Corporation
Source: Canopy MLS as distributed by MLS GRID,MLS#: 4357264
Facts & features
Interior
Bedrooms & bathrooms
- Bedrooms: 3
- Bathrooms: 3
- Full bathrooms: 2
- 1/2 bathrooms: 1
Primary bedroom
- Level: Upper
Bedroom s
- Level: Upper
Bedroom s
- Level: Upper
Bathroom half
- Level: Main
Bathroom full
- Level: Upper
Bathroom full
- Level: Upper
Breakfast
- Level: Main
Great room
- Level: Main
Kitchen
- Level: Main
Laundry
- Level: Upper
Loft
- Level: Upper
Heating
- Central, Electric, Zoned
Cooling
- Central Air, Electric, Zoned
Appliances
- Included: Dishwasher, Disposal, Electric Oven, Electric Water Heater, Exhaust Fan, Plumbed For Ice Maker
- Laundry: Electric Dryer Hookup, Laundry Room, Upper Level
Features
- Kitchen Island, Open Floorplan, Pantry, Walk-In Closet(s), Walk-In Pantry
- Flooring: Carpet, Tile, Vinyl
- Doors: Sliding Doors
- Windows: Insulated Windows
- Has basement: No
- Attic: Pull Down Stairs
Interior area
- Total structure area: 1,769
- Total interior livable area: 1,769 sqft
- Finished area above ground: 1,769
- Finished area below ground: 0
Property
Parking
- Total spaces: 1
- Parking features: Attached Garage, Garage on Main Level
- Attached garage spaces: 1
Features
- Levels: Two
- Stories: 2
- Entry location: Main
- Patio & porch: Patio
- Exterior features: In-Ground Irrigation
Lot
- Size: 0.05 Acres
Details
- Parcel number: 10505412
- Zoning: NR
- Special conditions: Standard
Construction
Type & style
- Home type: Townhouse
- Architectural style: Other
- Property subtype: Townhouse
Materials
- Stone, Vinyl
- Foundation: Slab
Condition
- New construction: Yes
- Year built: 2026
Details
- Builder model: Amira
- Builder name: Mattamy Homes
Utilities & green energy
- Sewer: Public Sewer
- Water: City
- Utilities for property: Cable Available, Electricity Connected, Underground Utilities
Community & HOA
Community
- Features: Sidewalks, Street Lights
- Security: Carbon Monoxide Detector(s), Smoke Detector(s)
- Subdivision: Bailey Run
HOA
- Has HOA: Yes
- HOA fee: $210 monthly
- HOA name: Kuester
- HOA phone: 803-802-0004
Location
- Region: Charlotte
Financial & listing details
- Price per square foot: $201/sqft
- Tax assessed value: $354,990
- Date on market: 3/13/2026
- Cumulative days on market: 120 days
- Electric utility on property: Yes
- Road surface type: Concrete, Paved
Estimated market value
$353,300
$336,000 - $371,000
$2,121/mo
Price history
| Date | Event | Price |
|---|---|---|
| 7/20/2026 | Price change | $354,990-1.4%$201/sqft |
Source:  Canopy MLS as distributed by MLS GRID #4357264 Report a problem Canopy MLS as distributed by MLS GRID #4357264 Report a problem | ||
| 6/2/2026 | Price change | $359,990-1.4%$203/sqft |
Source: Canopy MLS as distributed by MLS GRID #4357264 Report a problem | ||
| 3/14/2026 | Listed for sale | $364,990$206/sqft |
Source: Canopy MLS as distributed by MLS GRID #4357264 Report a problem | ||
Public tax history
| Year | Property taxes | Tax assessment |
|---|---|---|
| 2025 | -- | $80,000 |
| 2024 | -- | -- |
Find assessor info on the county website
Monthly payment
Est. payment
Payment breakdown
Explore the cost of this home by adjusting the details. Changes won't be saved.Climate risks
Neighborhood: 28213
Nearby schools
GreatSchools rating
- 5/10University Meadows ElementaryGrades: PK-5Distance: 2.6 mi
- 5/10James Martin MiddleGrades: 6-8Distance: 3.7 mi
- 3/10Julius L. Chambers High SchoolGrades: 9-12Distance: 3.8 mi
Schools provided by the listing agent
- Elementary: University Meadows
- Middle: James Martin
- High: Julius L. Chambers
Source: Canopy MLS as distributed by MLS GRID. This data may not be complete. We recommend contacting the local school district to confirm school assignments for this home.
- $339,9903 bd3 ba1.7k sqft6023 Mallow Crossing Ln, Charlotte, NC 28213Sold

- $359,9903 bd3 ba1.7k sqft6423 Mallow Crossing Ln, Charlotte, NC 28213Sold
- $339,9903 bd3 ba1.6k sqft6427 Mallow Crossing Ln, Charlotte, NC 28213Sold
- $399,000-- bd-- ba-- sqft6431 Mallow Crossing Ln, Charlotte, NC 28213Sold
- $354,5823 bd3 ba1.6k sqft6409 Mallow Crossing Ln, Charlotte, NC 28213Sold
- $384,5003 bd3 ba1.7k sqft6413 Mallow Crossing Ln, Charlotte, NC 28213Sold
- $379,9903 bd3 ba1.7k sqft6405 Mallow Crossing Ln, Charlotte, NC 28213Sold
- $80,000-- bd-- ba-- sqft6416 Mallow Crossing Ln, Charlotte, NC 28213Off Market
A local agent can set up tours, give advice and negotiate with sellers.
Similar homes
- $349,9903 bd3 ba1.7k sqft6045 Mallow Crossing Ln, Charlotte, NC 28213New Construction
 MLS ID #4380455, Kendall Baldwin, Mattamy Carolina Corporation. Canopy MLS as distributed by MLS GRID
 - $349,9903 bd3 ba1.7k sqft6037 Mallow Crossing Ln, Charlotte, NC 28213New ConstructionMLS ID #4376263, Kendall Baldwin, Mattamy Carolina Corporation. Canopy MLS as distributed by MLS GRID
- $359,9903 bd3 ba1.7k sqft7516 Hodges Meadow Ln, Charlotte, NC 28213New Construction
 MLS ID #4389020, Kendall Baldwin, Mattamy Carolina Corporation. Canopy MLS as distributed by MLS GRID
 - $400,0003 bd3 ba2.6k sqft3813 Quiet Creek Cres, Charlotte, NC 28213For Sale
 MLS ID #4406520, Zanthia Hastings, Real Broker, LLC. Canopy MLS as distributed by MLS GRID
 - $379,9903 bd3 ba1.7k sqft6100 Mallow Crossing Ln, Charlotte, NC 28213New ConstructionMLS ID #4389042, Kendall Baldwin, Mattamy Carolina Corporation. Canopy MLS as distributed by MLS GRID
- $359,9003 bd3 ba1.9k sqft9305 Charolais Ln, Charlotte, NC 28213For SaleMLS ID #4386478, Robert Salmons, Entera Realty LLC. Canopy MLS as distributed by MLS GRID
- $329,9903 bd3 ba1.7k sqft7539 Hodges Meadow Ln, Charlotte, NC 28213New ConstructionMLS ID #4360373, Kendall Baldwin, Mattamy Carolina Corporation. Canopy MLS as distributed by MLS GRID
- $389,9903 bd3 ba1.7k sqft7524 Hodges Meadow Ln, Charlotte, NC 28213New ConstructionMLS ID #4389003, Kendall Baldwin, Mattamy Carolina Corporation. Canopy MLS as distributed by MLS GRID
- from $327,9993 bd3 ba1.4k sqftChestnut Plan, River Ridge Townes, Charlotte, NC 28213New ConstructionLennar Homes
- $349,0003 bd3 ba1.4k sqft10410 Roundleaf Dr, Charlotte, NC 28213For SaleMLS ID #4378376, Nitin Aggarwal, Nitro Realty Group LLC. Canopy MLS as distributed by MLS GRID
- $365,0003 bd2 ba1.5k sqft13523 Carleen Way Dr, Charlotte, NC 28213For SaleMLS ID #4406221, Perry Wiese, Realty One Group Revolution. Canopy MLS as distributed by MLS GRID
- $239,8003 bd2 ba1.6k sqft10305 Flat Stone Rd, Charlotte, NC 28213For SaleMLS ID #4410664, Susan Ayers, HomeZu. Canopy MLS as distributed by MLS GRID
- $340,0303 bd3 ba1.5k sqft3133 Ophelia Aly, Charlotte, NC 28213New ConstructionCanopy MLS as distributed by MLS GRID
- $344,9003 bd3 ba1.9k sqft4636 Meadowfield Rd, Charlotte, NC 28215For SaleMLS ID #4398535, Robert Salmons, Entera Realty LLC. Canopy MLS as distributed by MLS GRID
- $395,0003 bd3 ba2k sqft8411 Romana Red Ln, Charlotte, NC 28213For SaleMLS ID #4406606, Kara West, COMPASS. Canopy MLS as distributed by MLS GRID
- $355,0003 bd2 ba1.3k sqft2416 Buckleigh Dr, Charlotte, NC 28215For SaleMLS ID #4383918, Kien Tran, Southeastern Realty 1. Canopy MLS as distributed by MLS GRID
- $414,9004 bd3 ba2.5k sqft9839 Jeanette Cir, Charlotte, NC 28213For SaleMLS ID #4408924, Robert Salmons, Entera Realty LLC. Canopy MLS as distributed by MLS GRID
- $300,0003 bd3 ba1.3k sqft4005 Marygrove Ct, Charlotte, NC 28213For SaleMLS ID #4397350, Robbie Bendig, Lantern Realty & Development LLC. Canopy MLS as distributed by MLS GRID
- $329,7303 bd3 ba1.5k sqft3113 Ophelia Aly, Charlotte, NC 28213New ConstructionCanopy MLS as distributed by MLS GRID
- $335,0003 bd3 ba1.6k sqft9224 Ligon Ct, Charlotte, NC 28213For SaleMLS ID #4397997, Bruce Hurley, Mark Spain Real Estate. Canopy MLS as distributed by MLS GRID
