Under contract-accepting backup offers. Welcome to this beautifully updated home in the heart of northeast St. Petersburg, offering the perfect blend of style, functionality, and energy efficiency. Wood-look PORCELAIN PLANK FLOOR TILE flows seamlessly throughout the home, complementing the OPEN-CONCEPT floor plan and abundance of NATURAL LIGHT from numerous windows. The renovated kitchen is designed for both everyday living and entertaining, featuring ample storage, GLASS-FRONT DISPLAY CABINETRY, a dedicated COFFEE BAR, separate WINE BAR with BEVERAGE REFRIGERATOR, counter-height BAR SEATING, and newer appliances that all convey. Multiple living areas provide exceptional flexibility for today's lifestyle, offering endless possibilities for gathering, working, relaxing, or creating dedicated hobby spaces. The spacious 200-square-foot primary suite easily accommodates a sitting area, home office, vanity space, or nursery. The beautifully updated ensuite bathroom features a walk-in shower, modern illuminated touchscreen mirror, and large storage niche. The guest bathroom has a tub and shower and has also been fully and tastefully renovated. Step outside to enjoy the oversized lot with FRESH SOD, paved rear PATIO, and a white vinyl PRIVACY FENCE - ideal for outdoor entertaining, pets, or play and plenty of room for a pool. Major system upgrades provide peace of mind and long-term savings, including a newer roof, fully paid-off solar panels, newer HVAC system, tankless gas water heater, whole-home gas generator, updated windows and doors, garage door opener, and newer appliances. ROOF 2022. HVAC 2020. WHOLE-HOME GENERATOR 2020. SOLAR 2019. GAS TANKLESS WATER HEATER 2019. WINDOWS & DOORS 2016 and 2026. BATHROOMS 2026. WINE BAR & COFFEE BAR 2026. FLOORING 2026. CEILING FANS & LIGHT FIXTURES 2026. Conveniently located just minutes from schools, shopping, dining, and Interstate 275, this move-in ready home offers comfort, efficiency, and versatility in one of St. Petersburg's most convenient locations. NO HISTORY OF FLOODING.
Under contract
$619,000
7536 18th Way N, Saint Petersburg, FL 33702
3beds
1,942sqft
:
Get pre-qualified$4,144/mo
Single Family Residence
Built in 1973
7,771 Square Feet Lot
$592,800 Zestimate®
$319/sqft
$-- HOA
What's special
- 31 days |
- 797 |
- 75 |
Zillow last checked:
Listing updated:
Listed by:
Amy Boyd 727-743-5186,
LPT REALTY, LLC 877-366-2213
Source: Stellar MLS,MLS#: TB8521738 Originating MLS: Orlando Regional
Originating MLS: Orlando Regional
Facts & features
Interior
Bedrooms & bathrooms
- Bedrooms: 3
- Bathrooms: 2
- Full bathrooms: 2
Rooms
- Room types: Bonus Room, Florida Room, Dining Room
Primary bedroom
- Features: Ceiling Fan(s), Walk-In Closet(s)
- Level: First
- Area: 198 Square Feet
- Dimensions: 18x11
Bedroom 2
- Features: Ceiling Fan(s), Dual Closets
- Level: First
- Area: 182 Square Feet
- Dimensions: 14x13
Bedroom 3
- Features: Ceiling Fan(s), Storage Closet
- Level: First
- Area: 140 Square Feet
- Dimensions: 14x10
Bonus room
- Features: No Closet
- Level: First
Dining room
- Features: No Closet
- Level: First
Great room
- Features: No Closet
- Level: First
Kitchen
- Features: No Closet
- Level: First
Heating
- Central, Electric
Cooling
- Central Air
Appliances
- Included: Bar Fridge, Disposal, Dryer, Gas Water Heater, Microwave, Range, Refrigerator, Solar Hot Water Owned, Tankless Water Heater, Washer, Wine Refrigerator
- Laundry: Electric Dryer Hookup, In Garage, Washer Hookup
Features
- Ceiling Fan(s), Crown Molding, Dry Bar, Eating Space In Kitchen, Kitchen/Family Room Combo, L Dining, Open Floorplan, Primary Bedroom Main Floor, Split Bedroom, Stone Counters, Walk-In Closet(s)
- Flooring: Porcelain Tile
- Has fireplace: No
Interior area
- Total structure area: 2,459
- Total interior livable area: 1,942 sqft
Video & virtual tour
Property
Parking
- Total spaces: 2
- Parking features: Garage Door Opener, Off Street
- Attached garage spaces: 2
- Details: Garage Dimensions: 200x200
Features
- Levels: One
- Stories: 1
- Patio & porch: Front Porch, Patio
- Exterior features: Irrigation System, Private Yard
- Fencing: Fenced,Vinyl
- Has view: Yes
- View description: Garden, Trees/Woods
Lot
- Size: 7,771 Square Feet
- Dimensions: 75 x 104
- Features: Flood Insurance Required, FloodZone, Landscaped, Level
- Residential vegetation: Trees/Landscaped
Details
- Parcel number: 253016569400020140
- Special conditions: None
Construction
Type & style
- Home type: SingleFamily
- Architectural style: Ranch
- Property subtype: Single Family Residence
Materials
- Block
- Foundation: Slab
- Roof: Shingle
Condition
- New construction: No
- Year built: 1973
Utilities & green energy
- Electric: Photovoltaics Seller Owned
- Sewer: Public Sewer
- Water: Public, Well
- Utilities for property: Cable Available, Electricity Available, Electricity Connected, Natural Gas Available, Natural Gas Connected, Sewer Available, Sewer Connected, Solar, Street Lights, Underground Utilities, Water Available, Water Connected
Green energy
- Energy generation: Solar
Community & HOA
Community
- Pet fee: $0 monthly
- Subdivision: MEADOW LAWN PINELLAS ADD
HOA
- Has HOA: No
Location
- Region: Saint Petersburg
Financial & listing details
- Price per square foot: $319/sqft
- Tax assessed value: $388,272
- Annual tax amount: $1,862
- Date on market: 6/25/2026
- Cumulative days on market: 28 days
- Listing terms: Cash,Conventional,FHA,VA Loan
- Ownership: Fee Simple
- Total actual rent: 0
- Electric utility on property: Yes
- Road surface type: Paved, Asphalt
Estimated market value
$592,800
$563,000 - $622,000
$3,039/mo
Price history
| Date | Event | Price |
|---|---|---|
| 7/21/2026 | Contingent | $619,000$319/sqft |
Source:  Stellar MLS #TB8521738 Report a problem Stellar MLS #TB8521738 Report a problem | ||
| 6/25/2026 | Listed for sale | $619,000+60.8%$319/sqft |
Source: Stellar MLS #TB8521738 Report a problem | ||
| 1/29/2026 | Sold | $385,000-1.3%$198/sqft |
Source: Stellar MLS #TB8417970 Report a problem | ||
| 12/23/2025 | Pending sale | $390,000$201/sqft |
Source: Stellar MLS #TB8417970 Report a problem | ||
| 11/25/2025 | Price change | $390,000-3.7%$201/sqft |
Source: Stellar MLS #TB8417970 Report a problem | ||
| 10/31/2025 | Price change | $405,000-4.7%$209/sqft |
Source: Stellar MLS #TB8417970 Report a problem | ||
| 9/29/2025 | Price change | $425,000-5.6%$219/sqft |
Source: Stellar MLS #TB8417970 Report a problem | ||
| 9/7/2025 | Price change | $450,000-5.3%$232/sqft |
Source: Stellar MLS #TB8417970 Report a problem | ||
| 8/28/2025 | Listed for sale | $475,000$245/sqft |
Source: Stellar MLS #TB8417970 Report a problem | ||
Public tax history
| Year | Property taxes | Tax assessment |
|---|---|---|
| 2024 | $1,751 +2.7% | $132,268 +3% |
| 2023 | $1,706 +3.7% | $128,416 +3% |
| 2022 | $1,645 -0.4% | $124,676 +3% |
| 2021 | $1,652 +0.4% | $121,045 +1.4% |
| 2020 | $1,644 +2.6% | $119,374 +2.3% |
| 2019 | $1,602 | $116,690 +1.9% |
| 2018 | $1,602 +2.1% | $114,514 +2.1% |
| 2017 | $1,569 +9.6% | $112,159 +5.9% |
| 2016 | $1,431 -1.4% | $105,924 +0.7% |
| 2015 | $1,452 +0.9% | $105,188 +0.8% |
| 2014 | $1,439 +1.2% | $104,353 +1.5% |
| 2013 | $1,422 +2.5% | $102,811 +1.7% |
| 2012 | $1,388 | $101,092 +3% |
| 2011 | -- | $98,148 +1.5% |
| 2010 | -- | $96,698 +2.7% |
| 2009 | -- | $94,156 +0.1% |
| 2008 | $1,151 | $94,062 +3% |
| 2007 | -- | $91,322 -38.5% |
| 2005 | -- | $148,400 +22.9% |
| 2004 | $1,434 +2.1% | $120,700 +7.7% |
| 2003 | $1,404 +4.4% | $112,100 +12.2% |
| 2002 | $1,346 | $99,900 +12.5% |
| 2001 | $1,346 +4.2% | $88,800 -6.6% |
| 2000 | $1,291 | $95,100 |
Find assessor info on the county website
Monthly payment
Est. payment
Payment breakdown
Explore the cost of this home by adjusting the details. Changes won't be saved.Climate risks
Neighborhood: Meadowlawn
Nearby schools
GreatSchools rating
- 5/10Lynch Elementary SchoolGrades: PK-5Distance: 0.2 mi
- 3/10Meadowlawn Middle SchoolGrades: 6-8Distance: 1 mi
- 5/10Northeast High SchoolGrades: PK,9-12Distance: 1.3 mi
Schools provided by the listing agent
- Elementary: Lynch Elementary-PN
- Middle: Meadowlawn Middle-PN
- High: Northeast High-PN
Source: Stellar MLS. This data may not be complete. We recommend contacting the local school district to confirm school assignments for this home.
- $366,200-- bd2 ba1.3k sqft7568 18th Way N, Saint Petersburg, FL 33702Off Market
- $304,300-- bd1 ba1k sqft1819 75th Ave N, Saint Petersburg, FL 33702Off Market
- $394,400-- bd2 ba1.3k sqft1837 75th Ave N, Saint Petersburg, FL 33702Off Market
- $437,100-- bd2 ba1.7k sqft1846 76th Ave N, Saint Petersburg, FL 33702Off Market
- $370,9003 bd2 ba1.5k sqft7561 18th Way N, Saint Petersburg, FL 33702Off Market
- $481,8003 bd2 ba1.5k sqft1816 76th Ave N, Saint Petersburg, FL 33702Off Market
- $305,4003 bd1 ba1k sqft7597 18th Way N, Saint Petersburg, FL 33702Off Market
- $460,5003 bd2 ba1.4k sqft1863 75th Ave N, Saint Petersburg, FL 33702Off Market
A local agent can set up tours, give advice and negotiate with sellers.
A local lender can help you make sure your offer is ready when you are.
Similar homes
- $600,0003 bd2 ba1.7k sqft3110 15th St N, Saint Petersburg, FL 33704For Sale
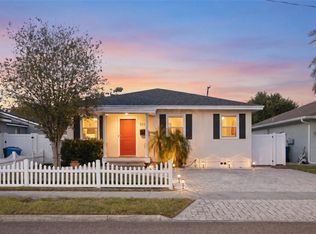
 MLS ID #TB8524436, Nicholas Freas, THE TENPENNY COLLECTION. Stellar MLS
 - $665,0004 bd3 ba2k sqft1625 N Dakota Ave NE, Saint Petersburg, FL 33703For Sale
 MLS ID #TB8518813, Kathy Arango PA, SHORE2BAY REALTY. Stellar MLS
 - $649,0003 bd2 ba1.3k sqft710 31st Ave N, Saint Petersburg, FL 33704For Sale
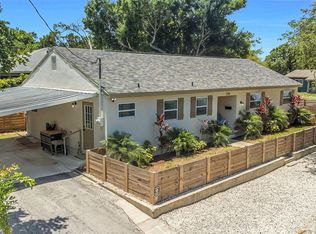 MLS ID #TB8512406, Sarah Kane, RE/MAX ELITE REALTY. Stellar MLS
 - $615,0003 bd2 ba1.5k sqft3052 Heron Pl, Clearwater, FL 33762For Sale
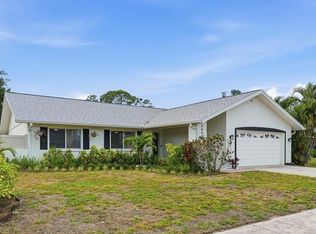 MLS ID #TB8508069, Sandra Steenberg, LPT REALTY, LLC.. Stellar MLS
 - $599,9953 bd2 ba1.3k sqft642 38th Ave NE, Saint Petersburg, FL 33704For SaleMLS ID #TB8512728, Becky McConnell, SMITH & ASSOCIATES REAL ESTATE. Stellar MLS
- $650,0003 bd2 ba1.7k sqft4540 Bayshore Blvd NE, Saint Petersburg, FL 33703For SaleMLS ID #TB8483324, Taylor Welch, COMPASS FLORIDA LLC. Stellar MLS
- $699,0003 bd2 ba1.5k sqft2219 16th St N, Saint Petersburg, FL 33704For SaleMLS ID #TB8519819, Meredith Punthrangkul, REALNET FLORIDA REAL ESTATE. Stellar MLS
- $599,0003 bd2 ba2k sqft6860 14th Way S, Saint Petersburg, FL 33705For SaleMLS ID #W7885393, Sue Salm, PA, RE/MAX CHAMPIONS. Stellar MLS
- $564,9993 bd2 ba1.2k sqft3036 20th St N, Saint Petersburg, FL 33713For SaleMLS ID #TB8519877, Alejandra Chaparro, QUICKSILVER REAL ESTATE GROUP. Stellar MLS
- $550,0003 bd2 ba1.1k sqft916 17th St N, Saint Petersburg, FL 33713For SaleMLS ID #TB8519175, Asma Shamaileh, ALIGN RIGHT REALTY CARROLLWOOD. Stellar MLS
- $585,0003 bd2 ba1.5k sqft9045 Ridge Rd, Seminole, FL 33772For SaleMLS ID #TB8525557, Jake Snyder, ARK REALTY. Stellar MLS
- $599,9004 bd3 ba2.1k sqft5010 8th Ave N, Saint Petersburg, FL 33710For SaleMLS ID #TB8486033, Katisleidy Hernandez, MIRANDA LANDA REALTY GROUP LLC. Stellar MLS
- $565,0004 bd2 ba1.7k sqft1101 54th Ave S, Saint Petersburg, FL 33705For SaleMLS ID #TB8503178, Brianna Capuano, LOMBARDO TEAM REAL ESTATE LLC. Stellar MLS
- $800,0003 bd2 ba1.9k sqft1022 Eden Isle Dr NE, Saint Petersburg, FL 33704For SaleMLS ID #TB8517208, Becky McConnell, SMITH & ASSOCIATES REAL ESTATE. Stellar MLS
- $699,9003 bd3 ba1.6k sqft2701 67th Way N, Saint Petersburg, FL 33710For SaleMLS ID #TB8509160, Cristy Holt, COMPASS FLORIDA LLC. Stellar MLS
- $649,0003 bd2 ba1.4k sqft150 42nd Ave, Saint Pete Beach, FL 33706For SaleMLS ID #TB8528166, Sheri Scott, CHARLES RUTENBERG REALTY INC. Stellar MLS
- $645,0003 bd2 ba1.5k sqft12620 138th St N, Largo, FL 33774For SaleMLS ID #TB8526002, Sarah Strobel, FLORIDA DRIVEN REAL ESTATE. Stellar MLS
- $659,9005 bd3 ba2.4k sqft4954 2nd Ave N, Saint Petersburg, FL 33710For SaleMLS ID #TB8442314, Piro Poloska, CHARLES RUTENBERG REALTY INC. Stellar MLS
- $609,9004 bd2 ba2k sqft1360 Irving Ave, Clearwater, FL 33756For SaleMLS ID #A4698666, Amy Bien, EXP REALTY LLC. Stellar MLS
- $575,0003 bd2 ba1.5k sqft4925 Alcazar Way S, Saint Petersburg, FL 33712For SaleMLS ID #TB8483399, Zikiu Arzuza, MY REALTY GROUP, LLC.. Stellar MLS
