Absolutely immaculate Fischer Saybrook condo! This incredible home features a no step entry and first floor living including a large primary suite, an office, laundry, eat in kitchen, and generous living/dining area on the main level! You will be wowed with the gorgeous hardwood floors throughout, the meticulously maintained living space, and the thoughtful upgrades including: granite counters, custom closet built-ins, custom garage flooring in the 2 car garage, shutter style window coverings, a water conditioner, extra outlets, a surge protector, and more!! The finished lower level offers a guest suite, full bathroom, huge living space and ample storage! You do not want to miss this- its the one you have been looking for!
Pending
$370,000
7541 Devonshire Dr, Alexandria, KY 41001
2beds
--sqft
:
Get pre-qualified$2,817/mo
Condominium, Residential
Built in ----
-- sqft lot
$-- Zestimate®
$--/sqft
$285/mo HOA
What's special
Shutter style window coveringsGuest suiteEat in kitchenFinished lower levelAmple storageGorgeous hardwood floors throughoutGranite counters
- 3 days |
- 69 |
- 1 |
Zillow last checked:
Listing updated:
Listed by:
Jessica Smith 859-466-6657,
Keller Williams Realty Service
Source: NKMLS,MLS#: 644911
Facts & features
Interior
Bedrooms & bathrooms
- Bedrooms: 2
- Bathrooms: 3
- Full bathrooms: 2
- 1/2 bathrooms: 1
Primary bedroom
- Description: Custom shelves Walk in Closets
- Features: Wood Flooring, Walk-In Closet(s), Bath Adjoins
- Level: First
- Area: 247
- Dimensions: 19 x 13
Bedroom 2
- Features: Hardwood Floors
- Level: Lower
- Area: 169
- Dimensions: 13 x 13
Bathroom 2
- Features: Wood Flooring
- Level: First
- Area: 30
- Dimensions: 5 x 6
Bathroom 3
- Features: Shower
- Level: Lower
- Area: 32
- Dimensions: 8 x 4
Other
- Features: Wood Flooring
- Level: First
- Area: 120
- Dimensions: 12 x 10
Other
- Features: See Remarks
- Level: Lower
- Area: 390
- Dimensions: 13 x 30
Breakfast room
- Description: Butlers pantry cabinets in breakfast room
- Features: Hardwood Floors, See Remarks
- Level: First
- Area: 100
- Dimensions: 10 x 10
Dining room
- Features: Wood Flooring, Chandelier
- Level: First
- Area: 117
- Dimensions: 13 x 9
Entry
- Features: Wood Flooring, Transom
- Level: First
- Area: 30
- Dimensions: 5 x 6
Family room
- Features: Walk-Out Access
- Level: Lower
- Area: 375
- Dimensions: 25 x 15
Kitchen
- Description: Dedicated outlet in kitchen use for small appliances
- Features: Wood Flooring, Eat-in Kitchen, Pantry, Wood Cabinets
- Level: First
- Area: 120
- Dimensions: 12 x 10
Laundry
- Features: See Remarks
- Level: First
- Area: 42
- Dimensions: 6 x 7
Living room
- Features: Walk-Out Access, Fireplace(s), Wood Flooring
- Level: First
- Area: 300
- Dimensions: 20 x 15
Primary bath
- Features: Double Vanity, Shower, Tub
- Level: First
- Area: 168
- Dimensions: 12 x 14
Heating
- Heat Pump, Electric
Cooling
- Central Air
Appliances
- Included: Electric Range, Convection Oven, Dishwasher, Disposal, Microwave, Refrigerator
Features
- Walk-In Closet(s), Pantry, Double Vanity, Crown Molding, Ceiling Fan(s), High Ceilings, Recessed Lighting
- Doors: Multi Panel Doors
- Windows: Double Hung, Vinyl Frames
- Basement: Full
- Number of fireplaces: 1
- Fireplace features: Electric
Property
Parking
- Total spaces: 2
- Parking features: Driveway, Garage, Off Street
- Garage spaces: 2
- Has uncovered spaces: Yes
Features
- Levels: Two
- Stories: 2
- Patio & porch: Covered, Deck, Patio
- Has view: Yes
- View description: Neighborhood, Trees/Woods
Lot
- Size: 0.71 Acres
Details
- Parcel number: 9999939459.00
- Zoning description: Residential
Construction
Type & style
- Home type: Condo
- Architectural style: Traditional
- Property subtype: Condominium, Residential
- Attached to another structure: Yes
Materials
- Brick, Vinyl Siding
- Foundation: Poured Concrete
- Roof: Shingle
Condition
- Existing Structure
- New construction: No
Utilities & green energy
- Sewer: Public Sewer
- Water: Public
Community & HOA
Community
- Security: Smoke Detector(s)
HOA
- Has HOA: Yes
- HOA fee: $175 annually
- Second HOA fee: $270 monthly
Location
- Region: Alexandria
Financial & listing details
- Tax assessed value: $346,164
- Annual tax amount: $3,622
- Date on market: 7/23/2026
- Cumulative days on market: 4 days
Estimated market value
Not available
Estimated sales range
Not available
Not available
Price history
| Date | Event | Price |
|---|---|---|
| 7/24/2026 | Pending sale | $370,000 |
Source:  NKMLS #644911 Report a problem NKMLS #644911 Report a problem | ||
| 7/22/2026 | Listed for sale | $370,000-1.3% |
Source: NKMLS #644911 Report a problem | ||
| 6/25/2023 | Listing removed | -- |
Source: NKMLS #613634 Report a problem | ||
| 5/17/2023 | Listed for sale | $374,900+8.3% |
Source: NKMLS #613634 Report a problem | ||
| 3/22/2021 | Sold | $346,164 |
Source: Public Record Report a problem | ||
Public tax history
| Year | Property taxes | Tax assessment |
|---|---|---|
| 2024 | $3,622 +2.4% | $346,164 |
| 2023 | $3,538 -5.9% | $346,164 |
| 2022 | $3,760 | $346,164 |
Find assessor info on the county website
Monthly payment
Est. payment
Payment breakdown
Explore the cost of this home by adjusting the details. Changes won't be saved.Climate risks
Neighborhood: 41001
Nearby schools
GreatSchools rating
- 8/10Donald E. Cline Elementary SchoolGrades: PK-5Distance: 3.2 mi
- 6/10Campbell County Middle SchoolGrades: 6-8Distance: 1.1 mi
- 9/10Campbell County High SchoolGrades: 9-12Distance: 4.3 mi
Schools provided by the listing agent
- Elementary: Donald E.Cline Elem
- Middle: Campbell County Middle School
- High: Campbell County High
Source: NKMLS. This data may not be complete. We recommend contacting the local school district to confirm school assignments for this home.
- $367,900-- bd-- ba-- sqft7567 Devonshire Dr, Alexandria, KY 41001Off Market
- $319,100-- bd-- ba-- sqft7565 Devonshire Dr, Alexandria, KY 41001Off Market
- $313,0003 bd2 ba1.9k sqft7563 Devonshire Dr, Alexandria, KY 41001Sold
- $395,300-- bd-- ba-- sqft7561 Devonshire Dr, Alexandria, KY 41001Off Market
- $381,500-- bd-- ba-- sqft7559 Devonshire Dr, Alexandria, KY 41001Off Market
- $301,900-- bd-- ba-- sqft7557 Devonshire Dr, Alexandria, KY 41001Off Market
- $332,8003 bd3 ba2.1k sqft7555 Devonshire Dr, Alexandria, KY 41001Off Market
- $353,600-- bd-- ba-- sqft7547 Devonshire Dr, Alexandria, KY 41001Off Market
A local agent can set up tours, give advice and negotiate with sellers.
A local lender can help you make sure your offer is ready when you are.
Similar homes
- $240,0002 bd2 ba-- sqft7610 Woodhaven Ct, Alexandria, KY 41001For Sale
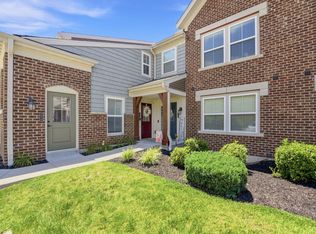 MLS ID #644736, Alex Wagner, Coldwell Banker Realty. NKMLS
 - $210,0002 bd2 ba1.1k sqft7463 Flintshire Dr, Alexandria, KY 41001For Sale
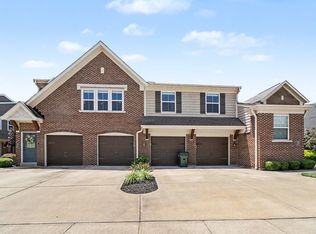 MLS ID #644255, Kelli Redwine, Keller Williams Realty Service. NKMLS
 - $495,0004 bd3 ba2.5k sqft8077 Arcadia Blvd, Alexandria, KY 41001For Sale
 MLS ID #644909, Sara Mirus, eXp Realty, LLC. NKMLS
 - $415,0004 bd3 ba3k sqft1233 Summerlake Dr, Alexandria, KY 41001For Sale
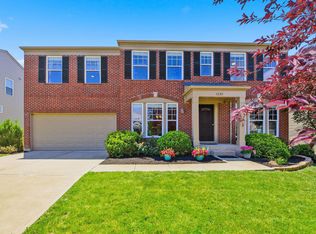 MLS ID #643907, Laura Benson, Coldwell Banker Realty. NKMLS
 - $415,0003 bd2 ba1.5k sqft785 Harmony Valley Dr, Alexandria, KY 41001For SaleMLS ID #643328, Katrina Holtmeier, Keller Williams Realty Service. NKMLS
- $350,0004 bd2 ba896 sqft70 Otter Dr, Covington, KY 41017For SaleMLS ID #644908, Cindy Shetterly, Keller Williams Realty Service. NKMLS
- $450,0004 bd3 ba1.6k sqft776 Mallard Dr, Alexandria, KY 41001For SaleMLS ID #643938, Deron Schell, Huff Realty - Florence. NKMLS
- $450,0004 bd4 ba2.1k sqft8592 Sunmont Dr, Cincinnati, OH 45255For Sale
 MLS ID #1885864, Dianna J. Shelton, Coldwell Banker Realty. Cincy MLS
 - $299,9003 bd3 ba1.6k sqft1304 Parkside Dr, Alexandria, KY 41001For SaleMLS ID #644157, Caldwell Group, eXp Realty, LLC. NKMLS
- $365,0003 bd2 ba1.3k sqft303 Center Park Dr, Florence, KY 41042For SaleMLS ID #644438, Melissa Maxwell, ERA Real Solutions Realty. NKMLS
- $315,0003 bd3 ba1.6k sqft934 Wedgewood Dr, Independence, KY 41051For SaleMLS ID #644341, The Cindy Shetterly Team, Keller Williams Realty Service. NKMLS
- $349,9003 bd3 ba1.8k sqft1351 Theodore Pl, Erlanger, KY 41018For SaleMLS ID #643172, Flor McNally, Keller Williams Advisors. NKMLS
- $373,0003 bd3 ba-- sqft1375 Meadowcrest Cir, Independence, KY 41051For SaleMLS ID #644181, The Vories Team, Keller Williams Realty Service. NKMLS
- $380,0003 bd3 ba-- sqft6518 Westgate Ln, Burlington, KY 41005For SaleMLS ID #644554, Cara Chitwood, Keller Williams Realty Service. NKMLS
- $369,9004 bd2 ba1.5k sqft7001 Lucia Dr, Burlington, KY 41005For SaleMLS ID #643644, The Apex Group, Keller Williams Realty Service. NKMLS
- $399,0004 bd3 ba-- sqft12013 Blue Ash Ln, Independence, KY 41051For SaleMLS ID #644492, Nicole Rankin, Coldwell Banker Realty FM. NKMLS
- $429,0004 bd4 ba2.5k sqft10324 Stonewall Ct, Independence, KY 41051For SaleMLS ID #644818, Matthew Miller, Resource Realty Partners. NKMLS
- $255,0003 bd2 ba1.6k sqft609 Radnor Ln, Walton, KY 41094For SaleMLS ID #645042, Tiffany Caldwell, Haven Homes Group. NKMLS
- $385,0003 bd3 ba1.9k sqft10568 Elderberry Ln, Independence, KY 41051For SaleMLS ID #644814, Denise McCoy, RE/MAX Victory + Affiliates. NKMLS
- $344,4003 bd3 ba2.1k sqft1704 Braeburn Ct, Florence, KY 41042For SaleMLS ID #644325, Jacob Seafort, Huff Realty - Florence. NKMLS
