MOTIVATED SELLER! Seller offering covered HOA dues for remainder of the year! Welcome home to this beautifully maintained 2-bedroom, 2-bath condo designed for easy living. The open-concept floor plan creates an inviting space that's perfect everyday living. At the heart of the home, you'll find a stunning oversized kitchen island with seating, offering plenty of room for gathering, meal prep, or enjoying your morning coffee.
The thoughtfully designed split-bedroom layout provides privacy, with each bedroom situated on opposite sides of the home. Step outside to your private patio, the perfect quiet retreat to relax and unwind.
Enjoy low-maintenance living with fantastic community amenities, including a pool, clubhouse, and scenic walking trails. The HOA also covers trash service and water, adding even more convenience.
This move-in-ready condo offers comfort, style, and an unbeatable setting. FHA Approved!
For sale
Price cut: $2.5K (7/29)
$237,500
7610 Woodhaven Ct, Alexandria, KY 41001
2beds
--sqft
Condominium, Residential
Built in 2021
-- sqft lot
$-- Zestimate®
$--/sqft
$198/mo HOA
What's special
Private patioOpen-concept floor planInviting spaceThoughtfully designed split-bedroom layout
- 32 days |
- 774 |
- 10 |
Likely to sell faster than
Zillow last checked:
Listing updated:
Listed by:
Alex Wagner 513-602-2697,
Coldwell Banker Realty
Source: NKMLS,MLS#: 644736
Facts & features
Interior
Bedrooms & bathrooms
- Bedrooms: 2
- Bathrooms: 2
- Full bathrooms: 2
Primary bedroom
- Features: Carpet Flooring, Ceiling Fan(s)
- Level: Lower
- Area: 168
- Dimensions: 14 x 12
Bedroom 2
- Features: Carpet Flooring
- Level: Lower
- Area: 120
- Dimensions: 12 x 10
Dining room
- Features: Carpet Flooring
- Level: Lower
- Area: 168
- Dimensions: 14 x 12
Kitchen
- Features: Vinyl Flooring, Eat-in Kitchen
- Level: Lower
- Area: 110
- Dimensions: 11 x 10
Living room
- Features: Walk-Out Access, Carpet Flooring, Ceiling Fan(s)
- Level: Lower
- Area: 255
- Dimensions: 17 x 15
Primary bath
- Features: See Remarks
- Level: Lower
- Area: 50
- Dimensions: 5 x 10
Heating
- Forced Air, Electric
Cooling
- Central Air
Appliances
- Included: Stainless Steel Appliance(s), Electric Oven, Electric Range, Dishwasher, Microwave, Refrigerator
- Laundry: Main Level
Features
- Kitchen Island, Open Floorplan, Entrance Foyer, Double Vanity, Ceiling Fan(s), Recessed Lighting
- Windows: Vinyl Frames
Property
Parking
- Parking features: Assigned
Features
- Levels: One
- Stories: 1
- Patio & porch: Patio
Lot
- Size: 0.56 Acres
Details
- Parcel number: 9999939544.00
- Zoning description: Residential
Construction
Type & style
- Home type: Condo
- Architectural style: Other
- Property subtype: Condominium, Residential
- Attached to another structure: Yes
Materials
- Brick Veneer, Vinyl Siding
- Foundation: Slab
- Roof: Shingle
Condition
- New construction: No
- Year built: 2021
Utilities & green energy
- Sewer: Public Sewer
- Water: Public
Community & HOA
Community
- Subdivision: The Shire At Arcadia
HOA
- Has HOA: Yes
- Amenities included: Pool, Fitness Center, Trail(s)
- Services included: Trash, Water
- HOA fee: $162 monthly
- Second HOA fee: $215 semi-annually
Location
- Region: Alexandria
Financial & listing details
- Tax assessed value: $225,000
- Annual tax amount: $2,682
- Date on market: 7/16/2026
- Cumulative days on market: 46 days
Estimated market value
Not available
Estimated sales range
Not available
Not available
Price history
| Date | Event | Price |
|---|---|---|
| 7/29/2026 | Price change | $237,500-1% |
Source:  NKMLS #644736 Report a problem NKMLS #644736 Report a problem | ||
| 7/16/2026 | Price change | $240,000-2% |
Source: NKMLS #644736 Report a problem | ||
| 7/4/2026 | Listed for sale | $245,000+8.9% |
Source: NKMLS #644321 Report a problem | ||
| 6/21/2024 | Sold | $225,000+0% |
Source: NKMLS #622407 Report a problem | ||
| 5/20/2024 | Pending sale | $224,900 |
Source: NKMLS #622407 Report a problem | ||
| 5/17/2024 | Price change | $224,900-1.8% |
Source: NKMLS #622407 Report a problem | ||
| 5/2/2024 | Listed for sale | $229,000+16.9% |
Source: NKMLS #622407 Report a problem | ||
| 2/15/2022 | Sold | $195,856 |
Source: Public Record Report a problem | ||
Public tax history
| Year | Property taxes | Tax assessment |
|---|---|---|
| 2025 | $2,682 +13.4% | $225,000 +14.9% |
| 2024 | $2,366 +2.4% | $195,856 |
| 2023 | $2,311 | $195,856 |
Find assessor info on the county website
Monthly payment
Est. payment
Payment breakdown
Explore the cost of this home by adjusting the details. Changes won't be saved.Climate risks
Neighborhood: 41001
Nearby schools
GreatSchools rating
- 8/10Donald E. Cline Elementary SchoolGrades: PK-5Distance: 3.3 mi
- 6/10Campbell County Middle SchoolGrades: 6-8Distance: 1 mi
- 9/10Campbell County High SchoolGrades: 9-12Distance: 4.2 mi
Schools provided by the listing agent
- Elementary: Donald E.Cline Elem
- Middle: Campbell County Middle School
- High: Campbell County High
Source: NKMLS. This data may not be complete. We recommend contacting the local school district to confirm school assignments for this home.
- $509,0004 bd4 ba-- sqft792 Bluestem Ridge Dr, Alexandria, KY 41001Sold
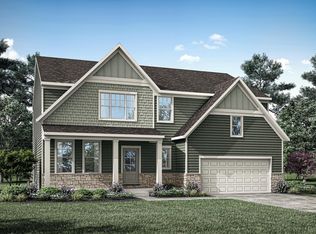
- $444,8003 bd3 ba2.5k sqft736 Bluestem Ridge Dr, Alexandria, KY 41001Sold

- $242,5002 bd2 ba1.3k sqft7602 Woodhaven Ct, Alexandria, KY 41001Sold

- $459,1824 bd3 ba2.7k sqft820 Bluestem Ridge Dr, Alexandria, KY 41001Sold
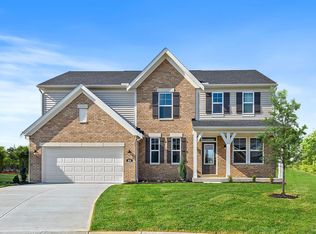
- $235,0002 bd2 ba1.1k sqft7608 Woodhaven Ct, Alexandria, KY 41001Sold
- $245,0002 bd2 ba1.6k sqft7618 Woodhaven Ct, Alexandria, KY 41001Sold
- $282,0002 bd2 ba-- sqft7592 Woodhaven Ct, Alexandria, KY 41001Sold
- $274,5402 bd2 ba1.3k sqft7803 Devonshire Dr #32-202, Alexandria, KY 41001Sold
A local agent can set up tours, give advice and negotiate with sellers.
A local lender can help you make sure your offer is ready when you are.
Similar homes
- $244,9002 bd2 ba1.3k sqft7495 Flintshire Dr, Alexandria, KY 41001For Sale
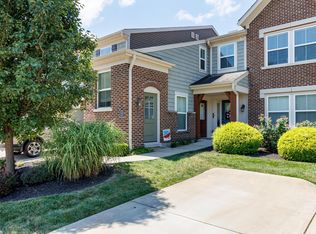 MLS ID #645372, Patrick Henschen, Huff Realty - Ft. Mitchell. NKMLS
 - $215,0002 bd2 ba1.1k sqft7745 Devonshire Dr, Alexandria, KY 41001For Sale
 MLS ID #645339, Stephanie Peluso-Steffen, Horan Rosenhagen Real Estate. NKMLS
 - $210,0002 bd2 ba1.1k sqft7463 Flintshire Dr, Alexandria, KY 41001For Sale
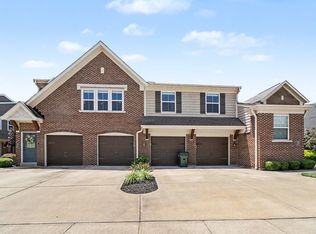 MLS ID #644255, Kelli Redwine, Keller Williams Realty Service. NKMLS
 - $232,0002 bd2 ba-- sqft844 Flint Rdg, Cold Spring, KY 41076For Sale
 MLS ID #645465, Blaire Hancock, Simple Fee Realty. NKMLS
 - $224,9002 bd2 ba1.2k sqft797 Slate Vw, Cold Spring, KY 41076For SaleMLS ID #645564, Jarret Iseral, Re/Max United Associates. NKMLS
- $219,9002 bd2 ba1.1k sqft3837 Capella Ln, Covington, KY 41017For SaleMLS ID #645568, Julie Feagan, Huff Realty - Florence. NKMLS
- $215,0002 bd2 ba1.2k sqft4 Springside Dr, Newport, KY 41076For SaleMLS ID #645241, Catherine Auer, Coldwell Banker Realty FM. NKMLS
- $350,0003 bd3 ba1.6k sqft9766 Whispering Way, Alexandria, KY 41001For SaleMLS ID #645414, Scott Oyler, Coldwell Banker Realty. NKMLS
- $269,9003 bd2 ba1.3k sqft486 Forest Rd, Covington, KY 41015For SaleMLS ID #645402, Sherry Clark, Coldwell Banker Realty FM. NKMLS
- $250,0003 bd2 ba828 sqft4819 Wildwood Dr, Independence, KY 41051For SaleMLS ID #645295, Megan Phillips, Huff Realty - Florence. NKMLS
- $225,0003 bd3 ba1.4k sqft10740 Lakefront Cir, Independence, KY 41051For SaleMLS ID #645192, Steven Briner, Simple Fee Realty. NKMLS
- $328,0003 bd3 ba2.1k sqft11119 Dairybarn Ln, Alexandria, KY 41001For Sale By Owner
- $245,0003 bd2 ba1.6k sqft2174 Serenity Ct #201D, Union, KY 41091For SaleMLS ID #645187, Aileen Taylor, Huff Realty - Florence. NKMLS
- $212,0002 bd2 ba1.3k sqft1164 Periwinkle Dr, Florence, KY 41042For SaleMLS ID #645054, John Hamlet, Sibcy Cline, REALTORS-CC. NKMLS
- $189,5002 bd2 ba1.2k sqft561 Napa Valley Ln APT 6, Crestview Hills, KY 41017For SaleMLS ID #645658, Caldwell Group, eXp Realty, LLC. NKMLS
- $234,9002 bd2 ba1.3k sqft449 Southwind Ln, Ludlow, KY 41016For SaleMLS ID #643449, Shelley Helton, eXp Realty, LLC. NKMLS
- $164,9002 bd2 ba1k sqft500 Hill St Unit 501, Fort Thomas, KY 41075For SaleMLS ID #645188, Dean Frank, Coldwell Banker Realty FM. NKMLS
- $245,0002 bd2 ba1k sqft4290 Hickory Park Ln #5E, Batavia, OH 45103For Sale
 MLS ID #1888915, Bruce Senters, ERA REAL Solutions Realty, LLC. Cincy MLS
 - $189,9002 bd2 ba1.2k sqft4350 Regency Ridge Ct APT 304, Cincinnati, OH 45248For SaleMLS ID #1889928, Diane R. Serraino, eXp Realty. Cincy MLS
- $189,9002 bd2 ba1.2k sqft4350 Regency Ridge Court, Green Twp, OH 45248For SaleMLS ID #1889928, Diane R. Serraino. eXp Realty
