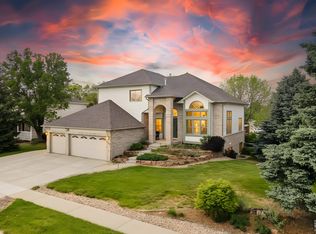
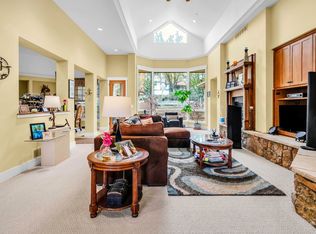
Tucked into the quiet, sought-after enclave of Hillcrest Heights/WildView, this impressive home sits on a full acre offering expansive living space with 4 bedrooms & 4 baths. Mature trees and manicured landscaping create a private, park-like setting, with generous distance between neighbors and sweeping views toward the Foothills, Front Range beyond. Vaulted ceilings and abundant natural light run thru-out the main level, where a bright formal dining room with gas fireplace & picture windows, and an eat-in kitchen-featuring granite countertops, a large center island, professional-style gas range w/ electric oven, and stainless vent hood - open seamlessly to a spacious family room and flow out to a raised, pergola-covered deck with built-in bench seating, perfect for shaded outdoor dining & entertaining. Upstairs, the primary suite offers a true retreat with a 5-piece bath featuring a jetted soaking tub, dual vanity, and separate walk-in shower, plus a generous walk-in closet. A private office on this level, complete with built-in cabinetry and a wall of windows, provides a quiet space to work just steps from the primary suite. The finished lower-level significantly expands the living space with multiple sitting and entertaining areas, a built-in media center, an additional guest bedroom with a sliding door to the backyard, a 3/4 bath with a glass block window and walk-in shower, a dedicated study, laundry room, mud room, and abundant storage throughout. Outside, curving brick pathways wind through thoughtfully maintained gardens and mature trees, connecting the covered deck, patio, and wide-open lawn - offering plenty of room for kids and pets to roam. This extremely well-maintained home offers a rare opportunity for space, privacy, and comfort in one of the area's most coveted neighborhoods.
Accepting backups
$1,295,000
7542 Crestview Dr, Niwot, CO 80504
4beds
4,091sqft
:
Get pre-qualified$7,991/mo
Single Family Residence
Built in 1996
1.01 Acres Lot
$-- Zestimate®
$317/sqft
$17/mo HOA
What's special
- 26 days |
- 807 |
- 45 |
Likely to sell faster than
Zillow last checked:
Listing updated:
Listed by:
Patrick Dolan 303-441-5642,
RE/MAX of Boulder, Inc,
Kelly Atteridg 303-817-0138,
RE/MAX of Boulder, Inc
Source: IRES as distributed by MLS GRID,MLS#: 1063291
Facts & features
Interior
Bedrooms & bathrooms
- Bedrooms: 4
- Bathrooms: 4
- Full bathrooms: 2
- 3/4 bathrooms: 1
- 1/2 bathrooms: 1
- Main level bathrooms: 1
Primary bedroom
- Description: Carpet
- Features: Full Primary Bath, Tub+Shower Primary, 5 Piece Primary Bath
- Level: Upper
- Area: 285 Square Feet
- Dimensions: 15 x 19
Bedroom 2
- Description: Carpet
- Level: Lower
- Area: 180 Square Feet
- Dimensions: 12 x 15
Bedroom 3
- Description: Carpet
- Level: Lower
- Area: 165 Square Feet
- Dimensions: 11 x 15
Bedroom 4
- Description: Carpet
- Level: Lower
- Area: 221 Square Feet
- Dimensions: 13 x 17
Dining room
- Description: Wood
- Level: Main
- Area: 169 Square Feet
- Dimensions: 13 x 13
Family room
- Description: Wood
- Level: Main
- Area: 266 Square Feet
- Dimensions: 14 x 19
Kitchen
- Description: Wood
- Level: Main
- Area: 224 Square Feet
- Dimensions: 14 x 16
Laundry
- Description: Tile
- Level: Lower
- Area: 40 Square Feet
- Dimensions: 5 x 8
Living room
- Description: Wood
- Level: Main
- Area: 342 Square Feet
- Dimensions: 18 x 19
Recreation room
- Description: Carpet
- Level: Lower
- Area: 324 Square Feet
- Dimensions: 18 x 18
Study
- Description: Wood
- Level: Upper
- Area: 180 Square Feet
- Dimensions: 12 x 15
Heating
- Forced Air
Cooling
- Central Air, Ceiling Fan(s)
Appliances
- Included: Gas Range, Self Cleaning Oven, Double Oven, Dishwasher, Refrigerator, Washer, Dryer, Microwave, Disposal
- Laundry: Sink, Washer/Dryer Hookup
Features
- Eat-in Kitchen, Separate Dining Room, Cathedral Ceiling(s), Natural Woodwork, Walk-In Closet(s), Kitchen Island, High Ceilings
- Flooring: Wood
- Windows: Window Coverings
- Basement: Daylight,Built-In Radon
- Has fireplace: Yes
- Fireplace features: Gas, Dining Room
Interior area
- Total structure area: 4,091
- Total interior livable area: 4,091 sqft
- Finished area above ground: 4,091
Video & virtual tour
Property
Parking
- Total spaces: 3
- Parking features: Attached
- Attached garage spaces: 3
- Details: Attached
Features
- Levels: Four
- Stories: 4
- Patio & porch: Patio, Deck
- Exterior features: Sprinkler System
- Spa features: Bath
- Fencing: Fenced
- Has view: Yes
- View description: Hills
Lot
- Size: 1.01 Acres
- Features: Evergreen Trees, Deciduous Trees, Level, Paved
Details
- Parcel number: R0116778
- Zoning: Resi
- Special conditions: Private Owner
Construction
Type & style
- Home type: SingleFamily
- Architectural style: Contemporary
- Property subtype: Single Family Residence
Materials
- Frame, Stone, Stucco
- Foundation: Slab
- Roof: Composition
Condition
- New construction: No
- Year built: 1996
Utilities & green energy
- Electric: Xcel
- Gas: Xcel
- Sewer: Public Sewer
- Water: District
- Utilities for property: Natural Gas Available, Electricity Available, Cable Available, High Speed Avail
Green energy
- Energy efficient items: Southern Exposure, Windows, Thermostat
Community & HOA
Community
- Security: Fire Sprinkler System, Fire Alarm
- Subdivision: Hillcrest Heights, Wildview
HOA
- Has HOA: Yes
- Services included: Common Amenities
- HOA fee: $200 annually
- HOA name: Wildview HOA
Location
- Region: Longmont
Financial & listing details
- Price per square foot: $317/sqft
- Annual tax amount: $8,025
- Date on market: 7/3/2026
- Listing terms: Cash,Conventional
- Exclusions: Seller's personal property
- Electric utility on property: Yes
- Road surface type: Asphalt
Estimated market value
Not available
Estimated sales range
Not available
Not available
Price history
| Date | Event | Price |
|---|---|---|
| 7/10/2026 | Pending sale | $1,295,000$317/sqft |
Source:  REcolorado as distributed by MLS GRID #1854240 Report a problem REcolorado as distributed by MLS GRID #1854240 Report a problem | ||
| 7/9/2026 | Listed for sale | $1,295,000$317/sqft |
Source:  IRES as distributed by MLS GRID #1063291 Report a problem IRES as distributed by MLS GRID #1063291 Report a problem | ||
Public tax history
Tax history is unavailable.
Monthly payment
Est. payment
Payment breakdown
Explore the cost of this home by adjusting the details. Changes won't be saved.Climate risks
Neighborhood: 80504
Nearby schools
GreatSchools rating
- 9/10Niwot Elementary SchoolGrades: PK-5Distance: 1.3 mi
- 3/10Sunset Middle SchoolGrades: 6-8Distance: 2.4 mi
- 9/10Niwot High SchoolGrades: 9-12Distance: 1 mi
Schools provided by the listing agent
- Elementary: Niwot
- Middle: Sunset Middle
- High: Niwot
Source: IRES as distributed by MLS GRID. This data may not be complete. We recommend contacting the local school district to confirm school assignments for this home.
- $1,308,7004 bd2 ba2.8k sqft7542 Crestview Dr, Niwot, CO 80501Off Market
- $1,564,1004 bd4 ba5.3k sqft7556 Crestview Dr, Niwot, CO 80504Off Market

- $1,725,7005 bd4 ba5.3k sqft7556 Crestview Dr, Longmont, CO 80504Off Market
- $1,630,0004 bd4 ba5.3k sqft7520 Crestview Dr, Longmont, CO 80504Off Market

- $1,437,2004 bd4 ba5.3k sqft7520 Crestview Dr, Niwot, CO 80501Off Market
- $817,3005 bd2 ba1k sqft9685 Majestic Dr, Longmont, CO 80504Off Market
- $872,2003 bd1 ba1.8k sqft9631 Majestic Dr, Longmont, CO 80504Off Market
- $1,415,4005 bd4 ba5.4k sqft7539 Crestview Dr, Niwot, CO 80504Off Market
A local agent can set up tours, give advice and negotiate with sellers.
A local lender can help you make sure your offer is ready when you are.
Similar homes
- $1,275,0004 bd3 ba3.9k sqft9748 Majestic Rd, Longmont, CO 80504For Sale

 MLS ID #1063448, Suzanne Holmes, Sellstate Altitude Property Group. IRES as distributed by MLS GRID
 - $924,9996 bd4 ba4.1k sqft2284 Indian Peaks Cir, Longmont, CO 80504For Sale
 MLS ID #1058786, The Bernardi Group, Coldwell Banker Realty-Boulder. IRES as distributed by MLS GRID
 - $1,299,0004 bd4 ba5.1k sqft4080 Greens Pl, Longmont, CO 80503For Sale
 MLS ID #1057834, Peter Maybee, Peter Maybee. IRES as distributed by MLS GRID
 - $1,250,0004 bd3 ba4k sqft7267 Olde Stage Rd, Boulder, CO 80302For Sale
 MLS ID #1061731, Mark Hochhauser, Homestead Real Estate, LLC. IRES as distributed by MLS GRID
 - $1,150,0005 bd5 ba4.8k sqft1687 Radcliffe Pl, Longmont, CO 80503For SaleMLS ID #1064447, Jennifer Hart, 1st Realty Associates Inc. IRES as distributed by MLS GRID
- $1,395,0004 bd4 ba3.9k sqft4279 Pebble Beach Dr, Longmont, CO 80503For SaleMLS ID #1061172, CL Realty Group, Berkshire Hathaway HomeServices Rocky Mountain, Realtors-Boulder. IRES as distributed by MLS GRID
- $999,0004 bd4 ba4.7k sqft722 Sophie St, Berthoud, CO 80513For SaleMLS ID #1065288, Kelly Huelsing, C3 Real Estate Solutions, LLC. IRES as distributed by MLS GRID
- $1,350,0004 bd4 ba3.6k sqft6071 Chelsea Manor Ct, Boulder, CO 80301For SaleMLS ID #1063462, Daryl Smith, RE/MAX of Boulder, Inc. IRES as distributed by MLS GRID
- $1,680,0004 bd5 ba4k sqft5850 N 79th Street, Niwot, CO 80503For Sale
 MLS ID #5066632, Tara Littell, Compass Colorado, LLC - Boulder. REcolorado as distributed by MLS GRID
 - $1,285,0004 bd4 ba3.3k sqft9025 E 138th Court, Brighton, CO 80602For SaleMLS ID #4459666, Misty Acker, Atlas Real Estate Group. REcolorado as distributed by MLS GRID
- $1,099,4004 bd4 ba4.2k sqft3035 S Buttercup Cir, Erie, CO 80516For SaleMLS ID #1054734, Chad Patterson, Living Stone Homes and Estates LLC. IRES as distributed by MLS GRID
- $1,285,0004 bd3 ba3k sqft15757 Mossrock Ct, Longmont, CO 80503For SaleMLS ID #1055778, Ryan Harper, Epique Realty - Longmont. IRES as distributed by MLS GRID
- $985,0004 bd4 ba3.2k sqft1147 Twin Peaks Circle, Longmont, CO 80503For SaleMLS ID #4390417, Luann Zimmerman, HomeSmart Realty. REcolorado as distributed by MLS GRID
- $1,099,0003 bd2 ba3.2k sqft6291 County Road 20, Longmont, CO 80504For SaleMLS ID #1062430, Patrichia Cornell, Realty One Group Premier. IRES as distributed by MLS GRID
- $1,200,0004 bd3 ba2.4k sqft1212 Glenview Dr, Berthoud, CO 80513For SaleMLS ID #1063442, Ryan Harper, Epique Realty - Longmont. IRES as distributed by MLS GRID
- $1,350,0004 bd3 ba3.4k sqft4404 Coolidge Pl, Boulder, CO 80303For SaleMLS ID #1064902, Deanna Dyer, Structure Property Group LLC. IRES as distributed by MLS GRID
- $1,385,0005 bd4 ba3.6k sqft1598 Ridgeview Dr, Louisville, CO 80027For SaleMLS ID #1063166, Lisa Rice, WK Real Estate. IRES as distributed by MLS GRID
- $1,095,0006 bd4 ba3.3k sqft5397 Wild Dunes Ct, Boulder, CO 80301For SaleMLS ID #1061309, CL Realty Group, Berkshire Hathaway HomeServices Rocky Mountain, Realtors-Boulder. IRES as distributed by MLS GRID
- $1,395,0006 bd5 ba5.2k sqft1441 Shelby Dr, Berthoud, CO 80513For SaleMLS ID #1063719, Janice Ververs, RE/MAX Alliance-Loveland. IRES as distributed by MLS GRID
- $1,150,0005 bd4 ba3.7k sqft6684 E 162nd Ave, Brighton, CO 80602For SaleMLS ID #1064939, Dustin Griffith, RE/MAX Professionals DTC. IRES as distributed by MLS GRID
