Located in a prestigious lake community & zoned to the highly rated Trussville School District, this one will NOT disappoint!!! This thoughtfully designed floor plan is perfect for both family living and entertaining!! This beautiful brick home offers traditional beauty with everyday comfort with no chance of outgrowing this spacious multi-level floor plan. The main-level includes the convenience of the master bedroom & master bath, half bath, laundry room, spacious great room with a woodburning fireplace & brick hearth, formal dining room, eat-in kitchen leading to a deck overlooking the oversized backyard & inground pool. Upstairs includes not only 3 bedrooms & a full bath, but an additional study & bonus room. Full basement provides the option of a guest suite or an additional bedroom with a full bath and sitting space. No need to look further...This is HOME!!!!
Contingent
$449,900
7554 Carriage Cv, Trussville, AL 35173
4beds
2,662sqft
:
Get pre-qualified$2,644/mo
Single Family Residence
Built in 2000
0.8 Acres Lot
$-- Zestimate®
$169/sqft
$-- HOA
What's special
- 15 days |
- 796 |
- 39 |
Zillow last checked:
Listing updated:
Listed by:
Linda Burns CELL:(205)936-3644,
Keller Williams,
Michelle Dickey 205-296-7097,
Keller Williams
Source: GALMLS,MLS#: 21458833
Facts & features
Interior
Bedrooms & bathrooms
- Bedrooms: 4
- Bathrooms: 4
- Full bathrooms: 3
- 1/2 bathrooms: 1
Rooms
- Room types: Bedroom, Bonus Room, Den/Family (ROOM), Dining Room, Bathroom, Great Room, Kitchen, Master Bathroom, Master Bedroom, Office/Study (ROOM)
Primary bedroom
- Level: First
Bedroom 1
- Level: Second
Bedroom 2
- Level: Second
Bedroom 3
- Level: Second
Primary bathroom
- Level: First
Bathroom 1
- Level: Second
Dining room
- Level: First
Family room
- Level: Basement
Kitchen
- Features: Laminate Counters
- Level: First
Basement
- Area: 3032
Office
- Level: Second
Heating
- Central
Cooling
- Central Air, Ceiling Fan(s)
Appliances
- Included: Dishwasher, Microwave, Refrigerator, Stainless Steel Appliance(s), Stove-Electric, Gas Water Heater
- Laundry: Electric Dryer Hookup, Washer Hookup, Main Level, Laundry Room, Yes
Features
- Recessed Lighting, High Ceilings, Crown Molding, Smooth Ceilings, Separate Shower, Tub/Shower Combo, Walk-In Closet(s)
- Flooring: Carpet, Hardwood, Laminate, Tile
- Windows: Window Treatments
- Basement: Full,Partially Finished,Daylight
- Attic: Other,Yes
- Number of fireplaces: 1
- Fireplace features: Brick (FIREPL), Great Room, Wood Burning
Interior area
- Total interior livable area: 2,662 sqft
- Finished area above ground: 2,292
- Finished area below ground: 370
Video & virtual tour
Property
Parking
- Total spaces: 2
- Parking features: Attached, Basement, Lower Level, Garage Faces Side
- Attached garage spaces: 2
Features
- Levels: 2+ story
- Patio & porch: Porch, Open (DECK), Deck
- Has private pool: Yes
- Pool features: Cleaning System, In Ground, Fenced, Private
- Fencing: Fenced
- Has view: Yes
- View description: None
- Waterfront features: No
Lot
- Size: 0.8 Acres
Details
- Additional structures: Storage
- Parcel number: 1100202001010.000
- Special conditions: N/A
Construction
Type & style
- Home type: SingleFamily
- Property subtype: Single Family Residence
Materials
- 3 Sides Brick
- Foundation: Basement
Condition
- Year built: 2000
Utilities & green energy
- Sewer: Septic Tank
- Water: Public
Community & HOA
Community
- Subdivision: Windsong
Location
- Region: Trussville
Financial & listing details
- Price per square foot: $169/sqft
- Tax assessed value: $411,100
- Annual tax amount: $2,501
- Price range: $449.9K - $449.9K
- Date on market: 7/13/2026
Estimated market value
Not available
Estimated sales range
Not available
Not available
Price history
| Date | Event | Price |
|---|---|---|
| 7/17/2026 | Contingent | $449,900$169/sqft |
Source:  GALMLS #21458833 Report a problem GALMLS #21458833 Report a problem | ||
| 7/15/2026 | Listed for sale | $449,900+186.7%$169/sqft |
Source: GALMLS #21458833 Report a problem | ||
| 11/4/2011 | Listing removed | $156,900$59/sqft |
Source: isNowListed.com Report a problem | ||
| 11/3/2011 | Listed for sale | $156,900-19.5%$59/sqft |
Source: isNowListed.com Report a problem | ||
| 5/18/2011 | Sold | $195,000+24.3%$73/sqft |
Source: Public Record Report a problem | ||
| 3/26/2011 | Listed for sale | $156,900-19.9%$59/sqft |
Source: RealtySouth #494486 Report a problem | ||
| 3/29/2000 | Sold | $196,000$74/sqft |
Source: Public Record Report a problem | ||
Public tax history
| Year | Property taxes | Tax assessment |
|---|---|---|
| 2025 | $2,501 -2% | $41,120 -2% |
| 2024 | $2,553 +15.5% | $41,960 +15.1% |
| 2023 | $2,210 +2.3% | $36,440 +2.2% |
| 2022 | $2,160 +21.2% | $35,640 +20.6% |
| 2021 | $1,783 | $29,560 |
| 2020 | $1,783 -22.8% | $29,560 -22.3% |
| 2019 | $2,311 +25.2% | $38,060 +24.5% |
| 2018 | $1,846 +13% | $30,580 +12.6% |
| 2017 | $1,634 -10.9% | $27,160 -10.6% |
| 2016 | $1,834 +13% | $30,380 +12.6% |
| 2015 | $1,622 +10.7% | $26,980 +1.4% |
| 2014 | $1,466 | $26,620 |
| 2013 | $1,466 | $26,620 +0% |
| 2012 | $1,466 | $26,610 |
Find assessor info on the county website
Monthly payment
Est. payment
Payment breakdown
Explore the cost of this home by adjusting the details. Changes won't be saved.Climate risks
Neighborhood: 35173
Nearby schools
GreatSchools rating
- 10/10Paine Intermediate SchoolGrades: PK-5Distance: 1.3 mi
- 10/10Hewitt-Trussville Middle SchoolGrades: 6-8Distance: 2.5 mi
- 10/10Hewitt-Trussville High SchoolGrades: 9-12Distance: 2.9 mi
Schools provided by the listing agent
- Elementary: Paine
- Middle: Hewitt - Trussville
- High: Hewitt - Trussville
Source: GALMLS. This data may not be complete. We recommend contacting the local school district to confirm school assignments for this home.
- $385,0003 bd2 ba2.3k sqft7558 Carriage Cv, Trussville, AL 35173Sold

- $392,7003 bd3 ba2.7k sqft7562 Carriage Cv, Trussville, AL 35173Off Market
- $381,0005 bd3 ba2.8k sqft7553 Carriage Cv, Trussville, AL 35173Off Market
- $397,1004 bd2 ba2.6k sqft7557 Carriage Cv, Trussville, AL 35173Off Market
- $382,9003 bd2 ba2.3k sqft4417 Coach Dr, Trussville, AL 35173Off Market
- $462,0003 bd2 ba3.3k sqft4413 Coach Dr, Trussville, AL 35173Off Market
- $434,2004 bd2 ba2.8k sqft7544 Carriage Cv, Trussville, AL 35173Off Market
- $370,2003 bd2 ba2.5k sqft4421 Coach Dr, Trussville, AL 35173Off Market
A local agent can set up tours, give advice and negotiate with sellers.
A local lender can help you make sure your offer is ready when you are.
Similar homes
- $489,9004 bd3 ba2.2k sqft7022 Chatham Dr, Trussville, AL 35173For Sale

 MLS ID #21459387, Kasey Blair, EXIT Legacy Realty. GALMLS
 - $416,0004 bd3 ba2.1k sqftTbd, Trussville, AL 35173For Sale
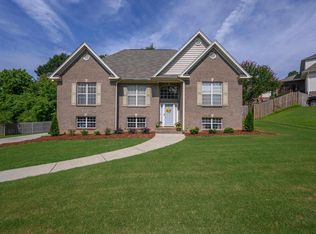 MLS ID #21455859, Laura Hammac, Keller Williams Metro South. GALMLS
 - $464,9004 bd4 ba2.8k sqftBrightspeed, Trussville, AL 35173For Sale
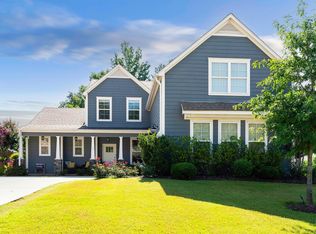 MLS ID #21458559, Mickey Drinkard, RE/MAX Marketplace. GALMLS
 - $489,9005 bd2 ba2.3k sqftSpectrum, Trussville, AL 35173For Sale
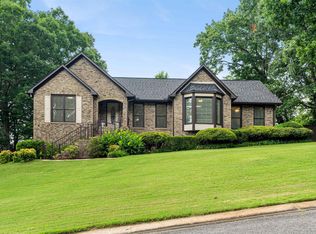 MLS ID #21456960, Stephanie Moore, RE/MAX Marketplace. GALMLS
 - $410,9004 bd3 ba3k sqft318 Glen Cross Way, Trussville, AL 35173For SaleMLS ID #21459370, Marcia Van Ginhoven, Redfin Corporation. GALMLS
- $489,5004 bd3 ba3.4k sqftSpectrum, Trussville, AL 35173For SaleMLS ID #21457415, David Smith, Keller Williams Realty Hoover. GALMLS
- $469,9004 bd3 ba2.6k sqft6578 Spring St, Trussville, AL 35173For SaleMLS ID #21454838, Amy Maziarz, Red Hills Realty, LLC. GALMLS
- $489,9994 bd3 ba2.7k sqftAtt, Trussville, AL 35173For SaleMLS ID #21439668, Christopher Hamby, Sweet HOMElife Real Estate. GALMLS
- $399,9003 bd2 ba2.3k sqftSpectrum, Trussville, AL 35173For SaleMLS ID #21450750, Jonny Cates, Sold South Realty. GALMLS
- $305,0004 bd3 ba2.1k sqft7517 Breane Dr, Trussville, AL 35173For SaleMLS ID #21457976, Gusty Gulas, eXp Realty, LLC Central. GALMLS
- $399,0003 bd3 ba2k sqftT - Mobil, Trussville, AL 35173For SaleMLS ID #21451929, Heather Holmes, RE/MAX Marketplace. GALMLS
- $429,9003 bd3 ba2.4k sqft3436 Queenstown Rd, Trussville, AL 35173For SaleMLS ID #21424693, Leesa Warren, Keller Williams Homewood. GALMLS
- $499,9005 bd4 ba2.3k sqftSpectrum, Trussville, AL 35173For SaleMLS ID #21459574, Lee Marlow, RealtySouth-Trussville Office. GALMLS
- $315,0003 bd2 ba1.7k sqft1205 Overlook Dr, Trussville, AL 35173For SaleMLS ID #21460307, Bret Rogers, Keller Williams. GALMLS
- $430,0004 bd4 ba3.2k sqft908 Leslie Ln, Gardendale, AL 35071For SaleMLS ID #21459708, Felix Braun, Real Broker LLC. GALMLS
- $434,9004 bd3 ba2.8k sqft7838 Laura St, Leeds, AL 35094For SaleMLS ID #21452030, Julia Hubbard, EXIT Legacy Realty. GALMLS
- $325,0004 bd3 ba1.8k sqftSpectrum, Trussville, AL 35173For SaleMLS ID #21436099, Angie Reeder, Keller Williams Realty Vestavia. GALMLS
- $450,0004 bd4 ba2.6k sqft109 Heritage Ln, Springville, AL 35146For SaleMLS ID #21449375, Bret Rogers, Keller Williams. GALMLS
- $369,9002 bd2 ba2.1k sqft398 Calumet Way, Trussville, AL 35173For SaleMLS ID #21457223, Susan Palmer, Keller Williams Realty Hoover. GALMLS
- $439,9004 bd4 ba3.6k sqft6049 Lakeside Dr, Pinson, AL 35126For SaleMLS ID #21457333, Chad Maddox, Keller Williams. GALMLS
