Why wait to build when you can move right into this better-than-new home in the sought-after Tributary community? Situated on a peaceful preserve-view lot, this beautifully upgraded single-story home offers the perfect blend of modern style, comfort, and functionality.
Featuring the popular Peridot floorplan with an additional bedroom, this thoughtfully designed residence offers 4 bedrooms, 2 baths, and an open-concept layout ideal for everyday living and entertaining. At the heart of the home is a stunning kitchen with a large center island, abundant cabinetry, and seamless flow into the spacious great room. Luxury vinyl plank flooring enhances the main living areas, while plush carpeting adds comfort to the bedrooms.
Privately tucked away, the spacious owner's suite provides a relaxing retreat with an oversized walk-in closet and well-appointed bath and a sliding glass door leading to the back patio. A centrally located laundry room adds everyday convenience.
Step outside to one of the home's standout features—an oversized covered lanai spanning nearly the entire width of the home. Overlooking tranquil views of the trees, this inviting space is perfect for morning coffee or evening gatherings. The fully fenced backyard offers plenty of room for your pets or a future pool and endless possibilities for your own outdoor oasis.
Residents of Tributary enjoy resort-style amenities including a pool, pickleball and tennis courts, fitness center, clubhouse, scenic trails, and dog park. Conveniently located near shopping, dining, I-95, Jacksonville, Kings Bay Naval Base, and the beaches of Amelia Island, this home is also zoned for Wildlight Elementary and top-rated Yulee schools.
Pending
$389,000
75540 Canterwood Dr, Yulee, FL 32097
4beds
1,732sqft
:
Get pre-qualified$2,603/mo
Single Family Residence
Built in 2024
6,751 Square Feet Lot
$-- Zestimate®
$225/sqft
$13/mo HOA
What's special
Large center islandWell-appointed bathOpen-concept layoutStunning kitchenLuxury vinyl plank flooringFully fenced backyardOversized walk-in closet
- 46 days |
- 116 |
- 2 |
Likely to sell faster than
Zillow last checked:
Listing updated:
Listed by:
Colleen Gerke 904-866-1211,
CLOSE WITH COLLEEN REAL ESTATE
Source: AINCAR,MLS#: 116421 Originating MLS: Amelia Island-Nassau County Assoc of Realtors Inc
Originating MLS: Amelia Island-Nassau County Assoc of Realtors IncFacts & features
Interior
Bedrooms & bathrooms
- Bedrooms: 4
- Bathrooms: 2
- Full bathrooms: 2
Heating
- Central, Electric
Cooling
- Central Air, Electric
Appliances
- Included: Some Gas Appliances, Dishwasher, Disposal, Microwave, Refrigerator, Stove
Features
- Ceiling Fan(s), Split Bedrooms, Window Treatments
- Windows: Insulated Windows, Blinds
Interior area
- Total structure area: 1,732
- Total interior livable area: 1,732 sqft
Video & virtual tour
Property
Parking
- Total spaces: 2
- Parking features: Two Car Garage, Garage Door Opener
- Garage spaces: 2
Features
- Levels: One
- Stories: 1
- Patio & porch: Rear Porch, Covered, Patio
- Exterior features: Fence, Sprinkler/Irrigation
- Pool features: Community
Lot
- Size: 6,751 Square Feet
- Dimensions: 135 x 45
Details
- Parcel number: 102N26201006010000
- Zoning: PUD
- Special conditions: None
Construction
Type & style
- Home type: SingleFamily
- Architectural style: One Story
- Property subtype: Single Family Residence
Materials
- Fiber Cement
- Roof: Shingle
Condition
- Resale
- Year built: 2024
Details
- Builder name: Richmond American Homes
Utilities & green energy
- Sewer: Public Sewer
- Water: Public
Community & HOA
Community
- Features: Pool
- Subdivision: Tributary
HOA
- Has HOA: Yes
- HOA fee: $150 annually
Location
- Region: Yulee
Financial & listing details
- Price per square foot: $225/sqft
- Tax assessed value: $65,000
- Annual tax amount: $3,742
- Date on market: 6/17/2026
- Cumulative days on market: 46 days
- Listing terms: Cash,Conventional
- Road surface type: Paved
Estimated market value
Not available
Estimated sales range
Not available
Not available
Price history
| Date | Event | Price |
|---|---|---|
| 6/29/2026 | Pending sale | $389,000$225/sqft |
Source:  AINCAR #116421 Report a problem AINCAR #116421 Report a problem | ||
| 6/17/2026 | Listed for sale | $389,000$225/sqft |
Source: AINCAR #116421 Report a problem | ||
| 6/16/2026 | Listing removed | $389,000$225/sqft |
Source: AINCAR #115938 Report a problem | ||
| 5/11/2026 | Listed for sale | $389,000+0.8%$225/sqft |
Source: AINCAR #115938 Report a problem | ||
| 8/14/2024 | Sold | $385,990-1%$223/sqft |
Source:  realMLS #2013779 Report a problem realMLS #2013779 Report a problem | ||
| 7/13/2024 | Pending sale | $389,990$225/sqft |
Source: realMLS #2013779 Report a problem | ||
| 7/10/2024 | Price change | $389,990-5.6%$225/sqft |
Source: realMLS #2013779 Report a problem | ||
| 7/5/2024 | Price change | $412,990+5.1%$238/sqft |
Source: Richmond Homes Report a problem | ||
| 7/3/2024 | Price change | $392,990-5.5%$227/sqft |
Source: realMLS #2013779 Report a problem | ||
| 7/2/2024 | Price change | $415,990+6.7%$240/sqft |
Source: Richmond Homes Report a problem | ||
| 6/25/2024 | Price change | $389,990-5.6%$225/sqft |
Source: AINCAR #107639 Report a problem | ||
| 6/25/2024 | Price change | $412,990-0.5%$238/sqft |
Source: Richmond Homes Report a problem | ||
| 6/20/2024 | Price change | $414,990-0.5%$240/sqft |
Source: Richmond Homes Report a problem | ||
| 6/19/2024 | Price change | $416,990+3.8%$241/sqft |
Source: Richmond Homes Report a problem | ||
| 6/19/2024 | Price change | $401,748-2%$232/sqft |
Source: realMLS #2013779 Report a problem | ||
| 6/11/2024 | Pending sale | $409,748$237/sqft |
Source: realMLS #2013779 Report a problem | ||
| 5/30/2024 | Price change | $409,748-4.6%$237/sqft |
Source: realMLS #2013779 Report a problem | ||
| 5/29/2024 | Price change | $429,553+4.1%$248/sqft |
Source: Richmond Homes Report a problem | ||
| 5/23/2024 | Price change | $412,748-4.6%$238/sqft |
Source: realMLS #2013779 Report a problem | ||
| 5/21/2024 | Price change | $432,553+4%$250/sqft |
Source: Richmond Homes Report a problem | ||
| 5/14/2024 | Price change | $415,748-4.5%$240/sqft |
Source: realMLS #2013779 Report a problem | ||
| 5/14/2024 | Price change | $435,553+0.5%$251/sqft |
Source: Richmond Homes Report a problem | ||
| 5/7/2024 | Price change | $433,553+4.8%$250/sqft |
Source: Richmond Homes Report a problem | ||
| 5/1/2024 | Price change | $413,748+1%$239/sqft |
Source: Richmond Homes Report a problem | ||
| 4/17/2024 | Price change | $409,748+0.5%$237/sqft |
Source: Richmond Homes Report a problem | ||
| 4/3/2024 | Listed for sale | $407,748$235/sqft |
Source: Richmond Homes Report a problem | ||
Public tax history
| Year | Property taxes | Tax assessment |
|---|---|---|
| 2024 | $3,742 -0.6% | $65,000 |
| 2023 | $3,764 +1.6% | $65,000 |
| 2022 | $3,705 | $65,000 |
Find assessor info on the county website
Monthly payment
Est. payment
Payment breakdown
Explore the cost of this home by adjusting the details. Changes won't be saved.Climate risks
Neighborhood: 32097
Nearby schools
GreatSchools rating
- 8/10Wildlight ElementaryGrades: PK-5Distance: 3.6 mi
- 9/10Yulee Middle SchoolGrades: 6-8Distance: 6.6 mi
- 5/10Yulee High SchoolGrades: 5,9-12Distance: 6.4 mi
- $410,2006,075 Square Feet75532 Canterwood Dr, Yulee, FL 32097Sold
- $402,9904 bd3 ba2k sqft75548 Canterwood Dr, Yulee, FL 32097Sold
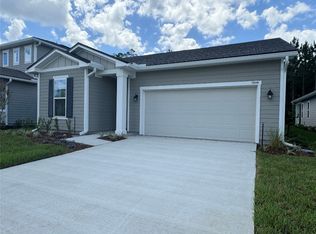
- $430,0004 bd3 ba2.3k sqft75524 Canterwood Dr, Yulee, FL 32097Sold

- $465,0005 bd3 ba2.6k sqft75556 Canterwood Dr, Yulee, FL 32097Sold

- $445,9905 bd3 ba2.6k sqft75516 Canterwood Dr, Yulee, FL 32097Sold
- $412,4213 bd2 ba1.8k sqft75564 Canterwood Dr, Yulee, FL 32097Sold
- $410,0004 bd3 ba2k sqft75508 Canterwood Dr, Yulee, FL 32097Sold
- $396,6004 bd2 ba1.9k sqft75543 Canterwood Dr, Yulee, FL 32097Off Market
A local agent can set up tours, give advice and negotiate with sellers.
Similar homes
- $379,9003 bd2 ba1.6k sqft75511 CANTERWOOD Drive, Yulee, FL 32097For Sale
 MLS ID #2153715, JULIANNE LEWIS GRANT-JOHNSON. realMLS
 - $410,0003 bd2 ba2.1k sqft75125 Red Twig Way, Yulee, FL 32097For Sale
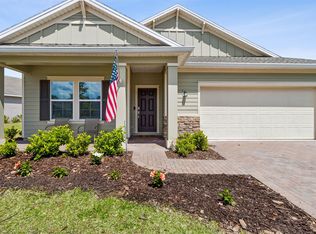 MLS ID #116174, Savannah Johnson, ONE SOTHEBYS INTERNATIONAL REALTY. AINCAR
 - $399,0004 bd2 ba2.1k sqft70353 WINDING RIVER Drive, Yulee, FL 32097For Sale
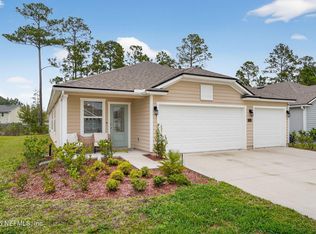 MLS ID #2136944, JUAN GUILLERMO BALLESTEROS. realMLS
 - $464,5004 bd2 ba1.8k sqft75230 Red Twig Way, Yulee, FL 32097For Sale
 MLS ID #115041, Blake Cook, KELLER WILLIAMS REALTY / FB OFFICE. AINCAR
 - $500,0004 bd3 ba2.5k sqft75424 Sunberry Dr, Yulee, FL 32097For SaleMLS ID #116559, Savannah Johnson, ONE SOTHEBYS INTERNATIONAL REALTY. AINCAR
- $479,9004 bd3 ba2.2k sqft75722 BAYLEY Place, Yulee, FL 32097For SaleMLS ID #2155694, TIFFANY RILEY. realMLS
- $399,0003 bd3 ba1.7k sqft323 Sweetgum St, Yulee, FL 32097For SaleMLS ID #116469, Jenny Snead, FLORIDA HOMES REALTY & MORTGAGE. AINCAR
- $459,9004 bd3 ba2.3k sqft75505 BANYAN Way, Yulee, FL 32097For SaleMLS ID #2145883, ANTONIA (TONY) TATE PLLC. realMLS
- $399,9994 bd3 ba2.4k sqft86230 Cloister Ct, Yulee, FL 32097For SaleMLS ID #116220, Jen Solomon, WATSON REALTY CORP.. AINCAR
- $325,0004 bd2 ba1.8k sqft75471 BRIDGEWATER Drive, Yulee, FL 32097For SaleMLS ID #2142967, ASHLEY MORTON. realMLS
- $389,0002 bd2 ba1.5k sqft596 JUBILEE Circle, Yulee, FL 32097For SaleMLS ID #2139066, KATIE SMITH. realMLS
- $350,0004 bd2 ba1.5k sqft77707 Lumber Creek Blvd, Yulee, FL 32097For SaleMLS ID #116380, Angela Garcia, WATSON REALTY CORP.. AINCAR
- from $323,9903 bd2 ba1.6k sqftBerkeley+ Plan, Liberty Cove, Yulee, FL 32097New ConstructionDR Horton
- $390,0004 bd2 ba1.8k sqft95120 Colnago Ct, Fernandina Beach, FL 32034For SaleMLS ID #116699, Tina Kozak, COLDWELL BANKER THE AMELIA GROUP. AINCAR
- $489,0004 bd3 ba2.4k sqft499 Blue Daze St, Yulee, FL 32097For SaleMLS ID #116679, Jon Bell, SUMMER HOUSE REALTY. AINCAR
- $499,0004 bd3 ba2.4k sqft315 Sweetgum St, Yulee, FL 32097For SaleMLS ID #116519, Tracy Osborne, DIAMOND REALTY GROUP OF AMELIA. AINCAR
- $349,9002 bd2 ba1.5k sqft320 Ecliptic Loop, Yulee, FL 32097New ConstructionMLS ID #116605, Sabrina Lozada Bastardo, PULTE REALTY OF NORTH FLORIDA. AINCAR
- $450,0002 bd2 ba1.8k sqft212 ETHEREAL Square, Yulee, FL 32097For SaleMLS ID #2144020, CHERYA CAVANAUGH. realMLS
- $459,9004 bd3 ba2.3k sqft96017 Breezeway Ct, Yulee, FL 32097For SaleMLS ID #115828, Jason Rogers, LPT REALTY. AINCAR
- $489,0003 bd2 ba2k sqft377 Saw Palmetto St, Yulee, FL 32097For SaleMLS ID #115840, Renee Cotromano, REAL BROKER LLC. AINCAR
