Welcome to this beautifully maintained ranch nestled on a cul-de-sac in the desirable Grand Bay community of Brecksville! Designed for easy, one-level living, this inviting 2-bedroom, 2-full-bath home features high ceilings, an open and spacious layout, and an abundance of natural light. The heart of the home is the warm and welcoming kitchen, offering generous cabinetry, a center island, and a seamless connection to the living spaces. The living room showcases beautiful hardwood floors, a dramatic floor-to-ceiling stone fireplace, and expansive windows overlooking the wooded surroundings creating the perfect space to relax or entertain. A versatile den provides additional living space and could be converted into a third bedroom if desired. Situated on a slab, this home offers convenient, low-maintenance living with everything thoughtfully located on one level. Enjoy all the amenities Grand Bay has to offer, along with the peaceful cul-de-sac setting and maintenance-free lifestyle that make this community so desirable. From the inviting curb appeal to the spacious interior, this home offers comfort, character, and flexibility in a sought-after Brecksville location. Don’t miss the opportunity to make this Grand Bay ranch your own!
Pending
$340,000
7556 Sanctuary Cir, Brecksville, OH 44141
2beds
1,824sqft
Condominium
Built in 2002
-- sqft lot
$-- Zestimate®
$186/sqft
$260/mo HOA
What's special
Peaceful cul-de-sac settingInviting curb appealAbundance of natural lightWarm and welcoming kitchenSpacious interiorHigh ceilingsDramatic floor-to-ceiling stone fireplace
- 4 days |
- 740 |
- 22 |
Zillow last checked:
Listing updated:
Listed by:
Suzanne Lambert 440-364-4545 suzannelambert@howardhanna.com,
Howard Hanna,
Alexis Miller 440-759-1025,
Howard Hanna
Source: MLS Now,MLS#: 5236015Originating MLS: Akron Cleveland Association of REALTORS
Facts & features
Interior
Bedrooms & bathrooms
- Bedrooms: 2
- Bathrooms: 2
- Full bathrooms: 2
- Main level bathrooms: 2
- Main level bedrooms: 2
Bedroom
- Description: Flooring: Hardwood
- Level: First
- Dimensions: ND x ND
Bedroom
- Description: Flooring: Hardwood
- Level: First
- Dimensions: ND x ND
Bathroom
- Level: First
- Dimensions: ND x ND
Bathroom
- Level: First
- Dimensions: ND x ND
Eat in kitchen
- Level: First
- Dimensions: ND x ND
Living room
- Description: Flooring: Hardwood
- Level: First
- Dimensions: ND x ND
Office
- Description: Flooring: Hardwood
- Level: First
- Dimensions: ND x ND
Heating
- Forced Air
Cooling
- Central Air
Appliances
- Included: Dryer, Dishwasher, Disposal, Microwave, Range, Refrigerator, Washer
- Laundry: Main Level, Laundry Room
Features
- Ceiling Fan(s), Eat-in Kitchen, High Ceilings, Primary Downstairs, Open Floorplan, Vaulted Ceiling(s), Walk-In Closet(s)
- Has basement: No
- Number of fireplaces: 1
- Fireplace features: Bedroom, Double Sided, Family Room
Interior area
- Total structure area: 1,824
- Total interior livable area: 1,824 sqft
- Finished area above ground: 1,824
Video & virtual tour
Property
Parking
- Parking features: Attached, Garage
- Attached garage spaces: 2
Accessibility
- Accessibility features: Accessible Washer/Dryer, Accessible Full Bath, Accessible Bedroom, Accessible Common Area, Accessible Closets, Accessible Kitchen, Accessible Central Living Area, Accessible Doors, Accessible Entrance
Features
- Levels: One
- Stories: 1
- Patio & porch: Covered, Patio
- Has private pool: Yes
- Pool features: Association, Community
- Has view: Yes
- View description: Pond
- Has water view: Yes
- Water view: Pond
Lot
- Size: 43 Square Feet
Details
- Parcel number: 60405332
- Special conditions: Standard
Construction
Type & style
- Home type: Condo
- Architectural style: Ranch
- Property subtype: Condominium
Materials
- Vinyl Siding
- Roof: Asphalt
Condition
- Year built: 2002
Utilities & green energy
- Sewer: Public Sewer
- Water: Public
Community & HOA
Community
- Features: Common Grounds/Area, Clubhouse, Fitness Center, Fitness, Playground, Park, Pool, Racquetball, Tennis Court(s)
- Security: Smoke Detector(s)
- Subdivision: Sanctuary Condo
HOA
- Has HOA: Yes
- Services included: Common Area Maintenance, Maintenance Grounds, Pool(s), Recreation Facilities, Snow Removal, Trash
- HOA fee: $260 monthly
- HOA name: Northcoast
Location
- Region: Brecksville
Financial & listing details
- Price per square foot: $186/sqft
- Annual tax amount: $6,654
- Date on market: 8/14/2026
- Cumulative days on market: 4 days
- Listing agreement: Exclusive Right To Sell
- Listing terms: Cash,Conventional,FHA,VA Loan
Estimated market value
Not available
Estimated sales range
Not available
Not available
Price history
| Date | Event | Price |
|---|---|---|
| 8/17/2026 | Pending sale | $340,000$186/sqft |
Source: MLS Now #5236015 Report a problem | ||
| 8/14/2026 | Listed for sale | $340,000$186/sqft |
Source: MLS Now #5236015 Report a problem | ||
Public tax history
Tax history is unavailable.
Monthly payment
Est. payment
Payment breakdown
Explore the cost of this home by adjusting the details. Changes won't be saved.Climate risks
Neighborhood: 44141
Nearby schools
GreatSchools rating
- 8/10Brecksville-Broadview Heights Elementary SchoolGrades: PK-5Distance: 1.2 mi
- 9/10Brecksville-Broadview Heights Middle SchoolGrades: 6-8Distance: 2.6 mi
- 9/10Brecksville-Broadview Heights High SchoolGrades: 9-12Distance: 2.4 mi
Schools provided by the listing agent
- District: Brecksville-Broadview - 1806
Source: MLS Now. This data may not be complete. We recommend contacting the local school district to confirm school assignments for this home.
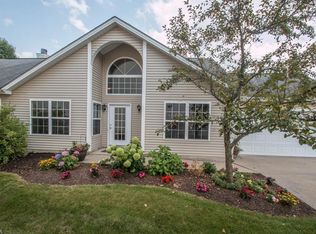
- $371,8003 bd2 ba1.8k sqft7556 Sanctuary Cir #19, Brecksville, OH 44141Off Market
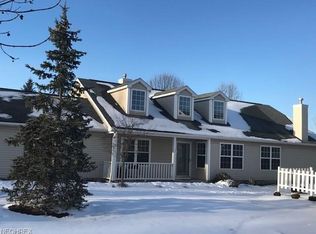
- $335,0002 bd2 ba1.7k sqft7560 Sanctuary Cir #18, Brecksville, OH 44141Sold
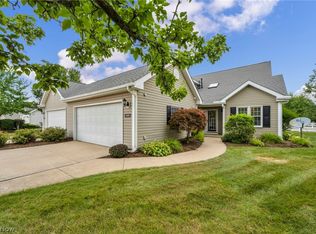
- $335,0002 bd2 ba1.7k sqft7560 Sanctuary Cir, Brecksville, OH 44141Sold
- $438,0003 bd3 ba2.2k sqft7552 Sanctuary Cir #20, Brecksville, OH 44141Off Market
- $325,0002 bd2 ba1.8k sqft7564 Sanctuary Cir, Brecksville, OH 44141Sold
- $325,0002 bd2 ba1.8k sqft7564 Santuary Cir #17, Brecksville, OH 44141Sold
- $373,5002 bd2 ba1.8k sqft7548 Sanctuary Cir #21, Brecksville, OH 44141Off Market
- $381,0002 bd2 ba1.7k sqft7557 Santuary Cir #9, Brecksville, OH 44141Off Market
A local agent can set up tours, give advice and negotiate with sellers.
Similar homes
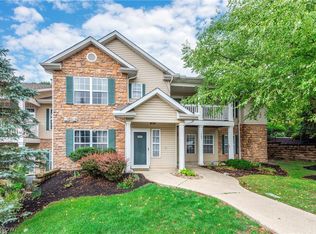
- $375,0003 bd3 ba2k sqft1540 Brighton Way, Broadview Heights, OH 44147For Sale
 MLS ID #5230305, Nicole M Ward, Real of Ohio. MLS Now
 - $365,0004 bd2 ba2.2k sqft4804 Akins Rd, North Royalton, OH 44133For Sale
 MLS ID #5235122, Robert Tagliarina, Keller Williams Chervenic Rlty. MLS Now
 - $325,0003 bd2 ba2.4k sqft8276 Marianna Blvd, Broadview Heights, OH 44147For Sale
 MLS ID #5225652, Kyle Cutler, EXP Realty, LLC.. MLS Now
 - $229,0003 bd2 ba1.4k sqft14821 Lenox Dr #221, Strongsville, OH 44136For Sale
 MLS ID #5236324, Marie A Root, On Target Realty, Inc.. MLS Now
 - $349,0004 bd3 ba2.6k sqft4007 Falconswalk Ct, Stow, OH 44224For SaleMLS ID #5235616, Susan Warren, Keller Williams Chervenic Rlty. MLS Now
- $350,0003 bd3 ba1.8k sqft6751 Glenella Dr, Seven Hills, OH 44131For SaleMLS ID #5230007, Christy T Morek, EXP Realty, LLC.. MLS Now
- $320,0003 bd3 ba1.5k sqft1038 Hampton Dr, Macedonia, OH 44056For SaleMLS ID #5224548, Scott M Tinlin, Platinum Real Estate. MLS Now
- $299,9003 bd2 ba1.4k sqft19757 Cross Trl S, Strongsville, OH 44136For SaleMLS ID #5235786, Michael Azzam, RE/MAX Haven Realty. MLS Now
- $320,0004 bd2 ba2.2k sqft18820 Bennett Rd, North Royalton, OH 44133For SaleMLS ID #5230708, Jennifer M Mason, Russell Real Estate Services. MLS Now
- $449,9003 bd3 ba2k sqft8365 Crinkleroot Clearing, Brecksville, OH 44141For SaleMLS ID #5219131, Debra G Shreiner, Helen Scott Realty LLC. MLS Now
- $249,9002 bd3 ba1.7k sqft32659 Jefferson Dr, Solon, OH 44139For SaleMLS ID #5235316, Alexandra von Gordon, Red 1 Realty, LLC. MLS Now
- $222,5003 bd2 ba1.8k sqft9420 Bassett Ln, North Royalton, OH 44133For SaleMLS ID #5236134, Julie L Hogston, Real of Ohio. MLS Now
- $285,0003 bd1 ba1.8k sqft4723 Everett Rd, Richfield, OH 44286For SaleMLS ID #5232688, Luke Schimpf, EXP Realty, LLC.. MLS Now
- $379,0004 bd3 ba2.1k sqft24528 Scott Blvd, Olmsted Falls, OH 44138For SaleMLS ID #5235583, Sarah Hendershot, Redfin Real Estate Corporation. MLS Now
- $350,0003 bd3 ba2.1k sqft385 Deep Creek Cir, Northfield, OH 44067For SaleMLS ID #5227298, Kevin Wasie, Exactly. MLS Now
- $255,0003 bd3 ba1.4k sqft132 Sand Ct APT 6, Fairlawn, OH 44333For SaleMLS ID #5236625, Julie B Andrews, RE/MAX Edge Realty. MLS Now
- $239,0002 bd2 ba1.7k sqft1442 Timberland Ln, Twinsburg, OH 44087For SaleMLS ID #5234727, Michaleen A Paul, Keller Williams Living. MLS Now
- $239,9002 bd2 ba1.7k sqft21704 Boston Rd, Strongsville, OH 44149PendingMLS ID #5236212, Ben Murphy, EXP Realty, LLC.. MLS Now
- $329,9903 bd2 ba1.4k sqft33709 Brokaw Rd, Columbia Station, OH 44028For SaleMLS ID #5234665, Sylvia Incorvaia, EXP Realty, LLC.. MLS Now
- $300,0004 bd3 ba1.9k sqft2036 Jennifer St, Akron, OH 44313For SaleMLS ID #5192887, Jennifer A Abdoo, Berkshire Hathaway HomeServices Stouffer Realty. MLS Now
