Stunning colonial home being built on a premium site in the White Oaks community located in Washington Township. The Reserve Tanglewood--4 bedrooms, 3 full baths, 2 half baths, family room, sitting room, harvest room, dining room, study, bonus room over the family room, loggia with fireplace, walkout basement with additional windows and enlarged 4-car garage with grade door. Numerous custom options including exterior, windows, architectural, cabinetry, finish trim, upgraded fireplace, flooring, plumbing, tile and interior paint. Upgraded front entry door. Central air, 3-piece prep with ejector crock in basement and home warranty. Virtual tour and photos are of a similar home, not this home. Newly listed/New build/PA accepted. Equal Housing Opportunity.
Pending
$1,347,525
7557 Dogwood Dr #E, Washington Township, MI 48095
4beds
4,677sqft
Single Family Residence
Built in 2024
1.24 Acres Lot
$1,391,600 Zestimate®
$288/sqft
$71/mo HOA
What's special
- 663 days
- 5
- 0
Zillow last checked:
Listing updated:
Listed by:
Barbara S Gates 586-263-1203,
MJC Real Estate Co Inc. 586-263-1203
Source: MiRealSource,MLS#: 50160285 Originating MLS: MiRealSource
Originating MLS: MiRealSourceFacts & features
Interior
Bedrooms & bathrooms
- Bedrooms: 4
- Bathrooms: 5
- Full bathrooms: 3
- 1/2 bathrooms: 2
Rooms
- Room types: Bonus Room
Bedroom 1
- Level: Second
- Area: 306
- Dimensions: 18 x 17
Bedroom 2
- Level: Second
- Area: 168
- Dimensions: 12 x 14
Bedroom 3
- Level: Second
- Area: 180
- Dimensions: 12 x 15
Bedroom 4
- Level: Second
- Area: 154
- Dimensions: 14 x 11
Bathroom 1
- Level: Second
Bathroom 2
- Level: Second
Bathroom 3
- Level: Second
Dining room
- Level: First
- Area: 192
- Dimensions: 12 x 16
Family room
- Level: First
- Area: 342
- Dimensions: 19 x 18
Kitchen
- Level: First
- Area: 340
- Dimensions: 17 x 20
Heating
- Forced Air, Natural Gas
Cooling
- Central Air
Appliances
- Included: Gas Water Heater
Features
- Basement: Full,Walk-Out Access,Concrete
- Number of fireplaces: 1
- Fireplace features: Family Room
Interior area
- Total structure area: 4,677
- Total interior livable area: 4,677 sqft
- Finished area above ground: 4,677
- Finished area below ground: 0
Video & virtual tour
Property
Parking
- Total spaces: 4
- Parking features: Attached, Electric in Garage, Garage Faces Side
- Attached garage spaces: 4
Features
- Levels: Two
- Stories: 2
- Frontage type: Road
- Frontage length: 216
Lot
- Size: 1.24 Acres
- Dimensions: 216 x 250 x 215 x 250
- Features: Subdivision
Details
- Parcel number: 0416400020
- Zoning description: Residential
- Special conditions: Private
Construction
Type & style
- Home type: SingleFamily
- Architectural style: Colonial
- Property subtype: Single Family Residence
Materials
- Brick
- Foundation: Basement, Concrete Perimeter
Condition
- New Construction
- New construction: Yes
- Year built: 2024
Details
- Warranty included: Yes
Utilities & green energy
- Sewer: Public Sanitary
- Water: Shared Well, Public
Community & HOA
Community
- Subdivision: White Oaks
HOA
- Has HOA: Yes
- HOA fee: $850 annually
- HOA phone: 248-655-1500
Location
- Region: Washington Township
Financial & listing details
- Price per square foot: $288/sqft
- Annual tax amount: $137
- Date on market: 11/5/2024
- Listing agreement: Exclusive Right To Sell
- Listing terms: Cash,Conventional
- Road surface type: Paved
Estimated market value
$1,391,600
$1.24M - $1.59M
$6,088/mo
Price history
| Date | Event | Price |
|---|---|---|
| 11/5/2024 | Pending sale | $1,347,525$288/sqft |
Source:  MiRealSource #50160285 Report a problem MiRealSource #50160285 Report a problem | ||
| 11/5/2024 | Listed for sale | $1,347,525$288/sqft |
Source: MiRealSource #50160285 Report a problem | ||
Public tax history
Tax history is unavailable.
Monthly payment
Est. payment
Payment breakdown
Explore the cost of this home by adjusting the details. Changes won't be saved.Climate risks
Neighborhood: 48095
Nearby schools
Schools provided by the listing agent
- District: Romeo Community Schools
Source: MiRealSource. This data may not be complete. We recommend contacting the local school district to confirm school assignments for this home.
Similar homes
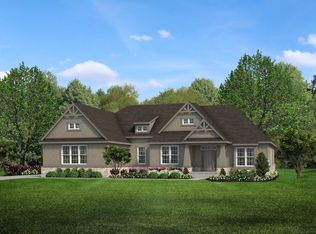
- $879,6504 bd4 ba3.4k sqft7474 Brunswick Dr #50, Washington, MI 48095New Construction
 MLS ID #50219059, Barbara S Gates, MJC Real Estate Co Inc.. MiRealSource
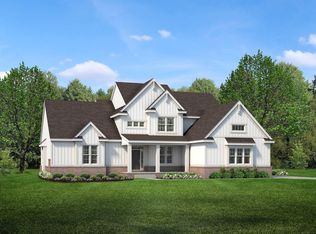
 - from $972,9004 bd4 ba4.3k sqftReserve Tanglewood Plan, White Oaks, Washington Township, MI 48095New Construction
 MJC Companies
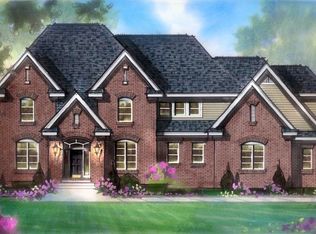
 - $1,200,0004 bd5 ba5.2k sqft61367 Beacon Hill Dr, Washington, MI 48094New Construction

 MLS ID #20261043835, Evduza Ramaj, Inside Realty, LLC. Realcomp II
 - $899,9994 bd5 ba3.9k sqft3007 28 Mile Rd, Washington, MI 48095For Sale
 MLS ID #20261062816, Anthony Djon, Anthony Djon Luxury Real Estate. Realcomp II
 - $1,350,0004 bd5 ba5.6k sqft5539 Carrollton Ct, Rochester, MI 48306For SaleMLS ID #50212514, Jonathan Minerick, HomeCoin.com. MiRealSource
- $840,0004 bd4 ba3.4k sqft62042 Mound Rd, Washington, MI 48094For SaleMLS ID #50193216, Olivia Budny-Bartz, RE/MAX First. MiRealSource
- $749,0004 bd3 ba2.8k sqft68960 Silver Fox Ln, Washington, MI 48095For SaleMLS ID #20261048411, Jacob Fortner, @properties Christie's Int'l R E Rochester. Realcomp II
- $1,299,9995 bd5 ba5.6k sqft300 Camelot Way, Rochester, MI 48306For SaleMLS ID #50210296, Michael P Blake, Epique Inc.. MiRealSource
- $1,850,0004 bd6 ba5.3k sqft62477 Rosina Ct, Ray, MI 48096For SaleMLS ID #20261064133, Ron Trombetti, Berkshire Hathaway HomeServices Kee Realty Washin. Realcomp II
- $969,9003 bd3 ba2.3k sqft57363 Meadowridge Dr, Washington, MI 48094New Construction
 MLS ID #26045777, Kenny Lanzar, Arterra Realty Michigan LLC. MichRIC
 - $1,200,0004 bd6 ba5.1k sqft2910 Addison Cir N, Rochester, MI 48306For SaleMLS ID #26042050, Emer Kenny, Keller Williams Paint Creek. MichRIC
- $949,9005 bd4 ba5.3k sqft69497 Meadowbrook Ln #9, Romeo, MI 48065For SaleMLS ID #50217317, Thomas Zibkowski, Real Estate One Inc-Shelby. MiRealSource
- $1,230,0004 bd4 ba3.3k sqft0 Knights Bridge Rd, Addison, MI 48367New ConstructionMLS ID #20240056642, Geri Brown, Berkshire Hathaway HomeServices Kee Realty. Realcomp II
- $1,200,0003 bd3 ba2.3k sqft4411 Forster Ln, Shelby Township, MI 48316For SaleMLS ID #20261023307, Nicholas Sinishtaj, Diplomat Realty. Realcomp II
- $1,400,0004 bd4 ba3.6k sqft1055 Avon Rd, Rochester Hills, MI 48307New ConstructionMLS ID #50206960, Nicole Ulewicz, Vanguard Realty Group LLC. MiRealSource
- $1,600,0004 bd4 ba3.6k sqft70903 Renata Ct, Bruce, MI 48065New ConstructionMLS ID #20261003670, Anthony Lombardo, Cranbrook Custom Homes LLC. Realcomp II
- $1,156,2434 bd4 ba4.1k sqft11999 Ovation Ct, Shelby Township, MI 48315New ConstructionMLS ID #50201192, Todd McNulty, Arterra Realty Michigan LLC. MiRealSource
- $1,149,9004 bd4 ba3.4k sqft42528 Saddle Ln, Sterling Heights, MI 48314New ConstructionMLS ID #50219973, Kevin Kostka, Epique Inc.. MiRealSource
- $1,690,9004 bd4 ba3.6k sqft3082 Pompilio Dr, Rochester, MI 48306New ConstructionMLS ID #20251001382, Anthony Lombardo, Cranbrook Custom Homes LLC. Realcomp II
- $1,375,0004 bd6 ba5.5k sqft1281 Twin Maples Ln, Bloomfield Hills, MI 48301For SaleMLS ID #20261064245, Melanie S Bishop, KW Domain. Realcomp II
