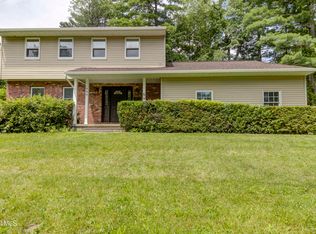
Freshly repainted throughout and ready for its next chapter, this split-level home offers the perfect blank slate for a buyer ready to make a home their own. Tucked away on a quiet street, the property features 3 bedrooms, 2 full bathrooms, and an attached 2-car garage.
Inside, you'll find spacious formal living and dining rooms, ideal for entertaining, along with a cozy den featuring a gas fireplace and brand new carpeting. The kitchen has been updated with new cabinets, butcher block countertops, and new appliances.
The home also includes fully paid-for solar panels, which have helped keep National Grid bills to an average of approximately $210/month over the past two years. The panels were temporarily removed during roof replacement and are expected to be reinstalled soon.
Pending
$409,900
756 Hampshire Seat, Niskayuna, NY 12309
3beds
1,528sqft
Single Family Residence, Residential
Built in 1985
0.32 Acres Lot
$410,200 Zestimate®
$268/sqft
$-- HOA
What's special
Fully paid-for solar panelsButcher block countertopsNew appliancesNew cabinets
- 85 days |
- 86 |
- 1 |
Likely to sell faster than
Zillow last checked:
Listing updated:
Listed by:
KW Platform 518-724-5800,
Amy Smith-Magur 518-729-8486
Source: Global MLS,MLS#: 202618217
Facts & features
Interior
Bedrooms & bathrooms
- Bedrooms: 3
- Bathrooms: 2
- Full bathrooms: 2
Primary bedroom
- Level: Third
Bedroom
- Level: Third
Bedroom
- Level: Third
Full bathroom
- Level: First
Full bathroom
- Level: Third
Dining room
- Level: Second
Family room
- Level: First
Foyer
- Level: First
Game room
- Level: Basement
Kitchen
- Level: Second
Laundry
- Level: Basement
Living room
- Level: Second
Heating
- Baseboard, Electric, Natural Gas
Cooling
- Window Unit(s)
Appliances
- Included: Dishwasher, Electric Oven, Microwave, Refrigerator, Washer/Dryer
- Laundry: In Basement, Laundry Room
Features
- Flooring: Tile, Carpet, Parquet
- Basement: Finished,Heated,Interior Entry,Sump Pump
- Number of fireplaces: 1
- Fireplace features: Family Room, Gas
Interior area
- Total structure area: 1,528
- Total interior livable area: 1,528 sqft
- Finished area above ground: 1,528
- Finished area below ground: 397
Video & virtual tour
Property
Parking
- Total spaces: 6
- Parking features: Paved, Attached, Driveway, Garage Door Opener
- Attached garage spaces: 2
- Has uncovered spaces: Yes
Features
- Levels: Multi/Split
- Patio & porch: Deck
Lot
- Size: 0.32 Acres
- Features: Cleared, Landscaped
Details
- Parcel number: 422400 61.13197
- Special conditions: Standard
Construction
Type & style
- Home type: SingleFamily
- Property subtype: Single Family Residence, Residential
Materials
- Brick, Vinyl Siding
- Roof: Asphalt
Condition
- Updated/Remodeled
- New construction: No
- Year built: 1985
Utilities & green energy
- Sewer: Public Sewer
- Water: Public
Community & HOA
Community
- Subdivision: Avon Crest
HOA
- Has HOA: No
Location
- Region: Niskayuna
Financial & listing details
- Price per square foot: $268/sqft
- Tax assessed value: $370,400
- Annual tax amount: $7,551
- Date on market: 5/28/2026
Estimated market value
$410,200
$390,000 - $431,000
$2,661/mo
Price history
| Date | Event | Price |
|---|---|---|
| 6/22/2026 | Pending sale | $409,900$268/sqft |
Source:  Global MLS #202618217 Report a problem Global MLS #202618217 Report a problem | ||
| 5/28/2026 | Listed for sale | $409,900+18.8%$268/sqft |
Source: Global MLS #202618217 Report a problem | ||
| 1/29/2026 | Listing removed | $344,900$226/sqft |
Source: Global MLS #202527826 Report a problem | ||
| 12/20/2025 | Pending sale | $344,900$226/sqft |
Source: Global MLS #202527826 Report a problem | ||
| 11/21/2025 | Price change | $344,900-6.8%$226/sqft |
Source: Global MLS #202527826 Report a problem | ||
| 11/6/2025 | Pending sale | $369,900$242/sqft |
Source: Global MLS #202527826 Report a problem | ||
| 10/15/2025 | Listed for sale | $369,900+57.4%$242/sqft |
Source: Global MLS #202527826 Report a problem | ||
| 8/31/2006 | Sold | $235,000+78%$154/sqft |
Source: Global MLS #26110188 Report a problem | ||
| 8/16/2000 | Sold | $132,000-0.8%$86/sqft |
Source: Public Record Report a problem | ||
| 10/7/1994 | Sold | $133,000$87/sqft |
Source: Public Record Report a problem | ||
Public tax history
| Year | Property taxes | Tax assessment |
|---|---|---|
| 2025 | -- | $250,000 |
| 2024 | -- | $250,000 |
| 2023 | -- | $250,000 |
| 2022 | -- | $250,000 |
| 2021 | -- | $250,000 |
| 2020 | -- | $250,000 |
| 2019 | -- | $250,000 |
| 2018 | -- | $250,000 |
| 2017 | $7,066 | $250,000 |
| 2016 | -- | $250,000 |
| 2015 | -- | $250,000 |
| 2014 | -- | $250,000 |
| 2013 | -- | $250,000 |
| 2012 | -- | $250,000 |
| 2011 | -- | $250,000 |
| 2010 | -- | $250,000 |
| 2009 | -- | $250,000 |
| 2008 | -- | $250,000 +102.8% |
| 2007 | -- | $123,300 |
| 2006 | -- | $123,300 |
| 2005 | -- | $123,300 |
| 2004 | -- | $123,300 |
| 2002 | -- | $123,300 |
| 2001 | -- | $123,300 |
| 2000 | -- | $123,300 |
Find assessor info on the county website
Monthly payment
Climate risks
Neighborhood: 12309
Nearby schools
GreatSchools rating
- 9/10Veeder Elementary SchoolGrades: PK-4Distance: 1.4 mi
- 6/10Lisha Kill Middle SchoolGrades: 5-8Distance: 1.9 mi
- 8/10Colonie Central High SchoolGrades: 9-12Distance: 5.4 mi
Schools provided by the listing agent
- Elementary: Veeder ES
- High: Colonie Central HS
Source: Global MLS. This data may not be complete. We recommend contacting the local school district to confirm school assignments for this home.
- $447,8004 bd1 ba2.2k sqft760 Hampshire Seat, Niskayuna, NY 12309Off Market
- $489,2004 bd2 ba2.2k sqft752 Hampshire Seat, Niskayuna, NY 12309Off Market
- $396,4003 bd1 ba1.5k sqft763 Huntingdon Dr, Niskayuna, NY 12309Off Market
- $430,0003 bd3 ba1.9k sqft767 Huntingdon Dr, Niskayuna, NY 12309Sold

- $451,4004 bd1 ba2.1k sqft757 Huntingdon Dr, Niskayuna, NY 12309Off Market
- $461,0003 bd3 ba2k sqft759 Hampshire Seat, Niskayuna, NY 12309Off Market
- $449,2004 bd2 ba2.2k sqft764 Hampshire Seat, Niskayuna, NY 12309Off Market
- $471,0004 bd2 ba2.3k sqft755 Hampshire Seat, Niskayuna, NY 12309Off Market
A local agent can set up tours, give advice and negotiate with sellers.
Similar homes
- $437,5003 bd2 ba1.8k sqft949 Morgan Avenue, Niskayuna, NY 12309Active
 MLS ID #202620559, Faith H Adamec, Listing by: Re Max Capital. Global MLS
 - $365,0003 bd2 ba1.1k sqft4 Cedar Court, Schenectady, NY 12309Active
 MLS ID #202621451, Anna Bochenek DiRaddo, Listing by: Hunt Real Estate ERA. Global MLS
 - $495,0004 bd2 ba1.5k sqft1333 Wemple Lane, Schenectady, NY 12309Active
 MLS ID #202622893, Caitlin Vallario, Listing by: Coldwell Banker Prime Properties. Global MLS
 - $379,0003 bd2 ba2k sqft2075 Baker Avenue, Niskayuna, NY 12309Active
 MLS ID #202623280, Kyle A Durni, Listing by: Howard Hanna Capital Inc. Global MLS
 - $349,9003 bd2 ba1.7k sqft1309 Sumner Avenue, Schenectady, NY 12309ActiveMLS ID #202624051, Kevin Clancy, Listing by: Clancy Real Estate. Global MLS
- $389,0003 bd2 ba1.5k sqft337 Quackenbush Road, Schenectady, NY 12306ActiveMLS ID #202620974, Robert M Crevatas, Listing by: Howard Hanna Capital Inc. Global MLS
- $370,0003 bd3 ba1.1k sqft14 Booth Street, Colonie, NY 12205ActiveMLS ID #202620458, Joy Iafallo, Listing by: HomeJoy Realty LLC. Global MLS
- $419,0003 bd2 ba1.7k sqft1715 Amsterdam Road, Glenville, NY 12302ActiveMLS ID #202623939, William Coons, Listing by: Howard Hanna Capital Inc. Global MLS
- $329,9003 bd1 ba1.3k sqft1176 Dean Street, Schenectady, NY 12309ActiveMLS ID #202623801, Suzanne Hartz, Listing by: Saratoga Spa Realty LLC. Global MLS
- $225,0003 bd2 ba1.9k sqft1452 Garner Avenue, Schenectady, NY 12309ActiveMLS ID #202623195, Pavel Karakalchu, Listing by: Gucciardo Real Estate Group LLC. Global MLS
- $419,0003 bd2 ba1.7k sqft61 Scotch Bush Road, Burnt Hills, NY 12027ActiveMLS ID #202623947, Finian Casey, Listing by: Purdy Realty LLC. Global MLS
- $249,9003 bd2 ba1k sqft633 Fillmore Avenue, Niskayuna, NY 12304ActiveMLS ID #202617159, Amanda Haley, Listing by: Coldwell Banker Prime Properties. Global MLS
- $434,9004 bd2 ba1.6k sqft129 Okara Drive, Schenectady, NY 12303ActiveMLS ID #202618533, Joseph Guice, Listing by: Howard Hanna Capital Inc. Global MLS
- $409,0003 bd2 ba1.7k sqft43 Gurley Avenue, Troy, NY 12182ActiveMLS ID #202621916, Nicole Wilkie, Listing by: Howard Hanna Capital Inc. Global MLS
- $449,9994 bd2 ba2.2k sqft7283 Skyline Drive, Delanson, NY 12053ActiveMLS ID #202617617, Derek Greene, Listing by: The Greene Realty Group. Global MLS
- $330,0004 bd2 ba1.7k sqft1277 Floral Avenue, Schenectady, NY 12306ActiveMLS ID #202623468, Thomas J Ginnelly, Listing by: Realty One Group Key. Global MLS
- $459,0004 bd3 ba2.2k sqft1009 Cheyenne Road, Glenville, NY 12302ActiveMLS ID #202623893, Claudine D Hodge, Listing by: Berkshire Hathaway Home Services Blake. Global MLS
- $305,0003 bd2 ba1.7k sqft1021 Roberta Road, Schenectady, NY 12303ActiveMLS ID #202623502, Stephanie Hackett, Listing by: Miranda Real Estate Group Inc. Global MLS
- $405,0003 bd2 ba1.8k sqft130 Lake Hill Road, Burnt Hills, NY 12027ActiveMLS ID #202621220, Ann King Berkman, Listing by: Berkshire Hathaway Home Services Blake. Global MLS
- $389,9004 bd2 ba1.8k sqft211 W Duane Lake Road, Duanesburg, NY 12056ActiveMLS ID #202623896, Christine Frith, Listing by: Coldwell Banker Prime Properties. Global MLS
