*Virtually staged/AI-enhanced photos illustrate potential improvements; see original photos for current condition.* Welcome to 756 Largo Dr., where comfort, flexibility, and convenience come together in this beautifully designed one-level home. This charming brick end-unit offers 3 bedrooms, 2 full bathrooms and a half, and a spacious 2-car garage, all complemented by a desirable side entrance for added privacy and ease of access. Inside, you’ll find a thoughtfully designed layout featuring two primary suites, ideal for multi-generational living or hosting guests. The main bedroom serves as a true retreat with a walk-in closet, a relaxing whirlpool tub, and a separate seated shower for added comfort and accessibility. The second primary suite, along with an adjoining den, offers its own private entrance through a screened-in patio—creating the perfect setup for a mother-in-law suite, guest quarters, or flexible living space with access to a spacious kitchen. Separate laundry room, rear BONUS room next to the garage. Whether you're looking for low-maintenance living, space to accommodate extended family, or simply a well-appointed home with versatile functionality, this property delivers it all in a peaceful and convenient setting. Now showing and available for immediate occupancy! Happy to answer any questions you may have!
Foreclosure
$290,000
756 Largo Dr, Hagerstown, MD 21740
3beds
2,005sqft
Townhouse
Built in 2004
6,534 Square Feet Lot
$-- Zestimate®
$145/sqft
$75/mo HOA
What's special
Brick end-unitWalk-in closetSeparate seated showerThoughtfully designed layoutScreened-in patioAdjoining denTwo primary suites
- 162 days
- 570
- 29
Zillow last checked:
Listing updated:
Listed by:
Ms. O'Ranti J. Robinson 301-318-1427,
EXP Realty, LLC 8888607369
Source: Bright MLS,MLS#: MDWA2035898
Facts & features
Interior
Bedrooms & bathrooms
- Bedrooms: 3
- Bathrooms: 3
- Full bathrooms: 2
- 1/2 bathrooms: 1
- Main level bathrooms: 3
- Main level bedrooms: 3
Basement
- Area: 0
Heating
- Heat Pump, Electric
Cooling
- Ceiling Fan(s), Central Air, Electric
Appliances
- Included: Electric Water Heater
- Laundry: Main Level
Features
- Soaking Tub, Bathroom - Stall Shower, Bathroom - Tub Shower, Combination Kitchen/Living, Entry Level Bedroom, Floor Plan - Traditional, Eat-in Kitchen, Kitchen - Table Space, Primary Bath(s), Dry Wall
- Flooring: Carpet, Vinyl
- Has basement: No
- Has fireplace: No
Interior area
- Total structure area: 2,005
- Total interior livable area: 2,005 sqft
- Finished area above ground: 2,005
- Finished area below ground: 0
Property
Parking
- Total spaces: 2
- Parking features: Garage Faces Front, Driveway, Attached
- Attached garage spaces: 2
- Has uncovered spaces: Yes
Accessibility
- Accessibility features: Other
Features
- Levels: One
- Stories: 1
- Patio & porch: Brick, Enclosed, Patio, Screened, Porch
- Exterior features: Sidewalks
- Pool features: None
- Has view: Yes
- View description: Street
Lot
- Size: 6,534 Square Feet
Details
- Additional structures: Above Grade, Below Grade
- Parcel number: 2217030094
- Zoning: PUD
- Special conditions: Real Estate Owned
Construction
Type & style
- Home type: Townhouse
- Architectural style: Ranch/Rambler
- Property subtype: Townhouse
Materials
- Brick
- Foundation: Slab
Condition
- Average
- New construction: No
- Year built: 2004
Utilities & green energy
- Sewer: Private Sewer
- Water: Public
- Utilities for property: Electricity Available, Sewer Available, Water Available
Community & HOA
Community
- Subdivision: East Ridge Townhomes
HOA
- Has HOA: Yes
- Services included: Maintenance Grounds, Management, Snow Removal
- HOA fee: $894 annually
- HOA name: EAST RIDGE HOMEOWNER ASSOCIATION
Location
- Region: Hagerstown
Financial & listing details
- Price per square foot: $145/sqft
- Tax assessed value: $317,233
- Annual tax amount: $5,886
- Date on market: 4/23/2026
- Listing agreement: Exclusive Right To Sell
- Listing terms: Cash,Conventional,FHA 203(k)
- Ownership: Fee Simple
Foreclosure details
Estimated market value
Not available
Estimated sales range
Not available
$2,171/mo
Price history
| Date | Event | Price |
|---|---|---|
| 4/2/2026 | Sold | $280,600+8%$140/sqft |
Source: Public Record Report a problem | ||
| 11/18/2010 | Listing removed | $259,900$130/sqft |
Source: Mackintosh Inc., REALTORS #WA7452721 Report a problem | ||
| 10/8/2010 | Listed for sale | $259,900+9.9%$130/sqft |
Source: Mackintosh Inc., REALTORS #WA7452721 Report a problem | ||
| 8/17/2004 | Sold | $236,400$118/sqft |
Source: Public Record Report a problem | ||
Public tax history
| Year | Property taxes | Tax assessment |
|---|---|---|
| 2026 | $2,903 +6.3% | $317,233 +6.3% |
| 2025 | $2,731 -49.1% | $298,500 +6.7% |
| 2024 | $5,363 +7.2% | $279,767 +7.2% |
| 2023 | $5,004 +7.7% | $261,033 +7.7% |
| 2022 | $4,645 +7.2% | $242,300 +8.3% |
| 2021 | $4,332 +9.1% | $223,667 +9.1% |
| 2020 | $3,971 +10% | $205,033 +10% |
| 2019 | $3,611 | $186,400 |
| 2018 | $3,611 +59.8% | $186,400 |
| 2017 | $2,259 +14.8% | $186,400 -1.1% |
| 2016 | $1,968 | $188,500 |
| 2015 | $1,968 | $188,500 |
| 2014 | $1,968 | $188,500 -10.5% |
| 2013 | -- | $210,500 |
| 2012 | -- | $210,500 |
| 2011 | -- | $210,500 -36.6% |
| 2010 | -- | $331,970 +9.6% |
| 2009 | -- | $302,990 +10.6% |
| 2008 | -- | $274,010 +11.8% |
| 2007 | -- | $245,030 +13.2% |
| 2006 | -- | $216,382 +15.3% |
| 2005 | -- | $187,736 |
Find assessor info on the county website
Monthly payment
Climate risks
Neighborhood: 21740
Nearby schools
Schools provided by the listing agent
- District: Washington County Public Schools
Source: Bright MLS. This data may not be complete. We recommend contacting the local school district to confirm school assignments for this home.


Similar homes
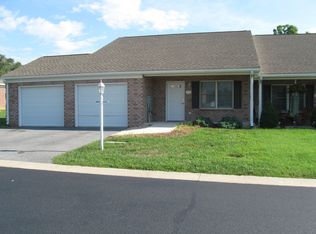
- $299,9003 bd4 ba2k sqft10308 Bridle Ct, Hagerstown, MD 21740For Sale
 MLS ID #MDWA2039826, Brandy Brown, LPT Realty, LLC. Bright MLS
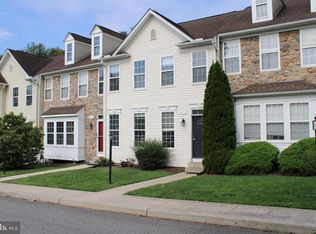
 - $294,6003 bd3 ba1.8k sqft18339 Roy Croft Dr, Hagerstown, MD 21740For Sale
 MLS ID #MDWA2040356, Shawn Kelly, Compass. Bright MLS
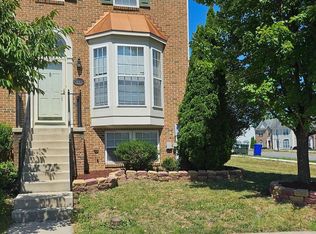
 - $299,9004 bd4 ba2.3k sqft17682 Potter Bell Way, Hagerstown, MD 21740For Sale
 MLS ID #MDWA2039128, Taylor Mentzer, RE/MAX Premier Executives. Bright MLS
 - $315,0003 bd4 ba2.3k sqft12901 Yellow Jacket Rd, Hagerstown, MD 21740For Sale
 MLS ID #MDWA2040152, Carrie Brandt, Fairfax Realty Premier. Bright MLS
 - $325,0003 bd4 ba2.2k sqft13020 Yellow Jacket Rd, Hagerstown, MD 21740For SaleMLS ID #MDWA2040278, Liz Garcia, RE/MAX Excellence Realty. Bright MLS
- $317,0002 bd2 ba1.7k sqft1604 Langley Dr, Hagerstown, MD 21740For SaleMLS ID #MDWA2040060, Kimberly Lewis, Real Estate Innovations. Bright MLS
- $300,0003 bd4 ba1.7k sqft18258 Roy Croft Dr, Hagerstown, MD 21740For SaleMLS ID #MDWA2039684, Jerry Smelgus, Accurate Management & Sales LLC. Bright MLS
- $232,0002 bd2 ba1.1k sqft309 E Ridge Dr, Hagerstown, MD 21740For SaleMLS ID #MDWA2039596, Alice Guy, Real Estate Innovations. Bright MLS
- $284,9002 bd2 ba1.1k sqft120 Southern Oak Dr #133, Hagerstown, MD 21740For SaleMLS ID #MDWA2037274, Tina Nash, Set Your Rate Real Estate LLC. Bright MLS
- $309,0002 bd2 ba1.5k sqft121 Southern Oak Dr, Hagerstown, MD 21740For SaleMLS ID #MDWA2037910, Pam Mease, Real Estate Innovations. Bright MLS
- $309,0003 bd2 ba1.8k sqft1411 Potomac Ave, Hagerstown, MD 21742AuctionMLS ID #MDWA2040082, Kaleb Hurley, Hurley Real Estate & Auctions. Bright MLS
- $344,9003 bd3 ba2.3k sqft10329 Lantern Ln, Hagerstown, MD 21740For SaleMLS ID #MDWA2036950, Alex Burrell-Hodges, Cottage Street Realty LLC. Bright MLS
- $250,0003 bd3 ba1.9k sqft905 Mercer Dr, Hagerstown, MD 21742For SaleMLS ID #MDWA2039818, Taylor Mentzer, RE/MAX Premier Executives. Bright MLS
- $349,9003 bd2 ba2k sqft1321 Marshall St, Hagerstown, MD 21740For SaleMLS ID #MDWA2040382, Rigoberto Ramirez, Samson Properties. Bright MLS
- $319,9004 bd4 ba1.7k sqft17619 Potter Bell Way, Hagerstown, MD 21740For SaleMLS ID #MDWA2038230, David Goldberg, Goldberg Group Real Estate. Bright MLS
- $310,0002 bd2 ba1.6k sqft2239 Beverly Dr, Hagerstown, MD 21740For SaleMLS ID #MDWA2039618, Nora Barnes, Berkshire Hathaway HomeServices Homesale Realty. Bright MLS
- $299,9001 bd2 ba1.3k sqft202 Winding Oak Dr, Hagerstown, MD 21740For SaleMLS ID #MDWA2039332, Amanda Llewellyn-Chaney, Keller Williams Realty Advantage. Bright MLS
- $294,9004 bd4 ba1.9k sqft1153 Lindsay Ln, Hagerstown, MD 21742For SaleMLS ID #MDWA2037410, David Friedrich, Coldwell Banker Realty. Bright MLS
- $324,9005 bd-- ba2.3k sqft430 Virginia Ave, Hagerstown, MD 21740For SaleMLS ID #MDWA2040184, Chris Dickerson, The Glocker Group Realty Results. Bright MLS
- $289,9002 bd2 ba1.1k sqft17116 Reedy Pkwy, Hagerstown, MD 21740For SaleMLS ID #MDWA2038816, Donnie Sigler, Real Estate Innovations. Bright MLS
