EXTREME DEAL IN CENTENNIAL HILLS — PRICED BELOW MARKET VALUE An incredible opportunity for homeowners and investors alike! This spacious 2,484 SQ FT, two-story home features 4 bedrooms, 2.5 bathrooms, a versatile den offering potential for a 5th bedroom, LOFT and a 2-car garage! All Appliances included except washer and dryer . Major improvements include a NEWER A/C UNIT and NEW WATER HEATER, providing added value for the next owner. Conveniently located in desirable Northwest Las Vegas near the 215 Beltway, with easy access to shopping, dining, parks, and everyday amenities! INVESTORS TAKE NOTICE! Strategically priced below estimated market value, this property presents an exceptional opportunity to purchase at a discount with potential BUILT-IN EQUITY from day one. Send your offer now, Come Tour the property.
Active
Est. $385,000
7564 Creative Ct, Las Vegas, NV 89149
4beds
2,484sqft
Single Family Residence
Built in 2005
2,613 Square Feet Lot
$383,900 Zestimate®
$155/sqft
$112/mo HOA
What's special
Versatile den
- 18 days
- 461
- 8
Likely to sell faster than
Zillow last checked:
Listing updated:
Listed by:
Faith X. Flores S.0203954 707-729-9111,
Summit Real Estate Group
Source: LVR,MLS#: 2826528 Originating MLS: Greater Las Vegas Association of Realtors Inc
Facts & features
Interior
Bedrooms & bathrooms
- Bedrooms: 4
- Bathrooms: 3
- Full bathrooms: 2
- 1/2 bathrooms: 1
Primary bedroom
- Description: Balcony,Closet,Walk-In Closet(s)
- Dimensions: 15x15
Bedroom 2
- Description: Closet,Upstairs
- Dimensions: 10x11
Bedroom 3
- Description: Closet
- Dimensions: 11x10
Bedroom 4
- Description: Closet
- Dimensions: 14x10
Den
- Description: Downstairs
- Dimensions: 10x12
Kitchen
- Description: Breakfast Bar/Counter,Island,Pantry
Heating
- Gas, Multiple Heating Units
Cooling
- Central Air, Gas, 2 Units
Appliances
- Included: Dishwasher, Disposal, Gas Range, Microwave, Refrigerator, Water Purifier
- Laundry: Gas Dryer Hookup, Upper Level
Features
- Bathroom on Main Level, Half Bath on Main Level, None
- Flooring: Carpet
- Number of fireplaces: 1
- Fireplace features: Gas, Glass Doors, Primary Bedroom
Interior area
- Total structure area: 2,484
- Total interior livable area: 2,484 sqft
Video & virtual tour
Property
Parking
- Total spaces: 4
- Parking features: Attached Carport, Assigned, Attached, Covered, Garage, Guest, Indoor, Inside Entrance
- Attached garage spaces: 2
- Carport spaces: 2
- Covered spaces: 4
Features
- Stories: 2
- Exterior features: Private Yard
- Pool features: Community
- Fencing: Back Yard
- View description: None
Lot
- Size: 2,613 Square Feet
- Features: Landscaped, Rocks, < 1/4 Acre
Details
- Parcel number: 12517310106
- Zoning description: Single Family
- Special conditions: In Foreclosure
- Other equipment: Satellite Dish
- Horse amenities: None
Construction
Type & style
- Home type: SingleFamily
- Architectural style: Two Story
- Property subtype: Single Family Residence
Materials
- Roof: Tile
Condition
- Resale,Fixer
- Year built: 2005
Utilities & green energy
- Electric: Photovoltaics None
- Sewer: Public Sewer
- Water: Public
Community & HOA
Community
- Features: Pool
- Subdivision: Astoria At Town Center-South
HOA
- Has HOA: Yes
- Amenities included: Basketball Court, Pool
- Services included: Recreation Facilities
- HOA fee: $112 monthly
- HOA name: Astoria Town Center
- HOA phone: 702-737-8580
Location
- Region: Las Vegas
Financial & listing details
- Price per square foot: $155/sqft
- Tax assessed value: $373,240
- Annual tax amount: $1,880
- Date on market: 10/20/2026
- Listing agreement: Exclusive Right To Sell
- Listing terms: Cash
- Ownership: Single Family Residential
Foreclosure details
Estimated market value
$383,900
$365,000 - $403,000
$2,369/mo
Price history
| Date | Event | Price |
|---|---|---|
| 3/24/2021 | Listing removed | -- |
Source: Owner Report a problem | ||
| 2/9/2011 | Sold | $139,500-64.1%$56/sqft |
Source: Public Record Report a problem | ||
| 6/15/2007 | Listing removed | $389,000$157/sqft |
Source: Owner Report a problem | ||
| 3/6/2007 | Listed for sale | $389,000+13.4%$157/sqft |
Source: Owner Report a problem | ||
| 5/31/2005 | Sold | $342,994$138/sqft |
Source: Public Record Report a problem | ||
Public tax history
| Year | Property taxes | Tax assessment |
|---|---|---|
| 2026 | $1,883 +3% | $130,634 -1.2% |
| 2025 | $1,828 +3% | $132,188 +3.9% |
| 2024 | $1,775 +3% | $127,286 +13% |
| 2023 | $1,723 +3% | $112,639 +6.4% |
| 2022 | $1,673 +3% | $105,913 +0.8% |
| 2021 | $1,624 +3% | $105,088 +3.6% |
| 2020 | $1,576 +3% | $101,399 +7% |
| 2019 | $1,530 +5.7% | $94,734 0% |
| 2018 | $1,448 | $94,735 +12.5% |
| 2017 | $1,448 | $84,213 +7.2% |
| 2016 | $1,448 +0.2% | $78,551 +28.7% |
| 2015 | $1,445 +3% | $61,017 +22.9% |
| 2014 | $1,402 | $49,635 |
| 2013 | -- | $49,635 +23.8% |
| 2012 | -- | $40,102 -11.3% |
| 2011 | -- | $45,204 -14.8% |
| 2010 | -- | $53,048 -39.5% |
| 2009 | -- | $87,649 |
| 2008 | -- | $87,649 -23.1% |
| 2007 | -- | $113,931 +0.4% |
| 2006 | -- | $113,524 |
Find assessor info on the county website
Monthly payment
Est. payment
Payment breakdown
Explore the cost of this home by adjusting the details. Changes won't be saved.Climate risks
Neighborhood: Centennial Hills
Nearby schools
Schools provided by the listing agent
- Elementary: Thompson, Sandra Lee,Thompson, Sandra Lee
- Middle: Escobedo Edmundo
- High: Arbor View
Source: LVR. This data may not be complete. We recommend contacting the local school district to confirm school assignments for this home.


Similar homes
- $340,0003 bd3 ba1.2k sqft9164 Acclamation Ct, Las Vegas, NV 89149For Sale
 MLS ID #2804060, Jonathan Minerick, Homecoin.com. LVR
- $399,0005 bd3 ba2k sqft3504 Golden Pedal St, Las Vegas, NV 89129For Sale
 MLS ID #2831803, Alyson Norris, Since 1917 Realty. LVR
- $440,0004 bd3 ba2.1k sqft7804 Picnic St, Las Vegas, NV 89131For Sale
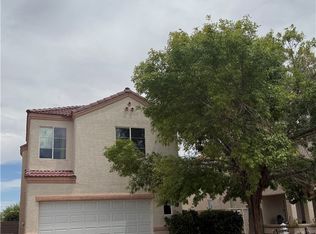 MLS ID #2798093, Kimberly Lister, Win Win Real Estate. LVR
- $389,9003 bd2 ba1.4k sqft7824 Menelaus Ave, Las Vegas, NV 89131For Sale
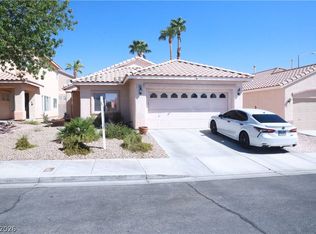 MLS ID #2814624, Andy R. Hitchcock, BHHS Nevada Properties. LVR
