Exceptional indoor-outdoor living on over a quarter-acre corner lot in Nevada Trails! This beautifully upgraded single-story home offers a rare combination of luxury, privacy, and resort-style amenities. A private courtyard welcomes you into a thoughtfully designed interior featuring Taj Mahal quartzite countertops, GE Profile appliances, a built-in refrigerator, and a 36" performance cooktop. An impressive 16-foot sliding glass door opens to a fully landscaped backyard oasis complete with an ozone-filtered lap pool with dual heat pump heating and cooling, a 4K aluminum patio, 34-foot retractable patio cover, and garden planters. An RV gate adds convenience and functionality to this exceptional Southwest Las Vegas property, ideally located near shopping, dining, and freeway access.
Active
$925,000
7565 Blue Copper Ct, Las Vegas, NV 89113
3beds
2,836sqft
Single Family Residence
Built in 2006
0.28 Acres Lot
$-- Zestimate®
$326/sqft
$140/mo HOA
What's special
Fully landscaped backyard oasisRv gateBeautifully upgraded single-story homePrivate courtyardGarden plantersGe profile appliancesTaj mahal quartzite countertops
- 14 hours
- 97
- 28
Zillow last checked:
Listing updated:
Listed by:
Kelly L. Kaneshiro S.0171952 (702)427-7371,
BHHS Nevada Properties
Source: LVR,MLS#: 2832779 Originating MLS: Greater Las Vegas Association of Realtors Inc
Facts & features
Interior
Bedrooms & bathrooms
- Bedrooms: 3
- Bathrooms: 3
- Full bathrooms: 1
- 3/4 bathrooms: 1
- 1/2 bathrooms: 1
Primary bedroom
- Description: Ceiling Light,Custom Closet,Walk-In Closet(s)
- Dimensions: 15x16
Bedroom 2
- Description: Closet
- Dimensions: 11x11
Bedroom 3
- Description: Closet
- Dimensions: 11x12
Den
- Description: Other
- Dimensions: 12x13
Kitchen
- Description: Breakfast Nook/Eating Area,Butler Pantry,Lighting Recessed,Luxury Vinyl Plank,Marble/Stone Countertops
- Dimensions: 15x13
Living room
- Description: None
- Dimensions: 21x13
Heating
- Gas, Zoned
Cooling
- Central Air, Electric, 2 Units
Appliances
- Included: Built-In Electric Oven, Disposal, Microwave, Refrigerator, Water Purifier
- Laundry: Cabinets, Gas Dryer Hookup, Main Level, Laundry Room, Sink
Features
- Primary Downstairs, Programmable Thermostat
- Flooring: Luxury Vinyl Plank, Tile
- Has fireplace: No
Interior area
- Total structure area: 2,836
- Total interior livable area: 2,836 sqft
Video & virtual tour
Property
Parking
- Total spaces: 3
- Parking features: Attached, Epoxy Flooring, Garage, Guest, Inside Entrance, Open, Private
- Attached garage spaces: 3
- Has uncovered spaces: Yes
Features
- Levels: One
- Stories: 1
- Exterior features: Barbecue, Private Yard, Irrigation Sprinklers
- Has private pool: Yes
- Pool features: Heated
- Fencing: Back Yard
Lot
- Size: 0.28 Acres
- Features: 1/4 to 1 Acre Lot, Drip Irrigation/Bubblers, Desert Landscaping, Garden, Landscaped, Synthetic Grass, Trees
Details
- Parcel number: 17610215017
- Zoning description: Single Family
- Horse amenities: None
Construction
Type & style
- Home type: SingleFamily
- Architectural style: One Story
- Property subtype: Single Family Residence
Materials
- Drywall
- Roof: Pitched,Tile
Condition
- Resale
- Year built: 2006
Utilities & green energy
- Electric: Photovoltaics None
- Sewer: Public Sewer
- Water: Public
- Utilities for property: Underground Utilities
Green energy
- Energy efficient items: Doors
Community & HOA
Community
- Subdivision: Nevada Trails R2-70 #19
HOA
- Has HOA: Yes
- Amenities included: Gated
- Services included: None
- HOA fee: $65 monthly
- HOA name: Nevada Trails
- HOA phone: 702-856-3852
- Second HOA fee: $75 monthly
Location
- Region: Las Vegas
Financial & listing details
- Price per square foot: $326/sqft
- Tax assessed value: $679,549
- Annual tax amount: $4,914
- Date on market: 11/9/2026
- Listing agreement: Exclusive Right To Sell
- Listing terms: Cash,Conventional,1031 Exchange,FHA,VA Loan
Estimated market value
Not available
Estimated sales range
Not available
Not available
Price history
| Date | Event | Price |
|---|---|---|
| 11/9/2026 | Listed for sale | $925,000+98.9%$326/sqft |
Source:  LVR #2832779 Report a problem | ||
| 3/24/2021 | Listing removed | -- |
Source: Owner Report a problem | ||
| 9/3/2018 | Listing removed | $465,000$164/sqft |
Source: Owner Report a problem | ||
| 6/6/2018 | Pending sale | $465,000+2.2%$164/sqft |
Source: Owner Report a problem | ||
| 4/3/2018 | Sold | $455,000-2.2%$160/sqft |
Source: Public Record Report a problem | ||
| 1/23/2018 | Listed for sale | $465,000+3.3%$164/sqft |
Source: Owner Report a problem | ||
| 9/6/2017 | Listing removed | $449,999$159/sqft |
Source: Sahara Branch #1884459 Report a problem | ||
| 7/31/2017 | Price change | $449,999-1.9%$159/sqft |
Source: Sahara Branch #1884459 Report a problem | ||
| 4/4/2017 | Price change | $458,888-6.1%$162/sqft |
Source: Sahara Branch #1884459 Report a problem | ||
| 1/1/2017 | Pending sale | $488,888$172/sqft |
Source: Owner Report a problem | ||
| 11/29/2016 | Listed for sale | $488,888+9.9%$172/sqft |
Source: Owner Report a problem | ||
| 7/18/2008 | Sold | $445,000-15.2%$157/sqft |
Source: Public Record Report a problem | ||
| 2/28/2008 | Listing removed | $525,000$185/sqft |
Source: RealBird #731688 Report a problem | ||
| 2/26/2008 | Listed for sale | $525,000-20.1%$185/sqft |
Source: RealBird #731688 Report a problem | ||
| 9/7/2006 | Sold | $656,750$232/sqft |
Source: Public Record Report a problem | ||
Public tax history
| Year | Property taxes | Tax assessment |
|---|---|---|
| 2026 | $4,917 +3% | $237,842 -0.2% |
| 2025 | $4,774 +3% | $238,321 +8.6% |
| 2024 | $4,635 +3% | $219,493 +11% |
| 2023 | $4,500 -5.6% | $197,660 +17.2% |
| 2022 | $4,769 +24.5% | $168,690 +3.3% |
| 2021 | $3,830 -0.5% | $163,281 +3.6% |
| 2020 | $3,848 +12.4% | $157,614 +8% |
| 2019 | $3,425 +6.9% | $145,900 |
| 2018 | $3,204 | $145,900 +4.1% |
| 2017 | $3,204 | $140,139 +7% |
| 2016 | $3,204 +3.4% | $130,986 +10.2% |
| 2015 | $3,098 | $118,836 +15.9% |
| 2014 | $3,098 | $102,502 |
| 2013 | -- | $102,502 +3.8% |
| 2012 | -- | $98,717 -6.7% |
| 2011 | -- | $105,833 +2% |
| 2010 | -- | $103,748 -17.5% |
| 2009 | -- | $125,703 |
| 2008 | -- | $125,703 -39.9% |
| 2007 | -- | $209,321 |
Find assessor info on the county website
Monthly payment
Est. payment
Payment breakdown
Explore the cost of this home by adjusting the details. Changes won't be saved.Climate risks
Neighborhood: Enterprise
Nearby schools
Schools provided by the listing agent
- Elementary: Steele, Judith D.,Steele, Judith D.
- Middle: Gunderson, Barry & June
- High: Southwest Career/Tech Academy
Source: LVR. This data may not be complete. We recommend contacting the local school district to confirm school assignments for this home.

Similar homes
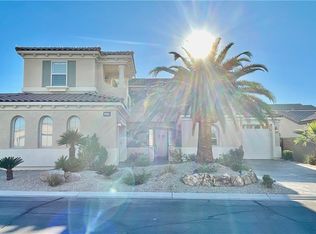
- $950,0004 bd4 ba3.2k sqft7567 Pearl Crescent Dr, Las Vegas, NV 89113For Sale
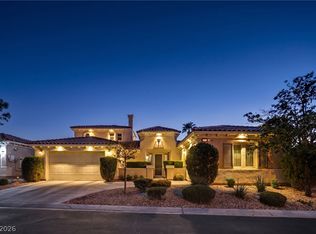 MLS ID #2816039, Keli L. James, Axen Realty LLC. LVR
- $975,0003 bd3 ba2.8k sqft7904 Galloping Hills St, Las Vegas, NV 89113For Sale
 MLS ID #2820998, Steve P. Hawks, Platinum Real Estate Prof. LVR
- $799,9005 bd4 ba2.9k sqft7983 Texas Hills St, Las Vegas, NV 89113New Construction
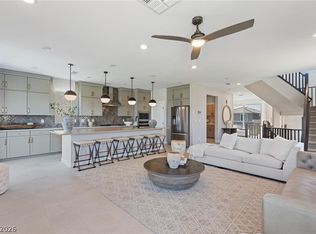 MLS ID #2831022, James G. Dahl Jr, LVM Realty. LVR
- $980,0004 bd4 ba3.3k sqft8292 Dutch Harbor Cir, Las Vegas, NV 89113For Sale
 MLS ID #2812728, Jack Wang, Vegas Market Source Realty. LVR
