Spend the holidays in your new home! Discover a refreshed take on single-story living in the desirable, gated Nevada Trails community. This spacious home offers comfortable living space with a bright, airy feel and thoughtful updates throughout. Recent improvements include new flooring, new quartz countertops, and freshly painted kitchen cabinets, creating a clean, modern look.
High ceilings and an inviting great room create an open atmosphere, while the kitchen features a large center island, abundant cabinetry, and ample workspace. A stylish wet bar adds the perfect touch for entertaining, and the private courtyard entry brings Southwestern charm. The spacious primary suite offers a peaceful retreat, while three additional bedrooms provide flexibility for guests, a home office, or hobbies.
Step outside to enjoy the covered patio, landscaped backyard, fruit trees, garden area, and outdoor spa, perfect for relaxing or entertaining under the Las Vegas sky. A finished 3-car garage provides added convenience and storage.
Enjoy a convenient location close to restaurants, parks, hospitals, and major freeway access, making everyday errands and commuting easier. Ideally located in Nevada Trails, this beautifully refreshed home combines generous living spaces, desirable single-story living, and inviting indoor-outdoor areas. Make your move now and celebrate the holidays in your new home!
Active
$775,000
7970 Carson Creek St, Las Vegas, NV 89113
4beds
2,835sqft
Single Family Residence
Built in 2004
7,840 Square Feet Lot
$-- Zestimate®
$273/sqft
$113/mo HOA
What's special
New quartz countertopsPrivate courtyard entryFruit treesCovered patioGarden areaHigh ceilingsSpacious primary suite
- 2 days
- 230
- 34
Likely to sell faster than
Zillow last checked:
Listing updated:
Listed by:
Melania Sandra S.0059754 (702)526-7809,
Simply Vegas
Source: LVR,MLS#: 2827618 Originating MLS: Greater Las Vegas Association of Realtors Inc
Originating MLS: Greater Las Vegas Association of Realtors IncFacts & features
Interior
Bedrooms & bathrooms
- Bedrooms: 4
- Bathrooms: 3
- Full bathrooms: 3
Primary bedroom
- Description: Ceiling Fan,Ceiling Light,Downstairs,Walk-In Closet(s)
- Dimensions: 18x16
Bedroom 2
- Description: Ceiling Light,Custom Closet,Downstairs
- Dimensions: 12x11
Bedroom 3
- Description: Ceiling Light,Custom Closet,Downstairs
- Dimensions: 12x11
Bedroom 4
- Description: Ceiling Light,Closet,Downstairs
- Dimensions: 12x11
Kitchen
- Description: Breakfast Bar/Counter,Breakfast Nook/Eating Area,Granite Countertops,Island,Lighting Recessed,Pantry
Heating
- Gas, Multiple Heating Units
Cooling
- Central Air, Electric, 2 Units
Appliances
- Included: Built-In Electric Oven, Dryer, Dishwasher, Disposal, Microwave, Refrigerator, Washer
- Laundry: Gas Dryer Hookup, Main Level, Laundry Room
Features
- Bathroom on Main Level, Bedroom on Main Level, Ceiling Fan(s), Full Bath on Main Level, Primary Downstairs, Window Treatments
- Flooring: Carpet, Hardwood, Tile
- Windows: Blinds, Double Pane Windows
- Number of fireplaces: 1
- Fireplace features: Family Room, Gas
Interior area
- Total structure area: 2,835
- Total interior livable area: 2,835 sqft
Video & virtual tour
Property
Parking
- Total spaces: 3
- Parking features: Attached, Finished Garage, Garage, Garage Door Opener, Inside Entrance, Private
- Attached garage spaces: 3
Features
- Stories: 1
- Patio & porch: Patio
- Exterior features: Patio, Irrigation Sprinklers
- Has spa: Yes
- Spa features: Above Ground, Outdoor Hot Tub
- Fencing: Block,Back Yard
Lot
- Size: 7,840 Square Feet
- Features: Back Yard, Drip Irrigation/Bubblers, Fruit Trees, Garden, Sprinklers In Front, Landscaped, Sprinklers Timer, Trees, < 1/4 Acre
Details
- Parcel number: 17610812007
- Zoning description: Single Family
- Horse amenities: None
Construction
Type & style
- Home type: SingleFamily
- Architectural style: One Story
- Property subtype: Single Family Residence
Materials
- Roof: Tile
Condition
- Resale
- Year built: 2004
Utilities & green energy
- Electric: Photovoltaics None
- Sewer: Public Sewer
- Water: Public
- Utilities for property: Underground Utilities
Green energy
- Energy efficient items: Windows
Community & HOA
Community
- Subdivision: Nevada Trails R2-70 #12
HOA
- Has HOA: Yes
- Amenities included: Gated
- Services included: Association Management, Trash
- HOA fee: $56 monthly
- HOA name: Nevada Trails
- HOA phone: 702-736-9450
- Second HOA fee: $57 monthly
Location
- Region: Las Vegas
Financial & listing details
- Price per square foot: $273/sqft
- Tax assessed value: $577,926
- Annual tax amount: $4,011
- Date on market: 10/17/2026
- Listing agreement: Exclusive Right To Sell
- Listing terms: Cash,Conventional,FHA,VA Loan
- Ownership: Single Family Residential
Estimated market value
Not available
Estimated sales range
Not available
Not available
Price history
| Date | Event | Price |
|---|---|---|
| 10/17/2026 | Listed for sale | $775,000$273/sqft |
Source:  LVR #2827618 Report a problem LVR #2827618 Report a problem | ||
| 9/30/2026 | Listing removed | $775,000$273/sqft |
Source: LVR #2809970 Report a problem | ||
| 8/18/2026 | Listed for sale | $775,000+40.7%$273/sqft |
Source: LVR #2809970 Report a problem | ||
| 4/29/2004 | Sold | $550,888+56.9%$194/sqft |
Source: Public Record Report a problem | ||
| 12/16/2003 | Sold | $351,103$124/sqft |
Source: Public Record Report a problem | ||
Public tax history
| Year | Property taxes | Tax assessment |
|---|---|---|
| 2026 | $4,014 +3% | $202,274 0% |
| 2025 | $3,897 +3% | $202,307 +8.1% |
| 2024 | $3,784 +3% | $187,173 +11.2% |
| 2023 | $3,674 +3% | $168,368 +8% |
| 2022 | $3,567 +3% | $155,900 +0.7% |
| 2021 | $3,462 +3% | $154,779 +3.6% |
| 2020 | $3,361 +3% | $149,438 +8.2% |
| 2019 | $3,263 +5.7% | $138,101 |
| 2018 | $3,088 | $138,101 +4% |
| 2017 | $3,088 | $132,795 +4.3% |
| 2016 | $3,088 +3.2% | $127,315 +10.2% |
| 2015 | $2,992 | $115,498 +15.8% |
| 2014 | $2,992 | $99,717 |
| 2013 | -- | $99,717 +3.8% |
| 2012 | -- | $96,109 -6.7% |
| 2011 | -- | $103,015 +2.2% |
| 2010 | -- | $100,804 -17.6% |
| 2009 | -- | $122,273 |
| 2008 | -- | $122,273 -34.3% |
| 2007 | -- | $186,229 +6.1% |
| 2006 | -- | $175,567 +47.5% |
| 2005 | -- | $119,042 |
Find assessor info on the county website
Monthly payment
Est. payment
Payment breakdown
Explore the cost of this home by adjusting the details. Changes won't be saved.Climate risks
Neighborhood: Enterprise
Nearby schools
Schools provided by the listing agent
- Elementary: Steele, Judith D.,Steele, Judith D.
- Middle: Canarelli Lawrence & Heidi
- High: Sierra Vista High
Source: LVR. This data may not be complete. We recommend contacting the local school district to confirm school assignments for this home.



Similar homes
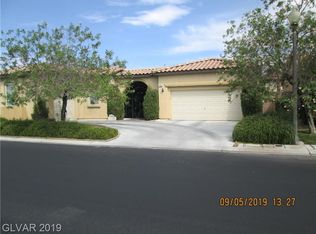
- $799,9005 bd3 ba3.2k sqft7135 Comanche Canyon Ave, Las Vegas, NV 89113For Sale
 MLS ID #2826468, Stan Hicks, Coldwell Banker Premier. LVR
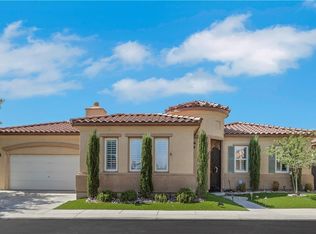
 - $760,0003 bd3 ba2.8k sqft7883 Carson Creek St, Las Vegas, NV 89113For Sale
 MLS ID #2807874, Chun Y. Sham, Stonegate Real Estate Services. LVR
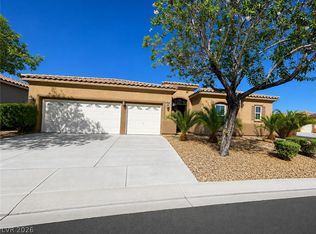
 - $1,000,0003 bd3 ba2.9k sqft7722 Rainbow Rising St, Las Vegas, NV 89113For Sale
 MLS ID #2826114, Adam Schwartz, Signature Real Estate Group. LVR
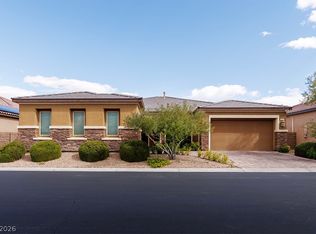
 - $739,9994 bd3 ba3.3k sqft7427 Tomahawk Bend Ave, Las Vegas, NV 89113For Sale
 MLS ID #2799615, Christopher D. Fobes, The Agency Las Vegas. LVR
