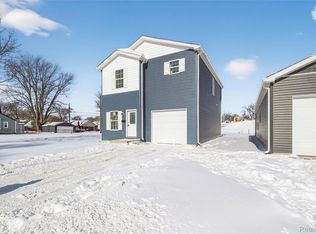
NEWLY BUILT!! Peters Grove Community AMI workforce housing with NEZ established!! A portion of the tax is abated for 8 years! Live, Work, Play in Warren! Brand new 2025 ranch with 3 bedrooms, 2.5 full bathrooms, and just over 1700 square feet. The home features a true primary suite with a walk-in closet and a clean, modern private bath. The kitchen comes with stainless steel appliances and flows into a bright open living space. Premium siding adds lasting curb appeal. An attached one-car garage and a crawl space offer extra storage. Built for comfort, efficiency, and low maintenance, this home is a strong fit for buyers who want new construction without the wait. This is a rare chance to step into new construction that offers comfort, efficiency, and a real path to homeownership. For buyers who want a fresh start in a growing community, this home delivers. Nothing left to do except furnish and enjoy homeownership! *The photos are of the model home. The listed home will be similar
For sale
$255,000
7567 Packard Ave, Warren, MI 48091
3beds
1,716sqft
Single Family Residence
Built in 2025
4,356 Square Feet Lot
$255,000 Zestimate®
$149/sqft
$-- HOA
What's special
Attached one-car garageClean modern private bathBright open living space
- 131 days
- 107
- 11
Zillow last checked:
Listing updated:
Listed by:
Faye Baker 586-393-1605,
Baker & Associates Realty Group LLC 586-393-1605
Source: Realcomp II,MLS#: 20261030287
Facts & features
Interior
Bedrooms & bathrooms
- Bedrooms: 3
- Bathrooms: 3
- Full bathrooms: 2
- 1/2 bathrooms: 1
Primary bedroom
- Level: Second
- Area: 192
- Dimensions: 16 X 12
Bedroom
- Level: Second
- Area: 117
- Dimensions: 13 X 9
Bedroom
- Level: Second
- Area: 132
- Dimensions: 11 X 12
Primary bathroom
- Level: Second
- Area: 60
- Dimensions: 12 X 5
Other
- Level: Second
- Area: 40
- Dimensions: 8 X 5
Other
- Level: Entry
- Area: 18
- Dimensions: 3 X 6
Dining room
- Level: Entry
- Area: 132
- Dimensions: 11 X 12
Kitchen
- Level: Entry
- Area: 169
- Dimensions: 13 X 13
Living room
- Level: Entry
- Area: 168
- Dimensions: 14 X 12
Heating
- Electric, Forced Air
Features
- Has basement: No
- Has fireplace: No
Interior area
- Total interior livable area: 1,716 sqft
- Finished area above ground: 1,716
Property
Parking
- Total spaces: 1
- Parking features: One Car Garage, Attached, Electricityin Garage, Garage Faces Front
- Attached garage spaces: 1
Features
- Levels: Two
- Stories: 2
- Entry location: GroundLevel
- Pool features: None
Lot
- Size: 4,356 Square Feet
- Dimensions: 40 x 109
Details
- Parcel number: 121333276033
- Special conditions: Agent Owned,Short Sale No
Construction
Type & style
- Home type: SingleFamily
- Architectural style: Colonial
- Property subtype: Single Family Residence
Materials
- Aluminum Siding
- Foundation: Crawl Space
Condition
- New construction: No
- Year built: 2025
Details
- Warranty included: Yes
Utilities & green energy
- Sewer: Public Sewer, Sewer At Street
- Water: Public, Waterat Street
Community & HOA
HOA
- Has HOA: No
Location
- Region: Warren
Financial & listing details
- Price per square foot: $149/sqft
- Annual tax amount: $1,860
- Date on market: 4/30/2026
- Cumulative days on market: 132 days
- Listing agreement: Exclusive Right To Sell
- Listing terms: Cash,Conventional,FHA,Va Loan
Estimated market value
$255,000
$242,000 - $268,000
$2,109/mo
Price history
| Date | Event | Price |
|---|---|---|
| 6/4/2026 | Price change | $255,000+4.1%$149/sqft |
Source:  Realcomp II #20261030287 Report a problem Realcomp II #20261030287 Report a problem | ||
| 4/30/2026 | Pending sale | $245,000$143/sqft |
Source: Realcomp II #20261030287 Report a problem | ||
| 4/30/2026 | Listed for sale | $245,000$143/sqft |
Source: Realcomp II #20261030287 Report a problem | ||
Public tax history
Tax history is unavailable.
Monthly payment
Est. payment
Payment breakdown
Explore the cost of this home by adjusting the details. Changes won't be saved.Climate risks
Neighborhood: 48091

Similar homes
- $230,0003 bd2 ba1.2k sqft7551 Packard Ave, Warren, MI 48091For Sale
 MLS ID #20261030311, Faye Baker, Baker & Associates Realty Group LLC. Realcomp II
 - $230,0003 bd2 ba1.2k sqft7559 Packard Ave, Warren, MI 48091For Sale
 MLS ID #20261030313, Faye Baker, Baker & Associates Realty Group LLC. Realcomp II
 - $250,0003 bd2 ba1.2k sqft22945 Pleasant St, Saint Clair Shores, MI 48080For Sale
 MLS ID #50224091, Alexander Chorazyczewski, Realteam Real Estate. MiRealSource
 - $259,9003 bd2 ba2.1k sqft4486 Seyburn St, Detroit, MI 48214For Sale
 MLS ID #20261075335, Sotero M Lopez II, EXP Realty Main. Realcomp II
 - $329,9003 bd2 ba1.3k sqft5093 Northlawn Dr, Sterling Heights, MI 48310For SaleMLS ID #50224575, Maria Mazzola, Realty Professionals. MiRealSource
- $239,9983 bd3 ba1.7k sqft18238 Santa Rosa Dr, Detroit, MI 48221For SaleMLS ID #20261078055, Nicholas Williams, Will Tree LLC. Realcomp II
- $238,0003 bd2 ba2k sqft21211 Newcastle Rd, Harper Woods, MI 48225For SaleMLS ID #50223323, Shanay Peterson, St Aubin Real Estate. MiRealSource
- $234,9003 bd2 ba2k sqft21951 Parklawn St, Oak Park, MI 48237For SaleMLS ID #50223714, Charles L Ramey, Keller Williams Realty Lakeside. MiRealSource
- $176,0004 bd1 ba2k sqft8415 Sherman Ave, Warren, MI 48089For SaleMLS ID #20261074347, Kristi Mishaw, Berkshire Hathaway HomeServices The Loft Warehouse. Realcomp II
- $234,9003 bd2 ba1.3k sqft21612 Harper Lake Ave, Saint Clair Shores, MI 48080For SaleMLS ID #20261076099, Nicholas Tong, KW Realty Livingston. Realcomp II
- $239,5004 bd3 ba2.3k sqft18603 Roselawn St, Detroit, MI 48221For Sale
 MLS ID #26053270, Carlos Bartell, KW Advantage. MichRIC
 - $240,0002 bd2 ba1.4k sqft29981 Foxrun Cir, Warren, MI 48092For SaleMLS ID #50218835, Shana Sine Cameron, Sine & Monaghan LLC. MiRealSource
- $233,0003 bd2 ba1.1k sqft21915 Ridgeway St, Saint Clair Shores, MI 48080For SaleMLS ID #26046572, Jeffery Fleming, Redfin Corporation. MichRIC
- $289,9003 bd2 ba1.6k sqft19282 Raymond St, Grosse Pointe Woods, MI 48236For SaleMLS ID #50223268, Andrew J Kesteloot, Sine & Monaghan LLC. MiRealSource
- $235,0004 bd2 ba1.7k sqft2513 Concord St, Detroit, MI 48207For SaleMLS ID #26022700, Sotero Lopez, eXp Realty, LLC. MichRIC
- $299,0003 bd1 ba1.9k sqft22005 Lakeview St, Saint Clair Shores, MI 48080For SaleMLS ID #50223999, Ferdinando Bartolotta, Keller Williams Realty Lakeside. MiRealSource
- $289,9004 bd2 ba1.4k sqft3024 Wolcott St, Ferndale, MI 48220For SaleMLS ID #20261039316, Andrew Whisler, Community Choice Realty Associates, LLC. Realcomp II
- $219,9993 bd1 ba1k sqft37106 Farley St, Clinton Township, MI 48036For SaleMLS ID #20261081646, Amanda Hana, Epique Realty. Realcomp II
- $259,9003 bd1 ba1.1k sqft527 E Sunnybrook Dr, Royal Oak, MI 48073For SaleMLS ID #20261025234, Pamela McCoy, Benchmark Realty Group Inc. Realcomp II
- $234,9003 bd2 ba2.1k sqft24125 Shook Rd, Clinton Township, MI 48035For SaleMLS ID #50220237, Maria Smith, Real Estate One Inc-Shelby. MiRealSource
