Gorgeous and LOADED RV Garage Floor Plan in the Well Renowned Heritage 55+ Community in Cadence. Three (3) Electrical Floor Outlets in Living Room, 30 AMP Service in RV Garage with Epoxy Coated Flooring, RV Waste Drain, Oversized Laundry Room with Extra Cabinetry and Laundry Room Sink and Additional Attic Insulation. PLUS: Gas Fireplace in Backyard. Extremely Well Decorated Throughout Offering Spacious Primary Bedroom with Expansive Primary Bath, Walk-In Shower, Dual Vanities, Dressing Table in addition to Oversized Walk-In Closet. Guest Bedroom is an En Suite Design for Maximum Privacy. Well Designed Gourmet Kitchen Features Breakfast Island Bar, Granite Counter Tops, Stainless Steel Appliances Accented with Tons of Cabinetry. In Addition: Water Softener System and Reverse Osmosis. All of this on a Preferred Lot Located at the End of the Street.
Closed
Est. $647,600
757 Goodman Cove St, Henderson, NV 89011
2beds
2,516sqft
Single Family Residence
Built in 2019
6,534 Square Feet Lot
$647,600 Zestimate®
$257/sqft
$270/mo HOA
What's special
Rv garageGas fireplace in backyardDressing tableOversized laundry roomEpoxy coated flooringDual vanitiesSpacious primary bedroom
- 27 days
- 13
- 0
Zillow last checked:
Listing updated:
Listed by:
Dave Gravelle B.1001780 725-529-7653,
Gravelle Group Fine Homes & Es
Source: LVR,MLS#: 2650522 Originating MLS: Greater Las Vegas Association of Realtors Inc
Originating MLS: Greater Las Vegas Association of Realtors IncFacts & features
Interior
Bedrooms & bathrooms
- Bedrooms: 2
- Bathrooms: 3
- Full bathrooms: 2
- 1/2 bathrooms: 1
Primary bedroom
- Description: Bedroom With Bath Downstairs,Ceiling Fan,Ceiling Light,Custom Closet,Walk-In Closet(s)
- Dimensions: 15X18
Bedroom 2
- Description: Ceiling Fan,Ceiling Light,Closet,Walk-In Closet(s),With Bath
- Dimensions: 12X15
Primary bathroom
- Description: Double Sink,Make Up Table,Separate Shower,Shower Only
Den
- Description: Ceiling Fan,Ceiling Light,Double Doors
- Dimensions: 13X13
Kitchen
- Description: Breakfast Bar/Counter,Breakfast Nook/Eating Area,Granite Countertops,Island,Lighting Recessed,Stainless Steel Appliances,Tile Flooring,Walk-in Pantry
Heating
- Central, Gas
Cooling
- Central Air, Electric
Appliances
- Included: Dryer, Dishwasher, Gas Cooktop, Disposal, Gas Range, Microwave, Refrigerator, Washer
- Laundry: Gas Dryer Hookup, Main Level, Laundry Room
Features
- Bedroom on Main Level, Ceiling Fan(s), Primary Downstairs, Window Treatments
- Flooring: Tile
- Windows: Blinds, Double Pane Windows, Window Treatments
- Number of fireplaces: 1
- Fireplace features: Gas, Glass Doors, Outside
Interior area
- Total structure area: 2,516
- Total interior livable area: 2,516 sqft
Property
Parking
- Total spaces: 4
- Parking features: Attached, Exterior Access Door, Finished Garage, Garage, Garage Door Opener, Private, RV Garage, RV Hook-Ups, RV Access/Parking, Tandem
- Attached garage spaces: 4
Features
- Stories: 1
- Patio & porch: Covered, Patio, Porch
- Exterior features: Barbecue, Porch, Patio, RV Hookup, Fire Pit
- Pool features: Association, Community
- Fencing: Block,Back Yard
Lot
- Size: 6,534 Square Feet
- Features: Desert Landscaping, Landscaped, < 1/4 Acre
Details
- Parcel number: 17905113023
- Zoning description: Single Family
- Horse amenities: None
Construction
Type & style
- Home type: SingleFamily
- Architectural style: One Story
- Property subtype: Single Family Residence
Materials
- Roof: Tile
Condition
- Resale,Very Good Condition
- Year built: 2019
Details
- Builder model: Res 2
- Builder name: Lennar
Utilities & green energy
- Electric: Photovoltaics None
- Sewer: Public Sewer
- Water: Public
- Utilities for property: Underground Utilities
Green energy
- Green verification: ENERGY STAR Certified Homes
- Energy efficient items: Windows
Community & HOA
Community
- Features: Pool
- Security: Fire Sprinkler System
- Senior community: Yes
- Subdivision: Cadence Village Parcel 2-D2
HOA
- Has HOA: Yes
- Amenities included: Business Center, Clubhouse, Dog Park, Fitness Center, Gated, Indoor Pool, Barbecue, Pickleball, Pool, Pet Restrictions, Recreation Room, Guard, Spa/Hot Tub
- Services included: Association Management, Clubhouse, Recreation Facilities, Reserve Fund, Security
- HOA fee: $225 quarterly
- HOA name: Cadence
- HOA phone: 702-248-2262
- Second HOA fee: $195 monthly
Location
- Region: Henderson
Financial & listing details
- Price per square foot: $257/sqft
- Tax assessed value: $529,489
- Annual tax amount: $5,469
- Date on market: 1/29/2025
- Listing agreement: Exclusive Right To Sell
- Listing terms: Cash,Conventional,VA Loan
Foreclosure details
Estimated market value
$647,600
$596,000 - $706,000
$3,105/mo
Price history
| Date | Event | Price |
|---|---|---|
| 3/12/2025 | Sold | $665,000+0%$264/sqft |
Source:  LVR #2650522 Report a problem LVR #2650522 Report a problem | ||
| 1/31/2025 | Pending sale | $664,900$264/sqft |
Source: LVR #2650522 Report a problem | ||
| 1/29/2025 | Listed for sale | $664,900+40%$264/sqft |
Source: LVR #2650522 Report a problem | ||
| 1/30/2020 | Sold | $475,000$189/sqft |
Source: Public Record Report a problem | ||
Public tax history
| Year | Property taxes | Tax assessment |
|---|---|---|
| 2026 | $4,442 -18.8% | $185,321 +0.4% |
| 2025 | $5,469 -6.2% | $184,655 -12.8% |
| 2024 | $5,831 +8% | $211,792 +13.6% |
| 2023 | $5,399 +8% | $186,489 +10.5% |
| 2022 | $4,998 +3.2% | $168,743 -5.7% |
| 2021 | $4,844 +535.1% | $178,873 +581.4% |
| 2020 | $763 | $26,250 |
Find assessor info on the county website
Monthly payment
Climate risks
Neighborhood: Pittman
Nearby schools
Schools provided by the listing agent
- Elementary: Sewell, C.T.,Sewell, C.T.
- Middle: Brown B. Mahlon
- High: Basic Academy
Source: LVR. This data may not be complete. We recommend contacting the local school district to confirm school assignments for this home.
- $638,6003 bd3 ba2.8k sqft761 Goodman Cove St, Henderson, NV 89011Off Market
- $670,9003 bd3 ba2.8k sqft308 Heritage Bridge Ave, Henderson, NV 89011Off Market
- $641,7002 bd3 ba2.5k sqft312 Heritage Bridge Ave, Henderson, NV 89011Off Market
- $590,7002 bd3 ba2.5k sqft765 Goodman Cove St, Henderson, NV 89011Off Market
Similar homes
- $675,0002 bd3 ba2.5k sqft752 Dorsey Falls St, Henderson, NV 89011For Sale
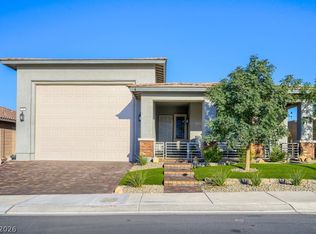 MLS ID #2823014, David M. Radcliffe, Equity Union Real Estate. LVR
 - $659,9873 bd3 ba2.3k sqft597 Cadence Vista Dr, Henderson, NV 89011For Sale
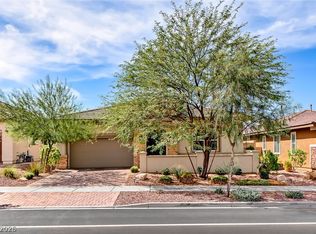 MLS ID #2821311, Drew M. Schatzman, RE/MAX Advantage. LVR
 - $649,0003 bd4 ba2.3k sqft484 Cadence View Way, Henderson, NV 89011For Sale
 MLS ID #2824819, Kamelia Kohlmeier, Platinum Real Estate Prof. LVR
 - $640,0004 bd3 ba2.4k sqft617 Comodo St, Henderson, NV 89011For Sale
 MLS ID #2818318, Richard Husel, Keller Williams MarketPlace. LVR
