What if you could live in the country and have your business just steps from your front door? Glorious Day Farm offers approximately 25 acres in Madison County, Kentucky, with a residence, established wedding and event venue, and equestrian amenities. Built in 2016, the main building features a 1,344-square-foot upstairs residence and approximately 2,000 square feet of climate-controlled event space on the lower level. The venue includes a kitchen, two restrooms, and access to outdoor entertaining areas, including a spacious patio. A separate bridal cabin with a bathroom provides additional space for wedding preparations and special events. The property also includes a dedicated horse barn, open-air riding arena, and two paddocks, adding another dimension to this unique property. The existing wedding venue business is included in the sale, offering an opportunity for someone interested in continuing its operation. Whether you're drawn to the acreage, the equestrian facilities, or the possibility of living where you work, Glorious Day Farm brings together features rarely found in one property. A distinctive opportunity to own a home, farm, and event venue in the heart of Central Kentucky. (Please note: The square footage and bathroom count include the event space. The separate cabin is not included in square footage or bathroom/bedroom count. There is a loft bedroom, full bath, and kitchenette in the cabin).
For sale
$950,000
757 Kirksville Rd, Richmond, KY 40475
3beds
3,344sqft
Cabin
Built in 2016
25 Acres Lot
$924,500 Zestimate®
$284/sqft
$-- HOA
What's special
Dedicated horse barnSpacious patioTwo paddocksOpen-air riding arena
- 2 days
- 892
- 64
Likely to sell faster than
Zillow last checked:
Listing updated:
Listed by:
Jenny Mateyoke 859-533-9427,
Keller Williams Legacy Group,
The Mateyoke Group - Jenny Mateyoke 859-533-9427,
Keller Williams Legacy Group
Source: Imagine MLS,MLS#: 26031208
Facts & features
Interior
Bedrooms & bathrooms
- Bedrooms: 3
- Bathrooms: 4
- Full bathrooms: 4
Primary bedroom
- Level: Second
Bedroom 1
- Level: Second
Bedroom 2
- Level: Second
Bathroom 1
- Level: Second
Bathroom 2
- Level: Second
Bathroom 3
- Level: First
Bathroom 4
- Level: First
Kitchen
- Level: Second
Living room
- Level: Second
Heating
- Electric, Natural Gas, Dual Fuel
Cooling
- Central Air, Electric, Heat Pump
Appliances
- Included: Dishwasher, Microwave, Refrigerator, Range
- Laundry: Electric Dryer Hookup, Main Level, Washer Hookup
Features
- Breakfast Bar, Eat-in Kitchen, Walk-In Closet(s)
- Flooring: Concrete, Hardwood, Laminate
- Windows: Insulated Windows, Blinds, Screens
- Has basement: No
- Number of fireplaces: 2
- Fireplace features: Family Room, Gas Log, Master Bedroom, Ventless
Interior area
- Total structure area: 3,344
- Total interior livable area: 3,344 sqft
- Finished area above ground: 3,344
- Finished area below ground: 0
Property
Parking
- Parking features: Driveway, Off Street
- Has uncovered spaces: Yes
Features
- Levels: Two
- Exterior features: Fire Pit
- Fencing: Wood,Wire
- Has view: Yes
- View description: Rural, Trees/Woods, Farm, Lake
- Has water view: Yes
- Water view: Lake
Lot
- Size: 25 Acres
- Features: Landscaped, Wooded, Many Trees
Details
- Additional structures: Barn(s), Guest House, Shed(s), Workshop, Stable(s)
- Parcel number: 002200000046
- Horses can be raised: Yes
Construction
Type & style
- Home type: SingleFamily
- Architectural style: Barndominium,Cabin
- Property subtype: Cabin
Materials
- Log Siding
- Foundation: Slab
- Roof: Metal
Condition
- Year built: 2016
Utilities & green energy
- Sewer: Septic Tank
- Water: Public
- Utilities for property: Cable Available, Electricity Connected, Natural Gas Connected, Sewer Not Available, Water Connected
Community & HOA
Community
- Subdivision: Rural
HOA
- Has HOA: No
Location
- Region: Richmond
Financial & listing details
- Price per square foot: $284/sqft
- Tax assessed value: $222,000
- Annual tax amount: $2,093
- Date on market: 11/13/2026
Estimated market value
$924,500
$878,000 - $971,000
$1,595/mo
Price history
| Date | Event | Price |
|---|---|---|
| 11/13/2026 | Listed for sale | $950,000+681.9%$284/sqft |
Source:  Imagine MLS #26031208 Report a problem | ||
| 5/1/2015 | Sold | $121,500$36/sqft |
Source: Imagine MLS #1505328 Report a problem | ||
Public tax history
| Year | Property taxes | Tax assessment |
|---|---|---|
| 2025 | $2,093 -1.6% | $222,000 |
| 2024 | $2,127 -1.2% | $222,000 |
| 2023 | $2,153 -0.3% | $222,000 |
| 2022 | $2,160 +32.1% | $222,000 +34.5% |
| 2021 | $1,635 -2.5% | $165,000 |
| 2018 | $1,677 +1.1% | $165,000 |
| 2017 | $1,659 +1286% | $165,000 +1275% |
| 2016 | $120 +0.4% | $12,000 |
| 2015 | $119 +36.8% | $12,000 +31.9% |
| 2014 | $87 | $9,100 |
Find assessor info on the county website
Monthly payment
Est. payment
Payment breakdown
Explore the cost of this home by adjusting the details. Changes won't be saved.Climate risks
Neighborhood: 40475
Nearby schools
Schools provided by the listing agent
- Elementary: Kingston
- Middle: Farristown
- High: Madison So
Source: Imagine MLS. This data may not be complete. We recommend contacting the local school district to confirm school assignments for this home.

Similar homes
- $900,0005 bd3 ba2.8k sqft559 Moran Summit Rd, Richmond, KY 40475For Sale
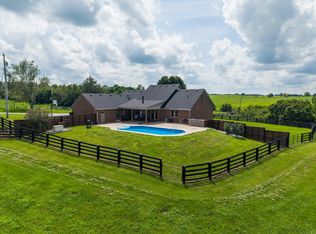
 MLS ID #26026707, Amanda S Marcum, Berkshire Hathaway HomeServices Foster Realtors. Imagine MLS
- $899,0003 bd3 ba2.6k sqft485 Turner Rdg, Richmond, KY 40475For Sale
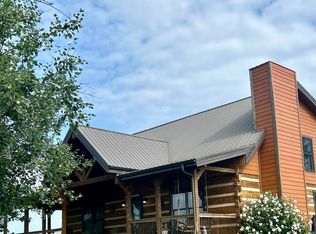 MLS ID #26015074, Darlene Stocker, Keller Williams Legacy Group. Imagine MLS
- $649,9003 bd3 ba2.1k sqft525 Ranier Dr, Richmond, KY 40475For Sale
 MLS ID #26031174, Tina Neal, Turn Key Realty Group. Imagine MLS
- $850,0005 bd3 ba2.8k sqft559 Moran Summit Rd, Richmond, KY 40475For SaleMLS ID #26019279, Amanda S Marcum, Berkshire Hathaway HomeServices Foster Realtors. Imagine MLS
- $635,0004 bd4 ba4k sqft704 Sovereign Dr, Richmond, KY 40475For SaleMLS ID #26030494, Allison Thurman, Keller Williams Commonwealth. Imagine MLS
- $549,0004 bd2 ba2.6k sqft400 Turner Ridge Spur Lot 1, Richmond, KY 40475For SaleMLS ID #26021259, Elizabeth Rice, Keller Williams Legacy Group. Imagine MLS
- $879,9004 bd4 ba2.5k sqft4226 Equestrian Way, Richmond, KY 40475For SaleMLS ID #26028979, Tina Witt, Keller Williams Legacy Group. Imagine MLS
- $799,0006 bd4 ba4k sqft1639 Speedwell Rd, Richmond, KY 40475For SaleMLS ID #26014391, Christine Adams, Signature Bluegrass Realty. Imagine MLS
- $650,0004 bd4 ba3.7k sqft172 Tuscany Way, Richmond, KY 40475For SaleMLS ID #26027340, Jacqueline R Riley, Southern Legacy Realty. Imagine MLS
- $835,0005 bd3 ba4.2k sqft4237 Equestrian Way, Richmond, KY 40475For SaleMLS ID #26028317, Carrie Lepore, Coldwell Banker McMahan. Imagine MLS
- $750,0004 bd5 ba4.7k sqft201 Wimberly Pl, Richmond, KY 40475For SaleMLS ID #26025357, Elizabeth Rice, Keller Williams Legacy Group. Imagine MLS
- $574,9004 bd4 ba3.7k sqft528 Ranier Dr, Richmond, KY 40475For SaleMLS ID #26025374, Emily Miller, Bluegrass Sotheby's International Realty. Imagine MLS
- $985,0004 bd4 ba3.9k sqft1603 W Ln, Nicholasville, KY 40356For SaleMLS ID #26027951, Caroline Pinkston Miller, The Agency. Imagine MLS
- $659,5004 bd3 ba4k sqft3009 Planters Row Dr, Richmond, KY 40475For SaleMLS ID #26029974, Angela Prewitt, Turn Key Realty Group. Imagine MLS
- $699,0004 bd4 ba4.1k sqft102 Dogwood Cir, Richmond, KY 40475For SaleMLS ID #26026678, Devin Azbill, Berkshire Hathaway HomeServices Foster Realtors. Imagine MLS
- $550,0003 bd3 ba3.4k sqft3008 Woodfield Cir, Richmond, KY 40475For SaleMLS ID #26024440, Yvette M Kelly, Keller Williams Legacy Group. Imagine MLS
- $799,9004 bd3 ba2.5k sqft1166 Champion Way, Richmond, KY 40475For SaleMLS ID #26028821, Robin S Jones, Keller Williams Legacy Group. Imagine MLS
- $799,9003 bd3 ba2.5k sqft173 Brewer Way, Lancaster, KY 40444For SaleMLS ID #26011297, Venessa Cheek, Weichert Realtors Ford Brothers - Lancaster. Imagine MLS
- $924,7003 bd3 ba4.3k sqft1701 Chrisman Mill Rd, Nicholasville, KY 40356For SaleMLS ID #26027809, Lacy S Hatton, RE/MAX Elite Lexington. Imagine MLS
