Welcome to your private River Club sanctuary in the heart of Lakewood Ranch. Perfectly positioned on nearly a half-acre homesite within the highly coveted and exclusive Sanctuary section of River Club, 7574 Tori Way offers a rare combination of privacy, luxury, and convenience—an increasingly difficult find in today's market. Designed for the Florida lifestyle, this completely renovated residence feels like a private retreat surrounded by mature landscaping, tranquil green space, and exceptional privacy. Begin your mornings with coffee beside the sparkling pool, spend afternoons entertaining on the expansive lanai, and unwind in the evenings with the doors open to gentle breezes and peaceful views. Upstairs, a private balcony overlooking the trees provides the perfect escape to relax and enjoy the serene setting. While the home offers the feeling of a secluded sanctuary, it remains just minutes from everything that has made Lakewood Ranch one of Florida's most desirable communities. Inside, the thoughtfully designed floor plan offers both comfort and flexibility. The primary suite is privately situated on the main level alongside a second bedroom and full bath, a dedicated office, and spacious living and dining areas that seamlessly connect to the outdoor living spaces. Upstairs, an expansive bonus room with its own private balcony creates endless possibilities as a media room, game room, guest retreat, or additional living space. Two additional bedrooms and a full bath complete the upper level, making it an ideal layout for guests or multigenerational living. Since 2021, the home has undergone an extensive transformation with high-quality upgrades throughout, providing exceptional peace of mind for its next owner. Significant improvements include a new tile roof (2024), more than 25 impact-rated windows and doors, a whole-home generator, new AC, remodeled guest bathroom, updated flooring, refreshed kitchen and primary bath cabinetry, new exterior paint, professionally designed landscaping, upgraded exterior lighting, whole-house gutters, updated soffits and fascia, new garage doors, and a new front entry door. The outdoor living experience has been equally enhanced. The pool has been resurfaced and retiled, complemented by a new pool heater, updated pool equipment, new patio pavers, and a refurbished and rescreened pool cage. Two covered lanais, combined with an expansive pool deck, create multiple spaces for entertaining family and friends or simply enjoying Florida's year-round outdoor lifestyle. The result is a private backyard oasis that perfectly blends relaxation and recreation. Additional highlights include a spacious three-car garage, natural gas service, no flood zone designation, and NO CDD fees. The location offers unmatched convenience, just minutes from Lakewood Ranch Main Street, Waterside Place, University Town Center, championship golf courses, parks, walking trails, world-class shopping and dining, downtown Sarasota, Bradenton, and the beautiful Gulf Coast beaches. Frequent travelers will also appreciate the home's close proximity to Sarasota-Bradenton International Airport (SRQ), located approximately 20 minutes away. Rarely does a home combine this level of privacy, extensive renovation, premium location, and modern peace of mind. 7574 Tori Way offers an exceptional opportunity to enjoy the space, setting, and lifestyle buyers seek within one of Lakewood Ranch's most established and sought-after communities.
For sale
Price cut: $51K (8/31)
$1,299,000
7574 TORI WAY, BRADENTON, FL 34202
4beds
3,578sqft
Single Family Residence
Built in 2000
0.42 Acres Lot
$1,234,300 Zestimate®
$363/sqft
$83/mo HOA
What's special
Two covered lanaisUpdated soffits and fasciaCompletely renovated residenceDedicated officeExpansive lanaiExceptional privacyNew exterior paint
- 79 days
- 852
- 81
Zillow last checked:
Listing updated:
Listed by:
David Zachos 941-780-1909,
ZACHOS REALTY & DESIGN GROUP 941-500-5457,
Ryan Zachos 941-961-3560,
ZACHOS REALTY & DESIGN GROUP
Source: Stellar MLS,MLS#: A4700029 Originating MLS: Sarasota - Manatee
Originating MLS: Sarasota - Manatee
Facts & features
Interior
Bedrooms & bathrooms
- Bedrooms: 4
- Bathrooms: 3
- Full bathrooms: 3
Primary bedroom
- Features: Walk-In Closet(s)
- Level: First
- Area: 266 Square Feet
- Dimensions: 14x19
Bedroom 2
- Features: Built-in Closet
- Level: First
- Area: 156 Square Feet
- Dimensions: 12x13
Bedroom 3
- Features: Built-in Closet
- Level: Second
- Area: 182 Square Feet
- Dimensions: 13x14
Bedroom 4
- Features: Built-in Closet
- Level: Second
- Area: 203 Square Feet
- Dimensions: 14.5x14
Primary bathroom
- Level: First
- Area: 224 Square Feet
- Dimensions: 14x16
Bathroom 2
- Level: First
- Area: 45 Square Feet
- Dimensions: 5x9
Bathroom 3
- Level: Second
- Area: 55 Square Feet
- Dimensions: 5x11
Balcony porch lanai
- Level: First
- Area: 70 Square Feet
- Dimensions: 5x14
Bonus room
- Features: No Closet
- Level: Second
- Area: 728 Square Feet
- Dimensions: 26x28
Dining room
- Level: First
- Area: 192 Square Feet
- Dimensions: 12x16
Family room
- Level: First
- Area: 210 Square Feet
- Dimensions: 14x15
Kitchen
- Level: First
- Area: 220 Square Feet
- Dimensions: 11x20
Laundry
- Level: First
- Area: 55 Square Feet
- Dimensions: 5.5x10
Living room
- Level: First
- Area: 306 Square Feet
- Dimensions: 17x18
Office
- Level: First
- Area: 208 Square Feet
- Dimensions: 13x16
Heating
- Central, Electric
Cooling
- Central Air
Appliances
- Included: Oven, Cooktop, Dishwasher, Disposal, Dryer, Microwave, Refrigerator, Washer
- Laundry: Inside, Laundry Room
Features
- Built-in Features, Ceiling Fan(s), Crown Molding, High Ceilings, Open Floorplan, Split Bedroom, Stone Counters, Walk-In Closet(s)
- Flooring: Carpet, Ceramic Tile, Hardwood
- Doors: Sliding Doors
- Windows: Window Treatments
- Has fireplace: Yes
- Fireplace features: Gas, Living Room, Non Wood Burning
Interior area
- Total structure area: 4,563
- Total interior livable area: 3,578 sqft
Video & virtual tour
Property
Parking
- Total spaces: 3
- Parking features: Garage - Attached
- Attached garage spaces: 3
- Details: Garage Dimensions: 22x27
Features
- Levels: Two
- Stories: 2
- Patio & porch: Covered, Rear Porch, Screened
- Exterior features: Balcony, Irrigation System, Lighting, Private Mailbox, Private Yard, Rain Gutters, Sidewalk
- Has private pool: Yes
- Pool features: Deck, Gunite, In Ground, Screen Enclosure
- Has view: Yes
- View description: Trees/Woods, Water, Lake, Pond
- Has water view: Yes
- Water view: Water,Lake,Pond
Lot
- Size: 0.42 Acres
- Features: Oversized Lot
Details
- Parcel number: 587650709
- Zoning: PDR/WPE/
- Special conditions: None
Construction
Type & style
- Home type: SingleFamily
- Property subtype: Single Family Residence
Materials
- Block, Stucco
- Foundation: Slab
- Roof: Tile
Condition
- New construction: No
- Year built: 2000
Utilities & green energy
- Sewer: Public Sewer
- Water: Public
- Utilities for property: Cable Connected, Electricity Connected, Natural Gas Connected, Sewer Connected, Water Connected
Community & HOA
Community
- Pet fee: $0 monthly
- Subdivision: RIVER CLUB SOUTH SUBPHASE V-A
HOA
- Has HOA: Yes
- HOA fee: $83 monthly
- HOA name: Erika Dote
- HOA phone: 941-225-6602
Location
- Region: Lakewood Ranch
Financial & listing details
- Price per square foot: $363/sqft
- Tax assessed value: $851,732
- Annual tax amount: $11,846
- Date on market: 7/17/2026
- Cumulative days on market: 79 days
- Listing terms: Cash,Conventional,FHA,VA Loan
- Ownership: Fee Simple
- Total actual rent: 0
- Electric utility on property: Yes
- Road surface type: Paved
Estimated market value
$1,234,300
$1.17M - $1.30M
$7,041/mo
Price history
| Date | Event | Price |
|---|---|---|
| 8/31/2026 | Price change | $1,299,000-3.8%$363/sqft |
Source:  Stellar MLS #A4700029 Report a problem Stellar MLS #A4700029 Report a problem | ||
| 7/17/2026 | Listed for sale | $1,350,000+25.1%$377/sqft |
Source: Stellar MLS #A4700029 Report a problem | ||
| 10/18/2021 | Sold | $1,079,000$302/sqft |
Source: Public Record Report a problem | ||
| 8/27/2021 | Pending sale | $1,079,000$302/sqft |
Source:  Michael Saunders & Company #A4510428 Report a problem Michael Saunders & Company #A4510428 Report a problem | ||
| 8/25/2021 | Listed for sale | $1,079,000+116.2%$302/sqft |
Source: Michael Saunders & Company #A4510428 Report a problem | ||
| 8/15/2011 | Listing removed | $499,000$139/sqft |
Source: iseemedia #A3930546 Report a problem | ||
| 2/25/2011 | Price change | $499,000+10.9%$139/sqft |
Source: iseemedia #A3930546 Report a problem | ||
| 2/18/2011 | Price change | $450,000-5.3%$126/sqft |
Source: iseemedia #A3930546 Report a problem | ||
| 1/31/2011 | Price change | $475,000-4.8%$133/sqft |
Source: iseemedia #A3930546 Report a problem | ||
| 1/5/2011 | Listed for sale | $499,000$139/sqft |
Source: iseemedia #A3930546 Report a problem | ||
| 10/6/2010 | Listing removed | $499,000$139/sqft |
Source: Wagner Realty Report a problem | ||
| 8/18/2010 | Listed for sale | $499,000+693.3%$139/sqft |
Source: Wagner Realty Report a problem | ||
| 8/16/1999 | Sold | $62,900$18/sqft |
Source: Public Record Report a problem | ||
Public tax history
| Year | Property taxes | Tax assessment |
|---|---|---|
| 2025 | $11,846 -16.8% | $851,732 -12.9% |
| 2024 | $14,233 -3.2% | $978,179 -1.1% |
| 2023 | $14,706 +6.3% | $989,008 +7% |
| 2022 | $13,834 +162.8% | $924,500 +152.9% |
| 2021 | $5,265 +0.7% | $365,549 +1.4% |
| 2020 | $5,228 +1.3% | $360,502 +2.3% |
| 2019 | $5,161 | $352,397 +1.9% |
| 2018 | $5,161 +0.7% | $345,826 +2.1% |
| 2017 | $5,127 +5.7% | $338,713 +2.1% |
| 2016 | $4,852 | $331,746 +0.7% |
| 2015 | $4,852 | $329,440 +0.8% |
| 2014 | $4,852 +0.2% | $326,825 +1.5% |
| 2013 | $4,840 +483923% | $321,995 +1.7% |
| 2012 | $1 | $316,613 +3% |
| 2011 | $1 | $307,391 +1.5% |
| 2010 | -- | $302,848 -25.9% |
| 2009 | $6,258 -5.5% | $408,960 -4.8% |
| 2008 | $6,624 +4.6% | $429,734 +3% |
| 2007 | $6,331 -4.7% | $417,217 +2.5% |
| 2006 | $6,642 +0.1% | $407,041 +3% |
| 2005 | $6,635 +1.8% | $395,185 +3% |
| 2004 | $6,519 +4.9% | $383,675 +1.9% |
| 2003 | $6,217 +1.7% | $376,521 +2% |
| 2002 | $6,113 +8.1% | $368,987 +14.2% |
| 2001 | $5,657 +502.8% | $322,986 +515.2% |
| 2000 | $938 | $52,500 |
Find assessor info on the county website
Monthly payment
Est. payment
Payment breakdown
Explore the cost of this home by adjusting the details. Changes won't be saved.Climate risks
Neighborhood: 34202
Nearby schools
Schools provided by the listing agent
- Elementary: Braden River Elementary
- Middle: Braden River Middle
- High: Lakewood Ranch High
Source: Stellar MLS. This data may not be complete. We recommend contacting the local school district to confirm school assignments for this home.
Similar homes
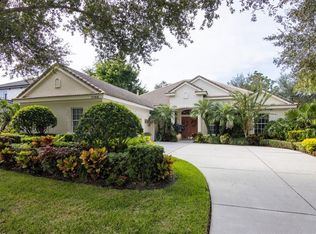
- $1,275,0003 bd3 ba3k sqft8008 ROYAL BIRKDALE CIRCLE, LAKEWOOD RANCH, FL 34202For Sale
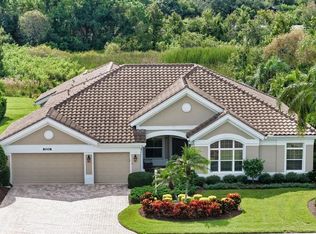
 MLS ID #A4707781, Holly Pascarella, PA, COLDWELL BANKER REALTY. Stellar MLS
 - $870,0003 bd3 ba2.5k sqft9420 ROYAL CALCUTTA PLACE, BRADENTON, FL 34202For Sale
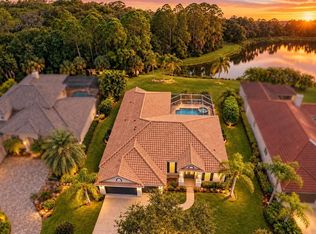 MLS ID #A4707927, Zarrin Falasiri, KW COASTAL LIVING II. Stellar MLS
 - $1,275,0004 bd3 ba3.4k sqft7920 ROYAL QUEENSLAND WAY, LAKEWOOD RANCH, FL 34202For Sale
 MLS ID #A4696136, Mairead Smialek, COLDWELL BANKER REALTY. Stellar MLS
 - $999,5003 bd3 ba2.7k sqft7555 TORI WAY, BRADENTON, FL 34202For Sale
 MLS ID #A4703466, Moe Mossa, SAVVY AVENUE, LLC. Stellar MLS
 - $1,649,0004 bd3 ba3.5k sqft6906 BELMONT COURT, LAKEWOOD RANCH, FL 34202For SaleMLS ID #A4707718, Donna Soda, PLLC, DOUGLAS ELLIMAN. Stellar MLS
- $1,349,0003 bd3 ba3.5k sqft7808 DERBY CT, LAKEWOOD RANCH, FL 34202For SaleMLS ID #A4700428, Irina McKay, MCKAY MANAGEMENT & REALTY. Stellar MLS
- $980,0004 bd4 ba3.4k sqft7650 PARTRIDGE STREET CIRCLE, BRADENTON, FL 34202For SaleMLS ID #A4704916, ALLEN Smith, IV, RE/MAX ALLIANCE GROUP. Stellar MLS
- $1,199,0004 bd4 ba3.1k sqft12710 STONE RIDGE PLACE, LAKEWOOD RANCH, FL 34202For SaleMLS ID #A4694370, Alexis Zibolis, COLDWELL BANKER REALTY. Stellar MLS
- $1,395,0003 bd3 ba3.3k sqft7219 ASHLAND GLEN, LAKEWOOD RANCH, FL 34202For SaleMLS ID #A4702562, Katina Shanahan, COLDWELL BANKER REALTY. Stellar MLS
- $1,200,0004 bd5 ba3.4k sqft7507 ABBEY GLEN, BRADENTON, FL 34202For SaleMLS ID #A4692958, Echo Belser PA, COLDWELL BANKER REALTY. Stellar MLS
- $1,250,0003 bd4 ba2.9k sqft6914 STANHOPE PLACE, BRADENTON, FL 34201For SaleMLS ID #TB8548894, Camilo Perez, HOME SOLD REALTY LLC. Stellar MLS
- $1,125,0003 bd3 ba2.6k sqft7668 SILVERWOOD COURT, LAKEWOOD RANCH, FL 34202For SaleMLS ID #TB8540407, Susan Wilson, RE/MAX REALTY UNLIMITED. Stellar MLS
- $1,350,0003 bd3 ba2.9k sqft7640 HADDINGTON COVE, LAKEWOOD RANCH, FL 34202For SaleMLS ID #A4698439, Holly Pascarella, PA, COLDWELL BANKER REALTY. Stellar MLS
- $995,0004 bd3 ba2.4k sqft7400 EATON COURT, UNIVERSITY PARK, FL 34201For SaleMLS ID #A4707751, McKenzie Weirich, THE SHORELINE FL REALTY LLC. Stellar MLS
- $988,8883 bd3 ba2.6k sqft8105 COLLINGWOOD COURT, UNIVERSITY PARK, FL 34201For SaleMLS ID #A4707667, Linda Zuffa, BRIGHT REALTY. Stellar MLS
- $1,150,0003 bd3 ba2.6k sqft12717 STONE RIDGE PLACE, LAKEWOOD RANCH, FL 34202For SaleMLS ID #A4704692, Holly Pascarella, PA, COLDWELL BANKER REALTY. Stellar MLS
- $1,195,0002 bd3 ba2.9k sqft7047 VILAMOURA PLACE, LAKEWOOD RANCH, FL 34202For SaleMLS ID #A4706218, Kelly Dunlop, COLDWELL BANKER REALTY. Stellar MLS
- $1,100,0004 bd4 ba3k sqft6410 BUTLERS CREST DRIVE, BRADENTON, FL 34203For SaleMLS ID #A4696732, Mark Coon, PA, PREMIER SOTHEBY'S INTERNATIONAL REALTY. Stellar MLS
- $1,195,0003 bd3 ba2.6k sqft13994 SIENA LOOP, LAKEWOOD RANCH, FL 34202For SaleMLS ID #A4704244, Katina Shanahan, COLDWELL BANKER REALTY. Stellar MLS
- $939,9003 bd3 ba2.7k sqft6213 GLEN ABBEY LANE, BRADENTON, FL 34202For SaleMLS ID #A4703811, Steven Watterson, RE/MAX ALLIANCE GROUP. Stellar MLS
