Don't miss this meticulously maintained home, freshly painted and move-in ready! Tucked on a private lot backing to trees, this property offers a peaceful setting with a great patio perfect for relaxing or entertaining. Current owners have taken pride in upkeep, making the transition seamless for the next homeowners. Great kitchen layout with bump out, freshly painted plus hardwood floors on the main level highlight this home. Extra storage available in the crawl space — a nice bonus for keeping things organized. Prime location offers easy access to commuter routes, shopping, dining, and more. This one won't last — schedule your showing today! Seeing is believing!
Under contract
$529,900
7576 Wood Mist Ln, Falls Church, VA 22043
3beds
1,134sqft
:
Get pre-qualified$3,465/mo
Townhouse
Built in 1991
2,135 Square Feet Lot
$531,600 Zestimate®
$467/sqft
$75/mo HOA
What's special
Meticulously maintained homeFreshly painted
- 21 days |
- 1,079 |
- 86 |
Zillow last checked:
Listing updated:
Listed by:
Scott MacDonald 703-652-5777,
RE/MAX Gateway, LLC (703) 652-5777
Source: Bright MLS,MLS#: VAFX2327882
Facts & features
Interior
Bedrooms & bathrooms
- Bedrooms: 3
- Bathrooms: 2
- Full bathrooms: 1
- 1/2 bathrooms: 1
- Main level bathrooms: 1
Rooms
- Room types: Living Room, Primary Bedroom, Bedroom 2, Bedroom 3, Kitchen, Laundry
Primary bedroom
- Features: Flooring - Carpet
- Level: Upper
- Area: 169 Square Feet
- Dimensions: 13 X 13
Bedroom 2
- Features: Flooring - Carpet
- Level: Upper
- Area: 99 Square Feet
- Dimensions: 9 X 11
Bedroom 3
- Features: Flooring - Carpet
- Level: Upper
- Area: 80 Square Feet
- Dimensions: 8 X 10
Kitchen
- Features: Flooring - HardWood
- Level: Main
- Area: 144 Square Feet
- Dimensions: 12 X 12
Laundry
- Level: Main
Living room
- Features: Flooring - HardWood
- Level: Main
- Area: 256 Square Feet
- Dimensions: 16 X 16
Heating
- Forced Air, Heat Pump, Electric
Cooling
- Central Air, Ceiling Fan(s), Electric
Appliances
- Included: Dishwasher, Disposal, Dryer, Ice Maker, Microwave, Washer, Exhaust Fan, Oven/Range - Electric, Electric Water Heater
- Laundry: Main Level, Laundry Room
Features
- Kitchen - Table Space, Combination Dining/Living, Built-in Features, Upgraded Countertops, Open Floorplan, Dry Wall
- Windows: Bay/Bow, Double Pane Windows
- Has basement: No
- Has fireplace: No
Interior area
- Total structure area: 1,134
- Total interior livable area: 1,134 sqft
- Finished area above ground: 1,134
- Finished area below ground: 0
Video & virtual tour
Property
Parking
- Parking features: Assigned, Other
- Details: Assigned Parking, Assigned Space #: 14
Accessibility
- Accessibility features: None
Features
- Levels: Two
- Stories: 2
- Patio & porch: Patio
- Pool features: None
- Fencing: Back Yard
Lot
- Size: 2,135 Square Feet
- Features: Backs to Trees, No Thru Street
Details
- Additional structures: Above Grade, Below Grade
- Parcel number: 0501 26 0014
- Zoning: 180
- Special conditions: Standard
Construction
Type & style
- Home type: Townhouse
- Architectural style: Colonial
- Property subtype: Townhouse
Materials
- Vinyl Siding
- Foundation: Crawl Space
- Roof: Asphalt
Condition
- New construction: No
- Year built: 1991
Details
- Builder model: JACKSON
Utilities & green energy
- Sewer: Public Sewer
- Water: Public
- Utilities for property: Cable Available
Community & HOA
Community
- Subdivision: Misty Woods
HOA
- Has HOA: Yes
- HOA fee: $225 quarterly
- HOA name: MISTY WOODS HOA
Location
- Region: Falls Church
Financial & listing details
- Price per square foot: $467/sqft
- Tax assessed value: $507,250
- Annual tax amount: $6,577
- Date on market: 7/13/2026
- Listing agreement: Exclusive Right To Sell
- Ownership: Fee Simple
Estimated market value
$531,600
$505,000 - $558,000
$3,330/mo
Price history
| Date | Event | Price |
|---|---|---|
| 7/18/2026 | Contingent | $529,900$467/sqft |
Source:  Bright MLS #VAFX2327882 Report a problem Bright MLS #VAFX2327882 Report a problem | ||
| 7/13/2026 | Listed for sale | $529,900+36.9%$467/sqft |
Source: Bright MLS #VAFX2327882 Report a problem | ||
| 5/25/2018 | Sold | $387,000+1.9%$341/sqft |
Source: Public Record Report a problem | ||
| 4/18/2018 | Listed for sale | $379,900+26.6%$335/sqft |
Source: Avery-Hess, Realtors #1000414264 Report a problem | ||
| 5/26/2011 | Sold | $300,000+0%$265/sqft |
Source: Public Record Report a problem | ||
| 3/14/2011 | Listed for sale | $299,900+30.4%$264/sqft |
Source: RE/MAX Allegiance #FX7550862 Report a problem | ||
| 11/14/2002 | Sold | $229,900$203/sqft |
Source: Public Record Report a problem | ||
Public tax history
| Year | Property taxes | Tax assessment |
|---|---|---|
| 2025 | $6,767 +14.7% | $524,030 +15.4% |
| 2024 | $5,902 +5.5% | $454,070 +1.5% |
| 2023 | $5,592 +1.2% | $447,370 +2.4% |
| 2022 | $5,525 | $437,060 +11.3% |
| 2021 | -- | $392,530 +3.2% |
| 2020 | $4,916 +4.2% | $380,260 +4.9% |
| 2019 | $4,718 +6.8% | $362,430 +6.6% |
| 2018 | $4,419 -2% | $340,050 -4.1% |
| 2017 | $4,509 -0.5% | $354,710 -0.6% |
| 2016 | $4,532 +6.4% | $356,790 +3.1% |
| 2015 | $4,261 +11.3% | $346,220 +12.1% |
| 2014 | $3,829 | $308,730 +7.5% |
| 2013 | -- | $287,070 +22.6% |
| 2012 | -- | $234,240 +5.1% |
| 2011 | -- | $222,910 -15.6% |
| 2010 | -- | $264,230 -7% |
| 2009 | -- | $284,230 -18.8% |
| 2008 | -- | $350,190 -2.7% |
| 2007 | -- | $359,870 +86.3% |
| 2003 | -- | $193,205 +28% |
| 2002 | -- | $150,940 +17.6% |
| 2001 | -- | $128,350 |
Find assessor info on the county website
Monthly payment
Est. payment
Payment breakdown
Explore the cost of this home by adjusting the details. Changes won't be saved.Climate risks
Neighborhood: 22043
Nearby schools
GreatSchools rating
- 5/10Shrevewood Elementary SchoolGrades: PK-6Distance: 0.5 mi
- 9/10Kilmer Middle SchoolGrades: 7-8Distance: 2 mi
- 6/10Marshall High SchoolGrades: 9-12Distance: 1.8 mi
Schools provided by the listing agent
- Elementary: Shrevewood
- Middle: Kilmer
- High: Marshall
- District: Fairfax County Public Schools
Source: Bright MLS. This data may not be complete. We recommend contacting the local school district to confirm school assignments for this home.
- $299,4002 bd1 ba1.1k sqft7578 Wood Mist Ln, Falls Church, VA 22043Off Market
- $474,9002 bd2 ba1.1k sqft7580 Wood Mist Ln, Falls Church, VA 22043Off Market

- $497,6002 bd2 ba1k sqft7582 Wood Mist Ln, Falls Church, VA 22043Off Market

- $293,1002 bd1 ba1.1k sqft7572 Wood Mist Ln, Falls Church, VA 22043Off Market
- $481,2002 bd2 ba1.1k sqft7570 Wood Mist Ln, Falls Church, VA 22043Off Market
- $538,5003 bd1 ba1.1k sqft7574 Wood Mist Ln, Falls Church, VA 22043Off Market
- $420,0002 bd2 ba1.1k sqft7584 Wood Mist Ln, Falls Church, VA 22043Sold
- $546,5003 bd2 ba1.1k sqft7568 Wood Mist Ln, Falls Church, VA 22043Off Market
A local agent can set up tours, give advice and negotiate with sellers.
Similar homes
- $465,0002 bd2 ba1.1k sqftHigh Pointe At Jefferson, Falls Church, VA 22042For Sale
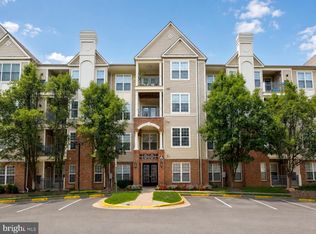
 MLS ID #VAFX2331202, Joseph Dao, Redfin Corporation. Bright MLS
 - $529,9993 bd2 ba1.2k sqftThe Westerlies Condo, Mc Lean, VA 22102For Sale
 MLS ID #VAFX2325992, Hui Zhang, Innovation Properties, LLC. Bright MLS
 - $367,5002 bd2 ba1.1k sqft2311 Pimmit Dr APT 1019, Falls Church, VA 22043For Sale
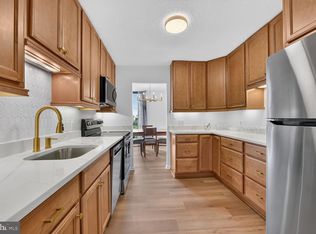 MLS ID #VAFX2332310, Elena Voronova, KW Metro Center. Bright MLS
 - $615,0002 bd2 ba1.3k sqftNone Available, Falls Church, VA 22043For Sale
 MLS ID #VAFX2329998, Pat Cunningham, Compass. Bright MLS
 - $520,0002 bd2 ba1.1k sqft2711 Bellforest Ct APT 305, Vienna, VA 22180For SaleMLS ID #VAFX2326090, Anna Ensley, Samson Properties. Bright MLS
- $390,0002 bd2 ba1k sqftRenaissance 2230 Condo, Falls Church, VA 22043For SaleMLS ID #VAFX2328576, Vikas Singhal, Samson Properties. Bright MLS
- $432,0002 bd3 ba1.1k sqft2816 Emma Lee St APT 303, Falls Church, VA 22042For SaleMLS ID #VAFX2323160, Andy Boone, Long & Foster Real Estate, Inc.. Bright MLS
- $425,0002 bd2 ba1k sqftThe Cove Condo, Falls Church, VA 22042For SaleMLS ID #VAFX2329304, Dianne Van Volkenburg, Compass. Bright MLS
- $530,0002 bd3 ba1.2k sqft2700 Bellforest Ct APT 108, Vienna, VA 22180For SaleMLS ID #VAFX2311596, Rabindra Bhattarai, Fairfax Realty Select. Bright MLS
- $676,0003 bd4 ba1.6k sqft7579 Chrisland Cv, Falls Church, VA 22042For SaleMLS ID #VAFX2312352, Verria Hairston, Open Door Brokerage, LLC. Bright MLS
- $649,0003 bd4 ba1.2k sqft2838 Raymond Ct, Falls Church, VA 22042For SaleMLS ID #VAFX2277984, Yajaira Arreaza, NBI Realty, LLC. Bright MLS
- $679,0004 bd2 ba1.3k sqft7806 Trammell Rd, Annandale, VA 22003For SaleMLS ID #VAFX2332134, Jason Sanders, Samson Properties. Bright MLS
- $775,0003 bd1 ba884 sqft2155 Pimmit Dr, Falls Church, VA 22043For SaleMLS ID #VAFX2321888, Leah Molina, Samson Properties. Bright MLS
- $385,0002 bd2 ba1k sqftRenaissance 2230 Condo, Falls Church, VA 22043For SaleMLS ID #VAFX2322768, Rajan Lalwani, Samson Properties. Bright MLS
- $619,9003 bd4 ba1.4k sqft3046 Talking Rock Dr, Fairfax, VA 22031For SaleMLS ID #VAFX2326194, Bishal Karki, DMV Realty, INC.. Bright MLS
- $649,0003 bd1 ba1k sqft2949 Rosemary Ln, Falls Church, VA 22042For SaleMLS ID #VAFX2322194, Jason Saphire, HomeZu.com of Virginia. Bright MLS
- $598,5003 bd3 ba1.3k sqft9082 Arlington Blvd, Fairfax, VA 22031For SaleMLS ID #VAFX2311508, Melissa Teran, Circle Property Management. Bright MLS
- $515,0002 bd2 ba1k sqftHalstead At The Metro Ii, Fairfax, VA 22031For SaleMLS ID #VAFX2306266, Khalil El-Ghoul, Glass House Real Estate. Bright MLS
- $380,0002 bd2 ba1k sqftRenaissance 2230 Condo, Falls Church, VA 22043For SaleMLS ID #VAFX2312674, Byra Andersen, Fairfax Realty 50/66 LLC. Bright MLS
- $375,0002 bd2 ba1k sqftRenaissance 2230 Condo, Falls Church, VA 22043For SaleMLS ID #VAFX2312964, Sarah Bobbin, Corcoran McEnearney. Bright MLS
