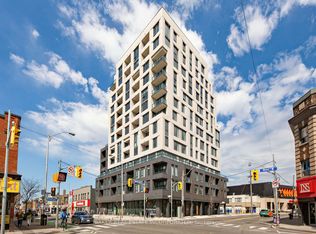
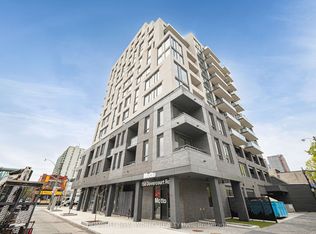
Discover urban living at its finest in this sleek 2B+D, 2bath condo located at the intersection of Bloor St. W. and Dovercourt Rd in Toronto. Steps from the TTC Subway, this 1044 sqft unit features an open-concept kitchen, living, and dining area, surrounded by windows showcasing North and West views. Step out onto the expansive 331 sqft terrace or enjoy the additional balcony for outdoor relaxation. The primary bedroom is a peaceful retreat, while the second bedroom is perfect for kids or guests. Both bedrooms boast ensuite bathrooms! The den provides a private space for work or leisure. Yes, the den has a door! With contemporary finishes and a prime location, this condo is a rare find in one of Toronto's most dynamic neighbourhoods. Motto Condos by Sierra Developments is designed by the acclaimed RAW architects and features interior design by Patton Design Studio. Residential benefit from boutique building amenities, including co-working spaces on floors 3 through 6, a ground-floor fitness room, ground-floor bike storage and repair station, and a landscaped rooftop terrace with seating, BBQ station, kids play structure, and even a dog run! Located at 758 Dovercourt Rd, this unit places you minutes from Ossignton and Dufferin subway stations, top-rated restaurants, and vibrant local shops. With a Walk Score of 89 and Transit score of 91, everything Toronto has to offer is at your doorstep. This is a standout opportunity to own a spacious, modern condo in the heart of Bloor West.
New construction
C$999,900
758 Dovercourt Rd #709, Toronto, ON M6H 2X2
3beds
2baths
Apartment
Built in ----
-- sqft lot
$-- Zestimate®
C$--/sqft
C$687/mo HOA
What's special
Den has a doorContemporary finishes
- 7 days |
- 7 |
- 0 |
Zillow last checked:
Listing updated:
Listed by:
BAKER REAL ESTATE INCORPORATED
Source: TRREB,MLS®#: W13522996 Originating MLS®#: Toronto Regional Real Estate Board
Originating MLS®#: Toronto Regional Real Estate BoardFacts & features
Interior
Bedrooms & bathrooms
- Bedrooms: 3
- Bathrooms: 2
Primary bedroom
- Level: Flat
- Dimensions: 3.73 x 3.07
Bedroom 2
- Level: Flat
- Dimensions: 2.74 x 2.9
Den
- Level: Flat
- Dimensions: 2.95 x 2.36
Dining room
- Level: Flat
- Dimensions: 6.1 x 4.42
Kitchen
- Level: Flat
- Dimensions: 6.1 x 4.42
Living room
- Level: Flat
- Dimensions: 6.1 x 4.42
Heating
- Heat Pump, Other Source
Cooling
- Central Air
Appliances
- Laundry: In-Suite Laundry
Features
- Separate Hydro Meter
- Flooring: Carpet Free
- Basement: None
- Has fireplace: No
Interior area
- Living area range: 1000-1199 null
Property
Parking
- Parking features: Underground
- Has garage: Yes
Features
- Exterior features: Terrace Balcony
- Has view: Yes
- View description: City, Park/Greenbelt, Trees/Woods
Lot
- Features: Clear View, Library, Park, Place Of Worship, Public Transit, School
Construction
Type & style
- Home type: Apartment
- Property subtype: Apartment
Materials
- Concrete
Condition
- New construction: Yes
Community & HOA
Community
- Security: Security System, Smoke Detector(s)
HOA
- Amenities included: Bike Storage, Bus Ctr (WiFi Bldg), Community BBQ, Elevator, Gym, Rooftop Deck/Garden
- Services included: Common Elements Included, Building Insurance Included
- HOA fee: C$687 monthly
- HOA name: TSCC
Location
- Region: Toronto
Financial & listing details
- Date on market: 7/4/2026
BAKER REAL ESTATE INCORPORATED
BAKER REAL ESTATE INCORPORATED
By pressing Contact Agent, you agree that the real estate professional identified above may call/text you about your search, which may involve use of automated means and pre-recorded/artificial voices. You don't need to consent as a condition of buying any property, goods, or services. Message/data rates may apply. You also agree to our Terms of Use. Zillow does not endorse any real estate professionals. We may share information about your recent and future site activity with your agent to help them understand what you're looking for in a home.
Price history
Price history is unavailable.
Public tax history
Tax history is unavailable.
Climate risks
Neighborhood: Dovercourt
Nearby schools
GreatSchools rating
No schools nearby
We couldn't find any schools near this home.
- C$1,9501 bd1 ba-- sqft758 Dovercourt Rd #308, Toronto, ON M6H2X2For Rent

- C$979,9003 bd2 ba-- sqft758 Dovercourt Rd #1009, Toronto, ON M6H2X2New Construction
- C$1,750-- bd1 ba-- sqft758 Dovercourt Rd #608, Toronto, ON M6H2X2For Rent
- C$1,750-- bd1 ba-- sqft758 Dovercourt Rd #508, Toronto, ON M6H2X2For Rent
- C$1,900-- bd1 ba-- sqft758 Dovercourt Rd #507, Toronto, ON M6H2X2For Rent
- C$1,750-- bd1 ba-- sqft758 Dovercourt Rd #506, Toronto, ON M6H2X2For Rent
- C$2,0001 bd1 ba-- sqft758 Dovercourt Rd #409, Toronto, ON M6H2X2For Rent
- C$1,750-- bd1 ba-- sqft758 Dovercourt Rd #607, Toronto, ON M6H2X2For Rent
- C$3,4003 bd2 ba-- sqft758 Dovercourt Rd #707, Toronto, ON M6H2X2For Rent
Similar homes
- C$979,9003 bd2 ba-- sqftLive at Motto, Toronto, ON M6H 2X2New ConstructionMLS ID #W13523186, BAKER REAL ESTATE INCORPORATED. TRREB
- C$989,0003 bd2 ba-- sqft181 Sterling Rd #902, Toronto, ON M6R 0B2New Construction
 MLS ID #C13534178, REAL BROKER ONTARIO LTD.. TRREB
 - C$1,022,0003 bd2 ba-- sqftHouse Of Assembly, Toronto, ON M6R 0B2New Construction
 MLS ID #C13504466, REMAX CONNECT REALTY. TRREB
 - C$999,0004 bd2 ba-- sqft290 Margueretta St, Toronto, ON M6H 3S3For Sale
 MLS ID #C13534380, ROYAL LEPAGE SIGNATURE REALTY. TRREB
 - C$699,9002 bd2 ba-- sqftLive at Motto, Toronto, ON M6H 2X2New ConstructionMLS ID #W13523332, BAKER REAL ESTATE INCORPORATED. TRREB
- C$1,100,0003 bd2 ba-- sqft308 Roxton Rd, Toronto, ON M6G 3P9For SaleMLS ID #C13542230, RE/MAX ROUGE RIVER REALTY LTD.. TRREB
- C$990,0003 bd2 ba-- sqftThe Dupont, Toronto, ON M6G 0C1For SaleMLS ID #W13416870, DEL REALTY INCORPORATED. TRREB
- C$899,0005 bd2 ba-- sqft810 Ossington Ave, Toronto, ON M6G 3V1For SaleMLS ID #W13530478, POWER 7 REALTY. TRREB
- C$939,0003 bd2 ba-- sqft1 Ruttan St #201, Toronto, ON M6P 0A1For SaleMLS ID #C13535848, REALTY ONE GROUP FLAGSHIP. TRREB
- C$1,030,0003 bd2 ba-- sqft181 Sterling Rd #1402, Toronto, ON M6R 0B2New ConstructionMLS ID #C13449028, CENTURY 21 LEADING EDGE CONDOSDEAL REALTY. TRREB
- C$870,0002 bd2 ba-- sqftHouse of Assembly Condos, Toronto, ON M6R 2B2New ConstructionMLS ID #C13541360, REAL CITY REALTY INC.. TRREB
- C$1,079,0003 bd3 ba-- sqft10 Lightbourn Ave, Toronto, ON M6H 3P3For SaleMLS ID #W13530672, HARVEY KALLES REAL ESTATE LTD.. TRREB
- C$959,9004 bd2 ba-- sqftGalleria On The Park, Toronto, ON M6H 0E3For SaleMLS ID #W13439862, PSR. TRREB
- C$999,9004 bd3 ba-- sqft1155 Davenport Rd, Toronto, ON M6H 2G4For SaleMLS ID #C13455918, SOTHEBY'S INTERNATIONAL REALTY CANADA. TRREB
- C$999,0004 bd2 ba-- sqft105 Melville Ave, Toronto, ON M6G 1Y3For SaleMLS ID #W13490226, HARVEY KALLES REAL ESTATE LTD.. TRREB
- C$1,149,9005 bd3 ba-- sqft918 Ossington Ave, Toronto, ON M6G 3V1For SaleMLS ID #W13536222, ARMANI REALTY. TRREB
- C$1,060,0003 bd2 ba-- sqft8 Burnfield Ave, Toronto, ON M6G 1Y5For SaleMLS ID #W13501314, HOMELIFE NEW WORLD REALTY INC.. TRREB
- C$1,195,0003 bd2 ba-- sqft55 Shirley St, Toronto, ON M6K 1T2For SaleMLS ID #C13552430, CENTURY 21 REGAL REALTY INC.. TRREB
- C$1,025,0006 bd2 ba-- sqft1132 Dufferin St, Toronto, ON M6H 4B6For SaleMLS ID #W13145022, CENTURY 21 LEADING EDGE REALTY INC.. TRREB
- C$1,000,0006 bd2 ba-- sqft275 Salem Ave, Toronto, ON M6H 3C8For SaleMLS ID #W13046226, ESTAR REAL ESTATE CORPORATION. TRREB
- Ontario
- Toronto Division
- Toronto
- M6H 2X2
- Dovercourt
- 758 Dovercourt Rd Unit 709
Nearby cities
Nearby neighborhoods
Nearby zip codes
Other Toronto Topics
