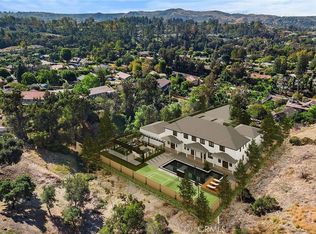
Step into a true modern masterpiece—where cutting-edge design, luxury, and breathtaking views come together in perfect harmony. This brand-new construction, located on a quiet cul-de-sac within the exclusive Vista Del Sol gated community, offers exceptional privacy, prestige, and peace of mind.
Spanning approximately 6,200 square feet, the home features six spacious bedrooms and six beautifully appointed baths, thoughtfully designed for both grand entertaining and everyday living. At the heart of the residence is a huge, show-stopping classical kitchen,complemented by a secondary prep kitchen—perfect for hosting, catering, or effortless organization. The flexible floor plan includes two full bedrooms with en-suite baths on the main level, ideal for guests or multi-generational living, while two expansive primary suites upstairs provide private retreats with elevated comfort and style.
Enjoy cinematic nights in your private theater room, or take in the unbelievable panoramic views that define this extraordinary home. Designed with both luxury and efficiency in mind, the property also includes solar power, seamlessly blending modern living with energy-conscious innovation.
Car enthusiasts will appreciate the rare two 6 car garages, offering endless possibilities for collections, storage, or creative use. Construction is scheduled for completion by May and there is still time to add your own custom touches, making this exceptional residence uniquely yours.
A rare opportunity to own a statement property that truly has it all—design, space, sustainability, privacy, and views—within the coveted Vista Del Sol community.
New construction
Listed by: Coldwell Banker Realty • David Clemson • Contact: 714-292-7134
$6,200,000
7584 E Vista Del Sol, Anaheim, CA 92808
6beds
6,200sqft
:
Get pre-qualified$40,867/mo
Single Family Residence
Built in 2026
0.72 Acres Lot
$5,932,000 Zestimate®
$1,000/sqft
$240/mo HOA
What's special
- 205 days |
- 1,698 |
- 39 |
Zillow last checked:
Listing updated:
Listed by:
David Clemson DRE #01107535 714-292-7134,
Coldwell Banker Realty
Source: CRMLS,MLS#: PW25281110 Originating MLS: California Regional MLS
Originating MLS: California Regional MLSFacts & features
Interior
Bedrooms & bathrooms
- Bedrooms: 6
- Bathrooms: 6
- Full bathrooms: 5
- 1/2 bathrooms: 1
- Main level bathrooms: 2
- Main level bedrooms: 2
Rooms
- Room types: Bonus Room, Bedroom, Entry/Foyer, Foyer, Guest Quarters, Primary Bathroom, Primary Bedroom, Media Room, Office, Other, Pantry, Utility Room
Primary bedroom
- Features: Primary Suite
Primary bedroom
- Features: Multiple Primary Suites
Bedroom
- Features: Bedroom on Main Level
Kitchen
- Features: Butler's Pantry, Kitchen Island, Quartz Counters, Walk-In Pantry
Pantry
- Features: Walk-In Pantry
Cooling
- Central Air
Appliances
- Included: 6 Burner Stove, Built-In Range, Barbecue, Convection Oven, Double Oven, Dishwasher, ENERGY STAR Qualified Appliances
- Laundry: Inside, Laundry Room
Features
- Balcony, In-Law Floorplan, Open Floorplan, Pantry, Recessed Lighting, Smart Home, Wired for Data, Wired for Sound, Bedroom on Main Level, Entrance Foyer, Multiple Primary Suites, Primary Suite, Utility Room, Walk-In Pantry, Walk-In Closet(s)
- Flooring: Wood
- Windows: Double Pane Windows
- Has fireplace: Yes
- Fireplace features: Gas Starter, Living Room
- Common walls with other units/homes: No Common Walls
Interior area
- Total interior livable area: 6,200 sqft
Property
Parking
- Total spaces: 12
- Parking features: Driveway Level, Electric Vehicle Charging Station(s), Garage Faces Front, Garage, Oversized, RV Access/Parking
- Attached garage spaces: 12
Features
- Levels: Two
- Stories: 2
- Entry location: Ground
- Patio & porch: Stone
- Exterior features: Rain Gutters
- Has private pool: Yes
- Pool features: Private, Solar Heat, Salt Water
- Has spa: Yes
- Spa features: Private
- Fencing: Block,Wrought Iron
- Has view: Yes
- View description: City Lights, Canyon, Panoramic
Lot
- Size: 0.72 Acres
- Features: Back Yard, Cul-De-Sac, Yard
Details
- Parcel number: 35612156
- Special conditions: Standard
Construction
Type & style
- Home type: SingleFamily
- Architectural style: Mediterranean,Mid-Century Modern,Modern
- Property subtype: Single Family Residence
Materials
- Foundation: Slab
Condition
- Turnkey,Under Construction
- New construction: Yes
- Year built: 2026
Utilities & green energy
- Sewer: Public Sewer
- Water: Public
- Utilities for property: Natural Gas Connected, Sewer Connected, Water Connected
Green energy
- Energy efficient items: Appliances
- Energy generation: Solar
Community & HOA
Community
- Features: Curbs, Rural, Gated
- Security: Prewired, Security System, Gated Community, Smoke Detector(s)
- Subdivision: Vista Del Sol
HOA
- Has HOA: Yes
- Amenities included: Other
- HOA fee: $240 monthly
- HOA name: Epic
- HOA phone: 866-473-2573
Location
- Region: Anaheim
Financial & listing details
- Price per square foot: $1,000/sqft
- Tax assessed value: $728,280
- Annual tax amount: $7,726
- Date on market: 1/5/2026
- Cumulative days on market: 205 days
- Listing terms: Cash,Cash to New Loan,Conventional
- Road surface type: Paved
Estimated market value
$5,932,000
$5.64M - $6.23M
$7,468/mo
Price history
| Date | Event | Price |
|---|---|---|
| 1/5/2026 | Listed for sale | $6,200,000+785.7%$1,000/sqft |
Source:  CRMLS #PW25281110 Report a problem CRMLS #PW25281110 Report a problem | ||
| 12/8/2022 | Sold | $700,000-17.6%$113/sqft |
Source: Public Record Report a problem | ||
| 11/11/2022 | Pending sale | $849,900$137/sqft |
Source:  Berkshire Hathaway HomeServices CA Properties #PW22138426 Report a problem Berkshire Hathaway HomeServices CA Properties #PW22138426 Report a problem | ||
| 6/30/2022 | Price change | $849,900-10.5%$137/sqft |
Source: Berkshire Hathaway HomeServices CA Properties #PW22138426 Report a problem | ||
| 5/6/2019 | Listed for sale | $950,000+115.9%$153/sqft |
Source: First Team Real Estate #PW19104646 Report a problem | ||
| 5/11/2017 | Sold | $440,000$71/sqft |
Source: Public Record Report a problem | ||
Public tax history
| Year | Property taxes | Tax assessment |
|---|---|---|
| 2025 | $7,726 +2.2% | $728,280 +2% |
| 2024 | $7,562 +2.2% | $714,000 +2% |
| 2023 | $7,401 +45.2% | $700,000 +45.5% |
| 2022 | $5,096 +3% | $481,203 +2% |
| 2021 | $4,950 +0.9% | $471,768 +1% |
| 2020 | $4,905 | $466,931 +2% |
| 2019 | $4,905 +1.3% | $457,776 +2% |
| 2018 | $4,840 +192.1% | $448,800 +182% |
| 2017 | $1,657 | $159,154 +2% |
| 2016 | $1,657 +2% | $156,034 +1.5% |
| 2015 | $1,625 +3.5% | $153,691 +2% |
| 2014 | $1,570 | $150,681 +0.5% |
| 2013 | -- | $150,000 -27.6% |
| 2012 | -- | $207,169 +2% |
| 2011 | -- | $203,107 +0.8% |
| 2010 | -- | $201,590 -0.2% |
| 2009 | -- | $202,069 +2% |
| 2008 | -- | $198,107 +2% |
| 2007 | -- | $194,223 +2% |
| 2006 | -- | $190,415 +2% |
| 2005 | -- | $186,682 +2% |
| 2004 | -- | $183,022 +1.9% |
| 2003 | -- | $179,668 +2% |
| 2002 | -- | $176,146 +2% |
| 2001 | $1,755 | $172,693 |
Find assessor info on the county website
Monthly payment
Est. payment
Payment breakdown
Explore the cost of this home by adjusting the details. Changes won't be saved.Climate risks
Neighborhood: Anaheim Hills
Nearby schools
GreatSchools rating
- 10/10Crescent Elementary SchoolGrades: K-6Distance: 2.8 mi
- 9/10El Rancho Charter SchoolGrades: 7-8Distance: 0.5 mi
- 10/10Canyon High SchoolGrades: 9-12Distance: 1.6 mi
Schools provided by the listing agent
- Elementary: Crescent
- Middle: El Rancho Charter
- High: Canyon
Source: CRMLS. This data may not be complete. We recommend contacting the local school district to confirm school assignments for this home.
- $2,721,1004 bd5 ba5k sqft7578 E Vista Del Sol, Anaheim, CA 92808Off Market
- $700,000-- bd-- ba-- sqft7592 E Vista Del Sol, Anaheim, CA 92808Sold
- $2,016,800-- bd-- ba-- sqft7561 Country Hill Ln, Anaheim, CA 92808Off Market
- $980,0001.115 Acres7583 Country Hill Ln LOT 3, Anaheim, CA 92808Sold
- $3,341,3005 bd3 ba5.3k sqft7579 E Vista Del Sol Dr, Anaheim, CA 92808Off Market
- $3,238,3005 bd5 ba6.3k sqft7589 E Vista Del Sol Dr, Anaheim, CA 92808Off Market
- $2,592,7005 bd6 ba4k sqft7581 E Country Hill Ln, Anaheim, CA 92808Off Market
- $58,026-- bd-- ba-- sqft7596 E Vista Del Sol, Anaheim, CA 92808Off Market
A local agent can set up tours, give advice and negotiate with sellers.
Similar homes
- $5,800,0005 bd6 ba6.2k sqft7663 E Corto Rd, Anaheim, CA 92808For Sale
 MLS ID #PW26128167, Julie Paino Moeller-Montez, Keller Williams Realty. CRMLS
 - $6,200,0006 bd8 ba7.4k sqft4215 Hidden Oaks Dr, Yorba Linda, CA 92886For Sale
 MLS ID #CV26148465, Amy Lee, PINNACLE REAL ESTATE GROUP. CRMLS
 - $4,500,0006 bd7 ba6.9k sqft381 S Henning Way, Anaheim, CA 92807For Sale
 MLS ID #PW25278410, William Holden, First Team Real Estate. CRMLS
 - $5,995,0006 bd7 ba6.7k sqft2384 Tubbs Dr, Tustin, CA 92782For Sale
 MLS ID #OC26149473, Drew Teicheira, Harcourts Place. CRMLS
 - $4,500,0006 bd8 ba7.7k sqft3140 E Abbey Ln, Orange, CA 92867For SaleMLS ID #TR26136505, Sarah Liu, Real Broker. CRMLS
- $4,800,0006 bd6 ba5.2k sqft4085 Live Oak Ln, Yorba Linda, CA 92886For SaleMLS ID #OC26116726, Ayako Shimokobe, Edico Realty, Inc.. CRMLS
- $5,695,0008 bd8 ba7.6k sqft19426 Via Del Caballo, Yorba Linda, CA 92886For SaleMLS ID #CV26156772, Hao Wang, Real Brokerage Technologies, Inc. CRMLS
- $4,500,0004 bd5 ba5.7k sqft18390 Garner Way, Yorba Linda, CA 92886For SaleMLS ID #PW26164023, Grace Pak, T.N.G. Real Estate Consultants. CRMLS
- $5,500,0005 bd6 ba6.6k sqft2268 Verona Ct, Chino Hills, CA 91709For SaleMLS ID #WS26013543, STEVEN SHAW, Karbury's, Inc.. CRMLS
- $5,495,0005 bd3 ba3.3k sqft5729 Grandview Ave, Yorba Linda, CA 92886For SaleMLS ID #PW26058010, Shelly Smith, Keller Williams Empire Estates. CRMLS
- $4,900,0005 bd6 ba4.9k sqft19636 Morgan Ct, Yorba Linda, CA 92886For SaleMLS ID #PW26104216, Erin Williamson, First Team Real Estate. CRMLS
- $5,970,0006 bd8 ba7.7k sqft2061 Skyline Dr, Fullerton, CA 92831For SaleMLS ID #PW26149137, Justin and Juhee Kim, T.N.G. Real Estate Consultants. CRMLS
- $4,388,0005 bd7 ba6.4k sqft7722 E Sandberg Ln, Orange, CA 92869For SaleMLS ID #PW26094636, Jennifer McKeen, BHHS CA Properties. CRMLS
- $4,950,0007 bd6 ba6.8k sqft10282 Old Lamplighter Ln, Villa Park, CA 92861For SaleMLS ID #PW26081490, Samia Hishmeh, North Hills Realty. CRMLS
- $6,888,0005 bd6 ba5.8k sqft119 Lanzon, Irvine, CA 92602For SaleMLS ID #26832593, John Kim DRE # 01828906, Keller Williams Larchmont. CLAW
- $7,180,0005 bd6 ba6k sqft119 Nest Pne, Irvine, CA 92602For SaleMLS ID #OC26128917, Meiling Wan, AI REALTY. CRMLS
- $5,100,0007 bd7 ba6.6k sqft10762 Center Dr, Villa Park, CA 92861For SaleMLS ID #PW26050390, Richard Crawford, BHHS CA Properties. CRMLS
- $5,700,0005 bd5 ba5.6k sqft3991 Hollow Ridge Ct, Yorba Linda, CA 92887For SaleBHHS broker feed
- $4,988,0005 bd7 ba6.8k sqft11451 Plantero Dr, Santa Ana, CA 92705For SaleMLS ID #PW26135115, Erin Denes, BHHS CA Properties. CRMLS
- $4,995,0005 bd8 ba7k sqft10372 Crawford Canyon Rd, Santa Ana, CA 92705For SaleMLS ID #OC26058247, Cesi Pagano, Keller Williams Realty. CRMLS
Local buyer's agents are ready to help
