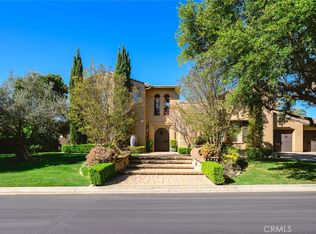
Experience extraordinary luxury in this stunning Tuscan-style estate, ideally situated within the prestigious, 24-hour guard-gated Vellano community. Encompassing an estimated 6,600 square feet, this exceptional residence blends timeless elegance, refined comfort, and exclusivity, offering a truly elevated lifestyle.
The home features five generously sized bedrooms and five and a half baths, including a private main-level bedroom suite with a walk-in closet—ideal for guests or multigenerational living. Stone tile flooring graces the main living areas, enhancing the open floor plan and creating a seamless flow throughout the home.
An elegant formal dining room provides the perfect setting for refined gatherings and memorable entertaining, perfectly complementing the home’s upscale finishes and classic architectural details.
The gourmet kitchen is the heart of the home, showcasing premium Viking appliances, a walk-in pantry, and effortless connectivity to the spacious family room. Custom wood beam ceilings add warmth and character, creating an inviting space ideal for both everyday living and entertaining. A thoughtfully designed and dedicated laundry room adds functionality and convenience.
The main level also includes a private office that can easily be transformed into an additional bedroom or a private theater, offering exceptional flexibility to suit your lifestyle.
Car enthusiasts and hobbyists will appreciate the expansive seven-car garage, complete with a dedicated workshop. Outdoors, the resort-style backyard invites relaxation and entertainment with a sparkling pool and built-in BBQ—your own private oasis.
This extraordinary estate embodies prestige, privacy, and timeless sophistication, presenting a rare opportunity to own a premier residence in one of the area’s most exclusive communities.
For sale
Listed by: Karbury's, Inc. • STEVEN SHAW • Contact: 626-589-4373
$5,500,000
2268 Verona Ct, Chino Hills, CA 91709
5beds
6,600sqft
:
Get pre-qualified$43,740/mo
Single Family Residence
Built in 2008
0.52 Acres Lot
$5,156,100 Zestimate®
$833/sqft
$520/mo HOA
What's special
Elegant formal dining roomBuilt-in bbqFive generously sized bedroomsDedicated laundry roomCustom wood beam ceilingsWalk-in pantry
- 183 days |
- 504 |
- 9 |
Zillow last checked:
Listing updated:
Listed by:
STEVEN SHAW DRE #01872101 626-589-4373,
Karbury's, Inc.
Source: CRMLS,MLS#: WS26013543 Originating MLS: California Regional MLS
Originating MLS: California Regional MLSFacts & features
Interior
Bedrooms & bathrooms
- Bedrooms: 5
- Bathrooms: 6
- Full bathrooms: 5
- 1/2 bathrooms: 1
- Main level bathrooms: 1
- Main level bedrooms: 1
Rooms
- Room types: Bedroom, Family Room, Laundry, Living Room, Primary Bedroom, Other, Pantry, Dining Room
Primary bedroom
- Features: Primary Suite
Bedroom
- Features: Bedroom on Main Level
Bathroom
- Features: Bathtub, Closet, Dual Sinks, Separate Shower, Tub Shower
Family room
- Features: Separate Family Room
Kitchen
- Features: Kitchen Island, Walk-In Pantry
Other
- Features: Walk-In Closet(s)
Pantry
- Features: Walk-In Pantry
Heating
- Central, Fireplace(s)
Cooling
- Central Air
Appliances
- Included: 6 Burner Stove, Dishwasher, Gas Cooktop, Microwave, Refrigerator, Range Hood, Water Heater, Dryer, Washer
- Laundry: Inside, Laundry Room
Features
- Block Walls, Separate/Formal Dining Room, High Ceilings, Pantry, Bedroom on Main Level, Primary Suite, Walk-In Pantry, Walk-In Closet(s)
- Flooring: Tile
- Windows: Screens
- Has fireplace: Yes
- Fireplace features: Family Room, Living Room, Outside
- Common walls with other units/homes: No Common Walls
Interior area
- Total interior livable area: 6,600 sqft
Property
Parking
- Total spaces: 6
- Parking features: Driveway, Garage, Private, Tandem, Workshop in Garage
- Attached garage spaces: 6
Accessibility
- Accessibility features: Accessible Hallway(s)
Features
- Levels: Two
- Stories: 2
- Entry location: Main
- Patio & porch: Patio
- Exterior features: Barbecue, Rain Gutters
- Has private pool: Yes
- Pool features: In Ground, Private
- Has spa: Yes
- Spa features: In Ground, Private
- Fencing: Block,Wrought Iron
- Has view: Yes
- View description: None
Lot
- Size: 0.52 Acres
- Features: 0-1 Unit/Acre, Corner Lot
Details
- Parcel number: 1017995100000
- Special conditions: Standard
Construction
Type & style
- Home type: SingleFamily
- Architectural style: Spanish
- Property subtype: Single Family Residence
Materials
- Stucco
- Foundation: Slab
- Roof: Spanish Tile
Condition
- Turnkey
- New construction: No
- Year built: 2008
Utilities & green energy
- Electric: Electricity - On Property
- Sewer: Public Sewer
- Water: Public
- Utilities for property: Cable Available, Natural Gas Connected, Phone Available, Sewer Connected, Water Connected
Community & HOA
Community
- Features: Mountainous, Gated
- Security: Carbon Monoxide Detector(s), Fire Detection System, Fire Sprinkler System, Gated Community, Gated with Attendant, Smoke Detector(s)
HOA
- Has HOA: Yes
- Amenities included: Clubhouse, Controlled Access, Guard
- HOA fee: $520 monthly
- HOA name: Vellano Homeowners Association
- HOA phone: 909-297-2550
Location
- Region: Chino Hills
Financial & listing details
- Price per square foot: $833/sqft
- Tax assessed value: $2,914,054
- Annual tax amount: $34,525
- Date on market: 1/29/2026
- Cumulative days on market: 183 days
- Listing terms: Cash,Cash to New Loan
- Road surface type: Paved
Estimated market value
$5,156,100
$4.90M - $5.41M
$7,000/mo
Price history
| Date | Event | Price |
|---|---|---|
| 1/29/2026 | Listed for sale | $5,500,000+62.7%$833/sqft |
Source:  CRMLS #WS26013543 Report a problem CRMLS #WS26013543 Report a problem | ||
| 6/23/2021 | Listing removed | -- |
Source: Zillow Rental Manager Report a problem | ||
| 6/19/2021 | Listed for rent | $3,200 |
Source: Zillow Rental Manager Report a problem | ||
| 10/4/2015 | Listing removed | $3,380,000$512/sqft |
Source: RE/MAX 2000 REALTY #CV15169130 Report a problem | ||
| 8/2/2015 | Listed for sale | $3,380,000+45.7%$512/sqft |
Source: RE/MAX 2000 REALTY #CV15169130 Report a problem | ||
| 6/22/2012 | Sold | $2,320,000-13.7%$352/sqft |
Source: Public Record Report a problem | ||
| 6/4/2012 | Price change | $2,688,000-10%$407/sqft |
Source: Windermere Real Estate King Realty Group #C12041015 Report a problem | ||
| 4/1/2012 | Listed for sale | $2,988,000+19.5%$453/sqft |
Source: Windermere Real Estate King Realty Group #C12041015 Report a problem | ||
| 4/14/2009 | Sold | $2,500,000+273.1%$379/sqft |
Source: Public Record Report a problem | ||
| 4/16/2008 | Sold | $670,000-22.8%$102/sqft |
Source: Public Record Report a problem | ||
| 9/28/2007 | Sold | $868,000$132/sqft |
Source: Public Record Report a problem | ||
Public tax history
| Year | Property taxes | Tax assessment |
|---|---|---|
| 2025 | $34,525 +3% | $2,914,054 +2% |
| 2024 | $33,535 +2.6% | $2,856,916 +2% |
| 2023 | $32,675 +0.9% | $2,800,898 +2% |
| 2022 | $32,377 +2.2% | $2,745,978 +2% |
| 2021 | $31,677 +1.5% | $2,692,135 +1% |
| 2020 | $31,219 +1.9% | $2,664,530 +2% |
| 2019 | $30,636 +2.4% | $2,612,284 +2% |
| 2018 | $29,931 +2.1% | $2,561,063 +2% |
| 2017 | $29,323 | $2,510,846 +2% |
| 2016 | $29,323 +6.7% | $2,461,614 +1.5% |
| 2015 | $27,479 +2% | $2,424,638 +2% |
| 2014 | $26,945 | $2,377,143 +0.5% |
| 2013 | -- | $2,366,400 -8.9% |
| 2012 | -- | $2,598,996 +2% |
| 2011 | -- | $2,548,035 +2.2% |
| 2010 | -- | $2,494,075 +265% |
| 2009 | -- | $683,400 +1143.1% |
| 2007 | -- | $54,977 +2% |
| 2006 | -- | $53,899 +2% |
| 2005 | -- | $52,842 |
Find assessor info on the county website
Monthly payment
Est. payment
Payment breakdown
Explore the cost of this home by adjusting the details. Changes won't be saved.Climate risks
Neighborhood: 91709
Nearby schools
GreatSchools rating
- 9/10Oak Ridge Elementary SchoolGrades: K-6Distance: 2 mi
- 9/10Robert O. Townsend Junior High SchoolGrades: 7-8Distance: 2.4 mi
- 8/10Chino Hills High SchoolGrades: 9-12Distance: 4 mi
- $1,060,0000.555 Acres2288 Verona Ct, Chino Hills, CA 91709Off Market
- $2,217,3004 bd4 ba4.3k sqft16834 Catena Dr, Chino Hills, CA 91709Off Market
- $1,261,9440.334 Acres2275 Verona Ct, Chino Hills, CA 91709Off Market
- $2,186,6004 bd4 ba4.3k sqft16816 Catena Dr, Chino Hills, CA 91709Off Market
- $1,040,0000.38 Acres2259 Verona Ct, Chino Hills, CA 91709Sold
- $3,126,9005 bd6 ba5.5k sqft16809 Catena Dr, Chino Hills, CA 91709Off Market
- $2,397,2004 bd4 ba4.3k sqft16852 Catena Dr, Chino Hills, CA 91709Off Market
- $1,194,7210.367 Acres2291 Verona Ct, Chino Hills, CA 91709Off Market
A local agent can set up tours, give advice and negotiate with sellers.
Similar homes
- $2,990,0005 bd6 ba5.3k sqft16726 Catena Dr, Chino Hills, CA 91709For Sale
 MLS ID #TR26060886, Cathy Cheng, CC Royal Realty. CRMLS
 - $3,450,0005 bd7 ba5.7k sqft3180 Roma Ct, Chino Hills, CA 91709For Sale
 MLS ID #TR26073229, Melanie Li, T.N.G. Real Estate Consultants. CRMLS
 - $4,500,0006 bd7 ba8k sqft16060 Esquilime Dr, Chino Hills, CA 91709For Sale
 MLS ID #WS26095011, Ivan Panzovski, RE/MAX ELITE REALTY. CRMLS
 - $4,000,0007 bd7 ba9.7k sqft1568 Greens Dr, Chino Hills, CA 91709For Sale
 MLS ID #WS26006318, STEVEN SHAW, Karbury's, Inc.. CRMLS
 - $3,475,0005 bd5 ba5.8k sqft1024 Village Dr, Chino Hills, CA 91709For SaleMLS ID #CV26067459, Sharron Jungman, REALTY ONE GROUP WEST. CRMLS
- $3,250,0004 bd5 ba5.4k sqft3168 Roma Ct, Chino Hills, CA 91709For SaleMLS ID #CV26134885, Alex Zhao, RE/MAX MASTERS REALTY. CRMLS
- $3,298,0005 bd6 ba5.3k sqft16635 Flint Hollow Pl, Chino Hills, CA 91709For SaleMLS ID #TR26145239, Aileen Chan, Aileen Chan Real Estates. CRMLS
- $5,695,0008 bd8 ba7.6k sqft19426 Via Del Caballo, Yorba Linda, CA 92886For SaleMLS ID #CV26156772, Hao Wang, Real Brokerage Technologies, Inc. CRMLS
- $3,258,0004 bd3 ba4.1k sqft2294 Old Carbon Canyon Rd, Chino Hills, CA 91709For SaleMLS ID #OC26103115, Xiaoyu Li, JC Pacific Corp. CRMLS
- $5,600,0004 bd5 ba7.1k sqft2540 Crow Foot Ln, Diamond Bar, CA 91765For SaleMLS ID #PF26051927, Michelle Runjing Chen Parrish, Coldwell Banker. CRMLS
- $4,800,0006 bd6 ba5.2k sqft4085 Live Oak Ln, Yorba Linda, CA 92886For SaleMLS ID #OC26116726, Ayako Shimokobe, Edico Realty, Inc.. CRMLS
- $4,900,0005 bd6 ba4.9k sqft19636 Morgan Ct, Yorba Linda, CA 92886For SaleMLS ID #PW26104216, Erin Williamson, First Team Real Estate. CRMLS
- $5,495,0005 bd3 ba3.3k sqft5729 Grandview Ave, Yorba Linda, CA 92886For SaleMLS ID #PW26058010, Shelly Smith, Keller Williams Empire Estates. CRMLS
- $5,500,0005 bd6 ba5.9k sqft11755 Collar Ave, Tustin, CA 92782For SaleMLS ID #OC24179634, Nancy Aynehchi, First Team Real Estate. CRMLS
- $3,980,0006 bd6 ba6.4k sqft2868 Oak Knoll Dr, Diamond Bar, CA 91765For SaleMLS ID #TR26151147, Nancy Liu, ReMax Elite Realty. CRMLS
- $4,980,0007 bd8 ba7.6k sqft2611 Steeplechase Ln, Diamond Bar, CA 91765For SaleMLS ID #PF26133607, Yen Wu, Redfin Corporation. CRMLS
- $4,280,0005 bd6 ba6.2k sqft2945 Steeplechase Ln, Diamond Bar, CA 91765For SaleMLS ID #TR25148667, Rita Chang, R C Realty Corp.. CRMLS
- $5,388,0008 bd10 ba8.7k sqft3388 S Viewfield Ave, Hacienda Heights, CA 91745For SaleMLS ID #TR26138945, Sophia De La Vara, Keller Williams. CRMLS
- $3,980,0005 bd6 ba6.3k sqft22189 Rim Fire Ln, Diamond Bar, CA 91765For SaleMLS ID #TR25126245, Diana Cheng, Country Queen Real Estate. CRMLS
- $5,970,0006 bd8 ba7.7k sqft2061 Skyline Dr, Fullerton, CA 92831For SaleMLS ID #PW26149137, Justin and Juhee Kim, T.N.G. Real Estate Consultants. CRMLS
Local buyer's agents are ready to help
