Welcome to this beautifully updated 4-bedroom, 2-full-bath home offering 1,904 square feet of comfortable living space, nestled on a cul-de-sac! With attractive stone exterior accents, numerous major improvements, and distinctive architectural details throughout, this property offers the perfect blend of character, functionality, and modern convenience.
Step inside the welcoming foyer featuring decorative tile flooring, elegant crown molding, and a staircase with beautiful dark wood accents and ornamental metal railings. The spacious living room immediately impresses with its decorative ceiling beams, recessed lighting, picture-frame wainscoting, floating shelves, and a gorgeous bay window (2021) that fills the room with natural light.
The inviting dining area flows into a spacious kitchen featuring rich wood cabinetry, stainless steel appliances, built-in wall ovens, gas cooktop, decorative tile backsplash, and a generous breakfast bar, ideal for everyday dining and entertaining. A separate family room provides another comfortable gathering space, showcasing a stunning floor-to-ceiling stone fireplace, wood mantel, charming shiplap-style walls, and French doors with built-in blinds leading directly to the backyard.
Upstairs, discover four bedrooms, including the primary bedroom with mirrored closet doors, along with beautifully remodeled bathroom (2021) featuring stylish tilework and contemporary finishes.
COMFORT MEETS EFFICIENCY! An energy-efficient combination boiler installed in 2020 provides both heating and hot water. Mini-split systems in the dining area and primary bedroom offer additional cooling comfort, with potential capacity for three more indoor units. Ceiling fans throughout add convenience.
EXTENSIVE IMPROVEMENTS! Roof, siding, gutters, and flooring (2019); combination boiler (2020); bay window and side concrete parking pad (2021); upstairs bathroom renovations (2021); fencing (2022); and rear concrete patio (2025).
Step outside and enjoy a fully fenced, private backyard with a beautiful tree-lined backdrop, offering an inviting setting for outdoor entertaining, relaxation, or recreation. The rear concrete patio creates an ideal space for outdoor furniture and gatherings.
Additional features include an unfinished basement with storage possibilities, water softener, sump pump and sump pit, attached two-car garage with electric opener, and abundant off-street parking, including a spacious driveway and additional side concrete parking pad.
WITH ITS CUL-DE-SAC LOCATION, EAST PENN SCHOOL DISTRICT, GENEROUS LIVING SPACES, PRIVATE YARD, AND IMPRESSIVE LIST OF UPDATES, THIS HOME TRULY HAS SO MUCH TO OFFER! Schedule your private showing today!
Pending
$484,900
7590 Violet Cir, Macungie, PA 18062
4beds
1,904sqft
Single Family Residence
Built in 1970
0.41 Acres Lot
$478,400 Zestimate®
$255/sqft
$-- HOA
What's special
Private yardCharming shiplap-style wallsGenerous living spacesInviting dining areaFloating shelvesCul-de-sac locationAttractive stone exterior accents
- 28 days
- 2,266
- 254
Zillow last checked:
Listing updated:
Listed by:
Jamie Vega Ocasio 610-310-2324,
I-Do Real Estate 484-951-1655,
Heidy Vega 484-695-8570,
I-Do Real Estate
Source: GLVR,MLS#: 786024 Originating MLS: Lehigh Valley MLS
Facts & features
Interior
Bedrooms & bathrooms
- Bedrooms: 4
- Bathrooms: 2
- Full bathrooms: 2
Primary bedroom
- Description: ESTIMATED, LVP FLOORING, MINI SPLIT, CEILING FAN, DOUBLE CLOSET WITH SLIDING MIRROR DOORS.
- Level: Second
- Dimensions: 15.00 x 13.00
Bedroom
- Description: ESTIMATED, LVP FLOORING, CEILING FAN, CLOSET WITH MIRROR DOORS
- Level: Second
- Dimensions: 13.00 x 10.00
Bedroom
- Description: ESTIMATED, LVP FLOORING, CEILING FAN, CLOSET WITH MIRROR DOORS
- Level: Second
- Dimensions: 13.00 x 10.00
Bedroom
- Description: ESTIMATED, LVP FLOORING, CEILING FAN, CLOSET
- Level: Second
- Dimensions: 11.00 x 10.00
Dining room
- Description: ESTIMATED, LVP FLOORING, CHANDELIER, BEAUTIFUL DECORATIVE WAINSCOTING AND DECORATIVE CROWN MOLDING, MOUNTED SMALL TV, BREAKFAST BAR, MINISPLIT
- Level: First
- Dimensions: 12.00 x 11.00
Family room
- Description: ESTIMATED, LVP FLOORING, GARAGE ACCESS, FRENCH DOORS WITH BUILT-IN BLINDS, CEILING FAN, STACKED-STONE ELECTRIC FIREPLACE WITH MANTEL AND TV MOUNT.
- Level: First
- Dimensions: 19.00 x 11.00
Other
- Description: ESTIMATED, CUSTOM MADE SHOWER, BARN SLIDING DOOR OPEN UP TO LAUNDRY CLOSET, TILE FLOORING
- Level: First
- Dimensions: 8.00 x 5.00
Other
- Description: ESTIMATED, TILE FLOORING, FULLY REMODELED IN 2021, TUB, LAUNDRY BASKET SPACE.
- Level: Second
- Dimensions: 7.00 x 10.00
Kitchen
- Description: ESTIMATED, TILE FLOORING, GRANITE COUNTERTOPS, COMPLETELY REMODELED IN 2017, KITCHEN AID APPLIANCES, MOUNTED MICROWAVE AND OVEN
- Level: First
- Dimensions: 13.00 x 11.00
Living room
- Description: ESTIMATED, LVP FLOORING, RECESSED LIGHTS, BAY WINDOW INSTALLED 2021, BEAUTIFUL DECORATIVE WAINSCOTING AND DECORATIVE CROWN MOLDING
- Level: First
- Dimensions: 23.00 x 13.00
Heating
- Gas
Cooling
- Ductless
Appliances
- Included: Electric Oven, Gas Cooktop, Gas Water Heater, Microwave, Refrigerator, Water Softener Owned
- Laundry: Main Level, Stacked
Features
- Dining Area, Separate/Formal Dining Room, Kitchen Island, Family Room Main Level
- Flooring: Luxury Vinyl, Luxury VinylPlank, Tile
- Basement: Full,Concrete,Sump Pump
- Has fireplace: Yes
- Fireplace features: Insert, Family Room
Interior area
- Total interior livable area: 1,904 sqft
- Finished area above ground: 1,904
- Finished area below ground: 0
Property
Parking
- Total spaces: 2
- Parking features: Attached, Built In, Driveway, Garage, Off Street
- Attached garage spaces: 2
- Has uncovered spaces: Yes
Features
- Stories: 2
- Patio & porch: Patio
- Exterior features: Fence, Patio
- Fencing: Yard Fenced
Lot
- Size: 0.41 Acres
- Dimensions: 65 x 97.22
- Features: Cul-De-Sac, Flat
Details
- Additional structures: Gazebo
- Parcel number: 546472291681 1
- Zoning: S-Suburban
- Special conditions: None
Construction
Type & style
- Home type: SingleFamily
- Architectural style: Colonial
- Property subtype: Single Family Residence
Materials
- Stone, Vinyl Siding
- Foundation: Basement
- Roof: Asphalt,Fiberglass
Condition
- Year built: 1970
Utilities & green energy
- Electric: 200+ Amp Service, Circuit Breakers
- Sewer: Public Sewer
- Water: Public
Community & HOA
Community
- Security: Smoke Detector(s)
- Subdivision: Ancient Oak West
Location
- Region: Macungie
Financial & listing details
- Price per square foot: $255/sqft
- Tax assessed value: $207,800
- Annual tax amount: $5,479
- Date on market: 10/9/2026
- Ownership type: Fee Simple
Estimated market value
$478,400
$454,000 - $502,000
$2,622/mo
Price history
| Date | Event | Price |
|---|---|---|
| 10/23/2026 | Listed for sale | $484,900$255/sqft |
Source:  Bright MLS #PALH2017148 Report a problem | ||
| 10/12/2026 | Contingent | $484,900$255/sqft |
Source: Bright MLS #PALH2017148 Report a problem | ||
| 10/12/2026 | Pending sale | $484,900$255/sqft |
Source:  GLVR #786024 Report a problem | ||
| 10/9/2026 | Listed for sale | $484,900+118.4%$255/sqft |
Source: GLVR #786024 Report a problem | ||
| 6/10/2025 | Listing removed | $2,800$1/sqft |
Source: GLVR #758486 Report a problem | ||
| 6/1/2025 | Listed for rent | $2,800$1/sqft |
Source: GLVR #758486 Report a problem | ||
| 3/31/2017 | Sold | $222,000+3%$117/sqft |
Source: GLVR #528301 Report a problem | ||
| 1/18/2017 | Price change | $215,600-2.2%$113/sqft |
Source: Berkshire Hathaway HomeServices Fox & Roach, REALTORS #528301 Report a problem | ||
| 12/9/2016 | Price change | $220,500-0.7%$116/sqft |
Source: Berkshire Hathaway HomeServices Fox & Roach, REALTORS #528301 Report a problem | ||
| 11/30/2016 | Price change | $222,000-2.8%$117/sqft |
Source: Berkshire Hathaway HomeServices Fox & Roach, REALTORS #528301 Report a problem | ||
| 11/4/2016 | Price change | $228,400-1.4%$120/sqft |
Source: Berkshire Hathaway HomeServices Fox & Roach, REALTORS #528301 Report a problem | ||
| 10/27/2016 | Price change | $231,600-2.1%$122/sqft |
Source: Berkshire Hathaway HomeServices Fox & Roach, REALTORS #528301 Report a problem | ||
| 10/25/2016 | Price change | $236,500-1.3%$124/sqft |
Source: Berkshire Hathaway HomeServices Fox & Roach, REALTORS #528301 Report a problem | ||
| 9/29/2016 | Price change | $239,500-2%$126/sqft |
Source: Berkshire Hathaway HomeServices Fox & Roach, REALTORS #528301 Report a problem | ||
| 8/22/2016 | Listed for sale | $244,500$128/sqft |
Source: BHHS Fox & Roach - Allentown #528301 Report a problem | ||
Public tax history
| Year | Property taxes | Tax assessment |
|---|---|---|
| 2026 | $5,480 | $207,800 |
| 2025 | $5,480 +6.8% | $207,800 |
| 2024 | $5,133 +2% | $207,800 |
| 2023 | $5,030 | $207,800 |
| 2022 | $5,030 +4.6% | $207,800 |
| 2021 | $4,807 +1% | $207,800 |
| 2020 | $4,761 +10209.4% | $207,800 |
| 2019 | $46 | $207,800 |
| 2018 | $46 | $207,800 |
| 2017 | -- | $207,800 |
| 2016 | -- | $207,800 |
| 2015 | -- | $207,800 |
| 2014 | -- | $207,800 +246.3% |
| 2012 | -- | $60,000 |
| 2011 | -- | $60,000 |
| 2010 | -- | $60,000 |
| 2009 | -- | $60,000 |
| 2008 | -- | $60,000 |
| 2007 | -- | $60,000 |
| 2006 | -- | $60,000 |
| 2005 | -- | $60,000 |
| 2004 | -- | $60,000 |
| 2003 | -- | $60,000 |
| 2002 | -- | $60,000 |
| 2000 | -- | $60,000 |
Find assessor info on the county website
Monthly payment
Est. payment
Payment breakdown
Explore the cost of this home by adjusting the details. Changes won't be saved.Climate risks
Neighborhood: Ancient Oaks
Nearby schools
Schools provided by the listing agent
- Elementary: ALBURTIS ELEMENTRY
- Middle: LOWER MANUNGIE
- High: EMMAUS HIGH
- District: East Penn
Source: GLVR. This data may not be complete. We recommend contacting the local school district to confirm school assignments for this home.
Similar homes
- $525,0004 bd2 ba2.1k sqft8357 Winchester Ln, Alburtis, PA 18011For Sale
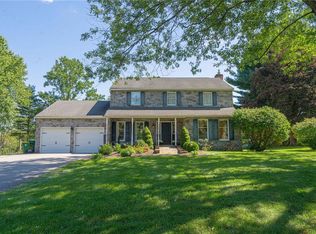 MLS ID #784482, Brenda Fortna, RE/MAX Real Estate. GLVR
- $440,0003 bd2 ba2k sqft831 W Juniata St, Allentown, PA 18103For Sale
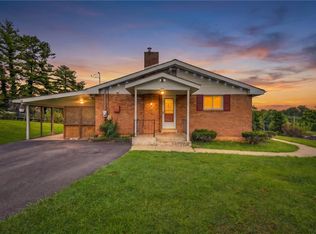 MLS ID #783589, Jemmy Canela Sr, I-Do Real Estate. GLVR
- $489,9004 bd3 ba2.2k sqft83 Sandy Hill Rd, Boyertown, PA 19512For Sale

 MLS ID #PABK2080222, Julie Gabel, Ironhorse Realty, LLC. Bright MLS
- $425,0003 bd3 ba1.8k sqft6237 Shepherd Hills Ave, Allentown, PA 18106For Sale
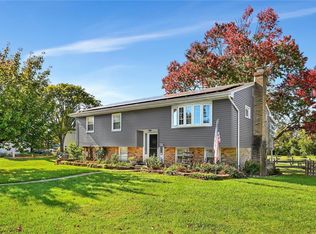 MLS ID #786205, Elena M. Gregoire, Howard Hanna TheFrederickGroup. GLVR
- $525,0004 bd2 ba1.8k sqft1027 Old Bethlehem Rd, Quakertown, PA 18951For SaleMLS ID #PABU2133988, Kate DeHaven, Opus Elite Real Estate. Bright MLS
- $519,0003 bd2 ba1.7k sqft124 Wilt Rd, Bechtelsville, PA 19505For SaleMLS ID #PABK2080188, Dutch Schrap, EXP Realty, LLC. Bright MLS
- $479,9004 bd3 ba2.4k sqft422 Noble St, Kutztown, PA 19530For SaleMLS ID #PABK2072344, Jose Espinal Gil, Realty One Group Alliance. Bright MLS
