Classic design, fantastic location, and thoughtful updates define this beautiful 4 bedroom, 2.5 bath, single-story home in the highly sought-after village of Cochran’s Crossing. Offering 2,519 sq ft of spacious living, this home features a large family room, private primary suite with sitting area, and oversized utility room. The chef’s kitchen includes a gas cooktop, double ovens, updated countertops, and new backsplash. Recent improvements include new flooring throughout (with new carpet in guest rooms), fresh interior paint, French doors in the primary suite, plantation shutters throughout, updated primary bath countertops, new water heater, guest bath toilet, replaced driveway, new fencing, irrigation system, new back porch, covered patio area, and new garage door with opener. Enjoy the convenience of a fully bricked exterior, two A/C units, and a prime location near parks, shopping, and top-rated schools. Recently installed generator hook up!
Pending
$510,000
76 E Stony End Pl, The Woodlands, TX 77381
4beds
2,519sqft
:
Get pre-qualified$3,528/mo
Single Family Residence
Built in 1992
7,940 Square Feet Lot
$504,600 Zestimate®
$202/sqft
$-- HOA
What's special
- 22 days |
- 1,084 |
- 57 |
Likely to sell faster than
Zillow last checked:
Listing updated:
Listed by:
Vicki Fullerton TREC #0240851 281-703-3748,
RE/MAX The Woodlands & Spring
Source: HAR,MLS#: 80260557
Facts & features
Interior
Bedrooms & bathrooms
- Bedrooms: 4
- Bathrooms: 3
- Full bathrooms: 2
- 1/2 bathrooms: 1
Rooms
- Room types: Family Room
Primary bedroom
- Level: First
- Area: 208
- Dimensions: 16x13
Bedroom
- Level: First
- Area: 132
- Dimensions: 12x11
Bedroom
- Level: First
- Area: 144
- Dimensions: 12x12
Bedroom
- Level: First
- Area: 143
- Dimensions: 13x11
Breakfast
- Level: First
- Area: 120
- Dimensions: 12x10
Dining room
- Level: First
- Area: 168
- Dimensions: 14x12
Family room
- Level: First
- Area: 396
- Dimensions: 22x18
Kitchen
- Level: First
- Area: 130
- Dimensions: 13x10
Heating
- Natural Gas
Cooling
- Ceiling Fan(s), Electric
Appliances
- Included: Disposal, Convection Oven, Double Oven, Electric Oven, Microwave, Gas Cooktop, Dishwasher
- Laundry: Electric Dryer Hookup, Gas Dryer Hookup, Washer Hookup
Features
- High Ceilings, All Bedrooms Down, Primary Bed - 1st Floor
- Flooring: Carpet, Laminate, Tile
- Number of fireplaces: 1
- Fireplace features: Gas, Gas Log
Interior area
- Total structure area: 2,519
- Total interior livable area: 2,519 sqft
Property
Parking
- Total spaces: 2
- Parking features: Detached
- Garage spaces: 2
Features
- Stories: 1
- Exterior features: Side Yard
- Has spa: Yes
- Fencing: Back Yard
Lot
- Size: 7,940 Square Feet
- Features: Back Yard, Cul-De-Sac, Subdivided, 0 Up To 1/4 Acre
Details
- Parcel number: 220210
Construction
Type & style
- Home type: SingleFamily
- Architectural style: Traditional
- Property subtype: Single Family Residence
Materials
- Brick
- Foundation: Slab
- Roof: Composition
Condition
- New construction: No
- Year built: 1992
Utilities & green energy
- Water: Water District
Green energy
- Energy efficient items: Thermostat
Community & HOA
Community
- Features: Subdivision Tennis Court
- Subdivision: Wdlnds Village Cochrans Cr 31
Location
- Region: The Woodlands
Financial & listing details
- Price per square foot: $202/sqft
- Tax assessed value: $535,612
- Annual tax amount: $9,434
- Date on market: 7/23/2026
- Exclusions: Refrigerator, Washer, Dryer
- Road surface type: Concrete, Curbs, Gutters
Estimated market value
$504,600
$479,000 - $530,000
$3,149/mo
Price history
| Date | Event | Price |
|---|---|---|
| 8/12/2026 | Pending sale | $510,000$202/sqft |
Source:  HAR #80260557 Report a problem HAR #80260557 Report a problem | ||
| 8/2/2026 | Listed for sale | $510,000$202/sqft |
Source: HAR #80260557 Report a problem | ||
| 7/28/2026 | Pending sale | $510,000$202/sqft |
Source: HAR #80260557 Report a problem | ||
| 7/23/2026 | Listed for sale | $510,000+45.7%$202/sqft |
Source: HAR #80260557 Report a problem | ||
| 7/11/2019 | Listing removed | $350,000$139/sqft |
Source: Keller Williams Realty #43505330 Report a problem | ||
| 6/5/2019 | Pending sale | $350,000$139/sqft |
Source: Keller Williams Realty - The Woodlands #43505330 Report a problem | ||
| 5/1/2019 | Price change | $350,000-2.8%$139/sqft |
Source: Keller Williams Realty - The Woodlands #43505330 Report a problem | ||
| 4/20/2019 | Price change | $360,000-4%$143/sqft |
Source: Keller Williams Realty - The Woodlands #43505330 Report a problem | ||
| 4/18/2019 | Listed for sale | $375,000$149/sqft |
Source: Keller Williams Realty #43505330 Report a problem | ||
| 3/15/2013 | Listing removed | $1,995$1/sqft |
Source: Keller Williams - Heritage #32625535 Report a problem | ||
| 2/24/2013 | Price change | $1,995-9.3%$1/sqft |
Source: Keller Williams - The Woodlands #32625535 Report a problem | ||
| 1/31/2013 | Listed for rent | $2,200$1/sqft |
Source: Keller Williams - The Woodlands #32625535 Report a problem | ||
Public tax history
| Year | Property taxes | Tax assessment |
|---|---|---|
| 2025 | $3,668 -17.3% | $528,105 +10% |
| 2024 | $4,433 -0.3% | $480,095 +10% |
| 2023 | $4,448 | $436,450 -3.4% |
| 2022 | -- | $451,580 +25.2% |
| 2021 | $7,113 +6.6% | $360,700 +9.9% |
| 2020 | $6,671 -0.4% | $328,070 +1.3% |
| 2019 | $6,698 -3% | $323,850 +7.9% |
| 2018 | $6,908 +5.5% | $300,110 +8.6% |
| 2017 | $6,545 -8.8% | $276,350 -8% |
| 2016 | $7,178 +8.8% | $300,530 -3.7% |
| 2015 | $6,598 | $312,120 +16.7% |
| 2014 | $6,598 | $267,400 +10.9% |
| 2013 | -- | $241,050 +11% |
| 2012 | -- | $217,080 |
| 2011 | -- | $217,080 |
| 2010 | -- | $217,080 |
| 2009 | -- | $217,080 |
| 2008 | -- | $217,080 +10.7% |
| 2007 | -- | $196,120 +4% |
| 2006 | -- | $188,630 +6.1% |
| 2005 | -- | $177,740 +12.2% |
| 2004 | -- | $158,410 |
| 2003 | -- | $158,410 |
| 2002 | -- | $158,410 |
| 2001 | -- | $158,410 |
Find assessor info on the county website
Monthly payment
Est. payment
Payment breakdown
Explore the cost of this home by adjusting the details. Changes won't be saved.Climate risks
Neighborhood: Cochran's Crossing
Nearby schools
GreatSchools rating
- 10/10Powell Elementary SchoolGrades: PK-4Distance: 0.5 mi
- 10/10McCullough Junior High SchoolGrades: 7-8Distance: 3 mi
- 9/10The Woodlands High SchoolGrades: 9-12Distance: 0.3 mi
Schools provided by the listing agent
- Elementary: Powell Elementary School (Conroe)
- Middle: Mccullough Junior High School
- High: The Woodlands High School
Source: HAR. This data may not be complete. We recommend contacting the local school district to confirm school assignments for this home.
- $557,6004 bd3 ba2.7k sqft76 E Stony End Pl, Spring, TX 77381Off Market
- $--4 bd3 ba2.4k sqft80 E Stony End Pl, Spring, TX 77381Sold
- $630,7005 bd4 ba2.8k sqft70 E Stony End Pl, Spring, TX 77381Off Market
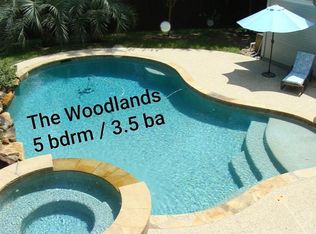
- $506,600-- bd2 ba2.6k sqft55 E Rumplecreek Pl, Spring, TX 77381Off Market
- $554,1004 bd3 ba2.6k sqft51 E Rumplecreek Pl, The Woodlands, TX 77381Off Market
- $619,500-- bd3 ba2.5k sqft84 E Stony End Pl, Spring, TX 77381Off Market
- $591,6004 bd4 ba2.8k sqft66 E Stony End Pl, Spring, TX 77381Off Market
- $595,800-- bd2 ba2.8k sqft77 Stony End Ct, Spring, TX 77381Off Market
A local agent can set up tours, give advice and negotiate with sellers.
A local lender can help you make sure your offer is ready when you are.
Similar homes
- $525,0004 bd3 ba2.4k sqft34 Firethorn Pl, Spring, TX 77382For Sale
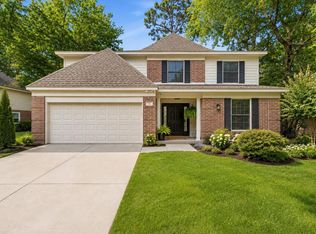 MLS ID #4625345, Summer Bryant, Keller Williams Realty The Woodlands. HAR
 - $599,0004 bd3 ba2.9k sqft10 Cape Chestnut Dr, Spring, TX 77381For Sale
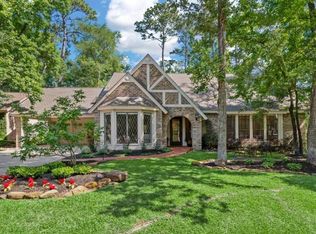 MLS ID #91912753, Sherri Lund, Layne Realty, LLC. HAR
 - $599,0004 bd4 ba2.9k sqft98 W Night Heron Pl, Spring, TX 77382For Sale
 MLS ID #31073429, Christian Meacham, Keller Williams Realty The Woodlands. HAR
 - $620,0003 bd3 ba2.7k sqft14 Taupewood Pl, Conroe, TX 77384For Sale
 MLS ID #90143394, Trina Hoffland, The Home Run Team, LLC. HAR
 - $499,0005 bd4 ba2.6k sqft6515 Glenhill Dr, Spring, TX 77389For SaleMLS ID #34590918, Stephanie Cooper, Compass RE Texas, LLC - The Woodlands. HAR
- $465,0004 bd4 ba3.4k sqft8105 Tranquil Lake Way, Conroe, TX 77385For SaleMLS ID #54945002, William Klingberg, AIM Realty, Inc.. HAR
- $470,0004 bd4 ba3.3k sqft6507 Quiet Pointe Dr, Spring, TX 77389For SaleMLS ID #76648141, Alejandro Rojas, Better Homes and Gardens Real Estate Gary Greene - Champions. HAR
- $484,9003 bd2 ba2.2k sqft5802 Pacco Ln, Magnolia, TX 77354For SaleMLS ID #45514829, Andrew Gordon, Compass RE Texas, LLC - The Woodlands. HAR
- $565,0004 bd3 ba2.7k sqft14 Painted Post Pl, Spring, TX 77389For SaleMLS ID #60255139, Luisa Armida, Zarco Properties, LLC. HAR
- $539,9004 bd4 ba3.1k sqft103 S Vershire Cir, Magnolia, TX 77354For SaleMLS ID #86714867, Haley Garcia, Real Broker, LLC. HAR
- $499,0004 bd4 ba3k sqft6818 Ashton Pines Ln, Spring, TX 77379For SaleMLS ID #34492628, Tamela Waltz, RE/MAX Partners. HAR
- $524,9005 bd4 ba3.3k sqft123 Forest Valley Bnd, Conroe, TX 77384For SaleMLS ID #56255507, Alina Escobedo, Walzel Properties - Corporate Office. HAR
- $479,9994 bd4 ba3.1k sqft31502 Silverton Star Ct, Spring, TX 77386For SaleMLS ID #46527686, Jennifer Elmi, Nan & Company Properties - Woodlands Office. HAR
- $449,0004 bd4 ba3.2k sqft31 W Prairie Dawn Cir, Conroe, TX 77385For SaleMLS ID #43772479, Pamela Payne, CB&A, Realtors. HAR
- $498,9003 bd3 ba3.1k sqft23 Amherst Ct, Conroe, TX 77304For SaleMLS ID #37751006, Claudia Woolhouse, CB&A, Realtors. HAR
- $532,5004 bd2 ba2.8k sqft2006 Laurie Darlin Dr, Conroe, TX 77384For SaleMLS ID #87760150, Erik Finchler, Shannon Property Management. HAR
- $599,0003 bd3 ba2.4k sqft14 Creek Forest Ln, Conroe, TX 77384For SaleMLS ID #27954059, Sondra Petermann-Williams, eXp Realty LLC. HAR
- $380,0004 bd3 ba2.8k sqft2119 Pacific Loon Ln, Conroe, TX 77385For SaleMLS ID #63251803, Tiffany Dean, eXp Realty LLC. HAR
- $485,0004 bd5 ba3.4k sqft6702 Robinwick Ct, Spring, TX 77379For SaleMLS ID #25178597, Johanna Collins, TADA Realty Group. HAR
- $730,0004 bd3 ba2.8k sqft2 Harmony Arbor Ct, Spring, TX 77382For SaleMLS ID #16075438, David Buttecali, Southwest Realty Advisors. HAR
