Welcome to easy, modern living in the sought - after community of White Point Estates! This beautiful 3 bedroom home, just 3 years old, offers the perfect blend of contemporary style, energy efficiency, and low maintenance living. Bright and inviting, the spacious open concept layout seamlessly connects the kitchen, dining, and living areas, creating an ideal space for entertaining family and friends. Large windows throughout flood the home with natural light, enhancing its fresh, modern feel. The home features three comfortable bedrooms, each with its own closet, a well-appointed full bathroom, and a convenient utility room complete with a stackable washer and dryer. Designed with efficiency in mind, you'll appreciate the ETS heating units along with a brand-new heat pump that provides economical heating in the winter and refreshing air conditioning during the summer months. Step outside to enjoy the private backyard, complete with a storage shed and a modern Waterloo septic system for added peace of mind. Whether you're looking for a year-round residence, a retirement home, or a weekend getaway, this property is ready to impress. Located in the desirable White Point Estates community, you're just moments from White Point Beach Resort, where you can enjoy a beautiful sand beach, indoor swimming pool, a scenic 9-hole golf course, and a variety of recreational amenities and restaurant. Just 10 minutes from Liverpool and 40 minutes from Bridgewater, you'll have convenient access to shops, restaurants, Queens General Hospital, modern schools, the recreation centre, the historic Astor Theatre, and some of Nova Scotia's most spectacular white sand beaches.
For sale
C$399,900
76 Five Rivers Dr, White Pt, NS B0T 1K0
3beds
900sqft
Single Family Residence
Built in 2023
0.37 Acres Lot
$-- Zestimate®
C$444/sqft
C$80/mo HOA
What's special
Contemporary styleEnergy efficiencyBright and invitingSpacious open concept layoutLarge windows throughoutThree comfortable bedroomsConvenient utility room
- 1 day |
- 17 |
- 0 |
Zillow last checked:
Listing updated:
Listed by:
Kristopher Snarby,
EXIT Realty Inter Lake (Liverpool) Brokerage
Source: NSAR,MLS®#: 202619082 Originating MLS®#: Nova Scotia Association of REALTORS®
Originating MLS®#: Nova Scotia Association of REALTORS®Facts & features
Interior
Bedrooms & bathrooms
- Bedrooms: 3
- Bathrooms: 1
- Full bathrooms: 1
- Main level bathrooms: 1
- Main level bedrooms: 3
Bedroom
- Level: Main
- Area: 77.29
- Dimensions: 8.83 x 8.75
Bedroom 1
- Level: Main
- Area: 72.88
- Dimensions: 8.83 x 8.25
Bathroom
- Level: Main
- Area: 38.51
- Dimensions: 7.83 x 4.92
Kitchen
- Level: Main
- Length: 23.42
Heating
- Baseboard, Fireplace(s), Heat Pump -Ductless
Appliances
- Included: Stove, Dishwasher, Washer/Dryer, Refrigerator
- Laundry: Laundry Room
Features
- High Speed Internet, Master Downstairs
- Basement: Crawl Space,Full
- Has fireplace: Yes
- Fireplace features: Electric
Interior area
- Total structure area: 900
- Total interior livable area: 900 sqft
- Finished area above ground: 900
Property
Parking
- Parking features: No Garage, Gravel, Parking Spaces(s)
Features
- Levels: One
- Stories: 1
Lot
- Size: 0.37 Acres
- Features: Landscaped, Under 0.5 Acres
Details
- Additional structures: Shed(s)
- Parcel number: 70052352
- Zoning: Res
- Other equipment: Air Exchanger, No Rental Equipment
Construction
Type & style
- Home type: SingleFamily
- Property subtype: Single Family Residence
Materials
- Vinyl Siding
- Roof: Asphalt
Condition
- New construction: No
- Year built: 2023
Utilities & green energy
- Sewer: Septic Tank
- Water: Public
- Utilities for property: Cable Connected, Electricity Connected, Phone Connected, Electric
Community & HOA
Community
- Features: Golf, Playground, Recreation Center, School Bus Service, Beach
HOA
- Has HOA: Yes
- HOA fee: C$956 annually
Location
- Region: White Pt
Financial & listing details
- Price per square foot: C$444/sqft
- Price range: C$399.9K - C$399.9K
- Date on market: 7/30/2026
- Ownership: Freehold
- Electric utility on property: Yes
Kristopher Snarby
Kristopher Snarby
(902) 646-1718
By pressing Contact Agent, you agree that the real estate professional identified above may call/text you about your search, which may involve use of automated means and pre-recorded/artificial voices. You don't need to consent as a condition of buying any property, goods, or services. Message/data rates may apply. You also agree to our Terms of Use. Zillow does not endorse any real estate professionals. We may share information about your recent and future site activity with your agent to help them understand what you're looking for in a home.
Price history
| Date | Event | Price |
|---|---|---|
| 7/30/2026 | Listed for sale | C$399,900C$444/sqft |
Source:  NSAR #202619082 Report a problem NSAR #202619082 Report a problem | ||
Public tax history
Tax history is unavailable.
Climate risks
Neighborhood: B0T
Nearby schools
GreatSchools rating
No schools nearby
We couldn't find any schools near this home.
Schools provided by the listing agent
- Elementary: Dr. John C. Wickwire Academy
- Middle: South Queens Middle School
- High: Liverpool Regional High School
Source: NSAR. This data may not be complete. We recommend contacting the local school district to confirm school assignments for this home.
- C$79,9001.51 AcresSpyglass Way LOT 21-2, Queens, NS B0T1K0Lot/Land
- C$--1.38 AcresUpper Deck Dr LOT 905, White Pt, NS B0T1G0Off Market
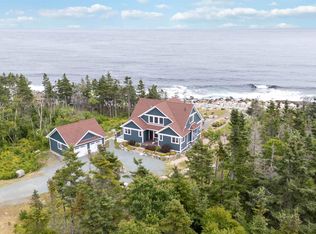
- C$1,375,0004 bd5 ba3.9k sqft170 Edgewater Dr, Queens, NS B0T1K0For Sale
- C$189,9003 bd1 ba1.4k sqft28 White Point 1 Rd #1, White Pt, NS B0T1G0For Sale

- C$139,0003 bd1 ba819 sqft28 Christina Dr, Queens, NS B0T1G0For Sale
- C$54,9000.689 AcresLOT White Point Rd #1, Queens, NS B0T1G0Lot/Land
- C$52,9000.938 Acres5 White Point Rd #2, Queens, NS B0T1G0Lot/Land
- C$399,0003 bd1 ba986 sqft38 White Point 2 Rd, White Pt, NS B0T1G0For Sale
Similar homes
- C$399,0003 bd1 ba986 sqft38 White Point 2 Rd, White Pt, NS B0T 1G0For Sale
 MLS ID #202618064, Shelley MacLeod, Engel & Volkers (Liverpool) Brokerage. NSAR
 - C$410,0003 bd2 ba1.2k sqft32 Old Falls Rd, Liverpool, NS B0T 1B0For Sale
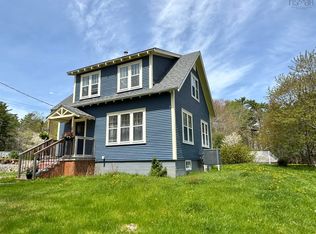 MLS ID #202606463, Maddie Charlton, EXIT Realty Inter Lake (Liverpool) Brokerage. NSAR
 - C$399,9002 bd2 ba704 sqft10 Silver Rock Dr, Queens, NS B0T 1G0For Sale
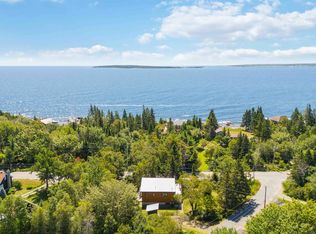 MLS ID #202606005, Kristopher Snarby, EXIT Realty Inter Lake (Liverpool) Brokerage. NSAR
 - C$410,0002 bd2 ba1.2k sqft1214 Old Port Mouton Rd, Queens, NS B0T 1G0For Sale
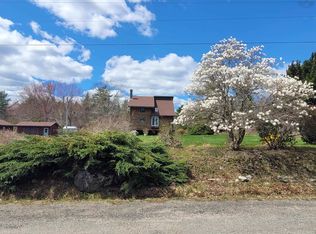 MLS ID #202603546, Heidi Fraser, Engel & Volkers (Liverpool) Brokerage. NSAR
 - C$449,9002 bd2 ba1.1k sqft5 Sand Beach Rd, Queens, NS B0T 1G0For SaleMLS ID #202616487, Kristopher Snarby, EXIT Realty Inter Lake (Liverpool) Brokerage. NSAR
- C$439,0003 bd2 ba1.2k sqft31 Shore View Dr, Queens, NS B0J 1H0For SaleMLS ID #202614175, Sheila Sinnott, Land & Sea Real Estate Services Inc Brokerage. NSAR
- C$249,0002 bd1 ba965 sqft148 Payzant St, Liverpool, NS B0T 1G0For SaleMLS ID #202618961, Sheila Sinnott, Land & Sea Real Estate Services Inc Brokerage. NSAR
- C$499,5003 bd1 ba980 sqft258 Bells Point Rd, Queens, NS B0T 1T0For SaleMLS ID #202618292, Kristopher Snarby, EXIT Realty Inter Lake (Liverpool) Brokerage. NSAR
- C$333,9003 bd1 ba1k sqft14 Lawrence St, Queens, NS B0T 1P0For SaleMLS ID #202609050, Andrea Van Wilgenburg, EXP Realty of Canada Inc. Brokerage. NSAR
- C$395,0003 bd2 ba1.3k sqft21 W Berlin, Wharf Road, NS B0J 2H0For SaleMLS ID #202613072, Kristopher Snarby, EXIT Realty Inter Lake (Liverpool) Brokerage. NSAR
- C$289,0003 bd1 ba1k sqft7048 Highway 3, Hunts Pt, NS B0T 1G0For SaleMLS ID #202615626, Timothy White, EXIT Realty Inter Lake (Liverpool) Brokerage. NSAR
- C$299,9003 bd1 ba1k sqft436 West St, Queens, NS B0T 1B0For SaleMLS ID #202615207, Kristopher Snarby, EXIT Realty Inter Lake (Liverpool) Brokerage. NSAR
- C$425,0002 bd2 ba1.1k sqft6670 Highway 3, Hunts Pt, NS B0T 1G0For SaleMLS ID #202613618, Kristopher Snarby, EXIT Realty Inter Lake (Liverpool) Brokerage. NSAR
- C$439,9002 bd1 ba960 sqft7714 Highway 3, Summerville Centre, NS B0T 1G0For SaleMLS ID #202610869, Kyle Smyth, LPT Realty ULC Brokerage. NSAR
- C$549,000-- bd1 ba804 sqft895 Shore Rd, Queens, NS B0T 1K0For SaleMLS ID #202616418, Corey Huskilson, Royal Lepage Atlantic (Mahone Bay) Brokerage. NSAR
- C$289,0003 bd2 ba1.3k sqft120 Old Port Mouton Rd, Liverpool, NS B0T 1G0For SaleMLS ID #202602008, Ann Levy, EXIT Realty Inter Lake (Liverpool) Brokerage. NSAR
- C$279,0002 bd1 ba957 sqft28 Park St, Queens, NS B0T 1K0For SaleMLS ID #202613825, Shelley MacLeod, Engel & Volkers (Liverpool) Brokerage. NSAR
- C$234,0003 bd1 ba988 sqft406 Main St, Liverpool, NS B0T 1P0For SaleMLS ID #202618239, Shelley MacLeod, Engel & Volkers (Liverpool) Brokerage. NSAR
- C$219,9003 bd1 ba1.1k sqft102 Highway 8, Milton, NS B0T 1B0For SaleMLS ID #202612809, Amy Fisher, Royal LePage Anchor Realty Brokerage. NSAR
- C$205,0003 bd1 ba842 sqft65 Town Lake Rd, Liverpool, NS B0T 1P0For SaleMLS ID #202604366, Kristopher Snarby, EXIT Realty Inter Lake (Liverpool) Brokerage. NSAR
