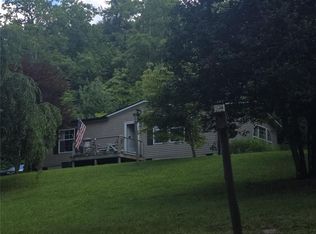
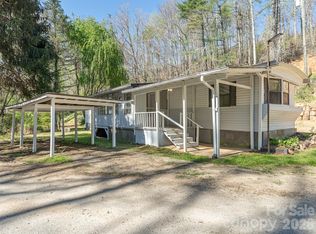
Set against the natural beauty of the mountains, 76 Gobblers Knob Road offers the perfect blend of space, privacy, and convenience. Situated on 2 peaceful acres, this 3-bedroom, 2-bath manufactured home feels like a true retreat while still keeping you close to everything that makes Western North Carolina special.
Inside, the split-bedroom layout gives everyone their own space, while the open-concept living area creates an easy, welcoming flow for everyday life. Step out onto the large front deck and imagine slow mornings with coffee, evenings unwinding in the fresh mountain air, or hosting friends for a casual get-together.
The land (+/- 2.091 acres) offers privacy, room to roam, and plenty of space to grow—whether that means adding on, creating a garden, or simply enjoying the location. Outdoor lovers will appreciate being just minutes from Pisgah National Forest and DuPont State Park, with downtown Brevard close by for local shops, restaurants, and community events. Etowah and downtown Hendersonville are also an easy drive, giving you the best of both small-town charm and everyday convenience.
If you’re looking for a place where you can slow down, spread out, and still stay connected, this home checks a lot of boxes.
Under contract-show
$254,900
76 Gobblers Knob, Penrose, NC 28766
3beds
1,456sqft
Manufactured Home
Built in 2000
2.09 Acres Lot
$241,000 Zestimate®
$175/sqft
$25/mo HOA
What's special
Room to roamLarge front deckSplit-bedroom layout
- 183 days |
- 145 |
- 3 |
Zillow last checked:
Listing updated:
Listed by:
Jake Raines jjraines1@gmail.com,
Petit Properties Inc
Source: Canopy MLS as distributed by MLS GRID,MLS#: 4337072
Facts & features
Interior
Bedrooms & bathrooms
- Bedrooms: 3
- Bathrooms: 2
- Full bathrooms: 2
- Main level bedrooms: 3
Primary bedroom
- Level: Main
Bedroom s
- Level: Main
Bedroom s
- Level: Main
Bathroom full
- Level: Main
Bathroom full
- Level: Main
Dining area
- Level: Main
Kitchen
- Level: Main
Laundry
- Level: Main
Living room
- Level: Main
Heating
- Electric
Cooling
- Electric
Appliances
- Included: Dishwasher, Dryer, Electric Oven, Refrigerator, Washer
- Laundry: Mud Room
Features
- Has basement: No
Interior area
- Total structure area: 1,456
- Total interior livable area: 1,456 sqft
- Finished area above ground: 1,456
- Finished area below ground: 0
Property
Parking
- Parking features: Driveway
- Has uncovered spaces: Yes
Features
- Levels: One
- Stories: 1
Lot
- Size: 2.09 Acres
Details
- Parcel number: 9516881532000
- Zoning: None
- Special conditions: Standard
Construction
Type & style
- Home type: MobileManufactured
- Architectural style: Traditional
- Property subtype: Manufactured Home
Materials
- Vinyl
- Foundation: Crawl Space
- Roof: Other - See Remarks
Condition
- New construction: No
- Year built: 2000
Utilities & green energy
- Sewer: Septic Installed
- Water: Well, Other - See Remarks
Community & HOA
Community
- Subdivision: Valley View
HOA
- Has HOA: Yes
- HOA fee: $300 annually
- HOA name: Road Maintenance Agreement--Josh Queen
- HOA phone: 828-577-3225
Location
- Region: Penrose
Financial & listing details
- Price per square foot: $175/sqft
- Tax assessed value: $220,550
- Date on market: 1/21/2026
- Cumulative days on market: 183 days
- Listing terms: Cash,Conventional
- Exclusions: Freestanding Electric Fireplace
- Road surface type: Gravel
Estimated market value
$241,000
$229,000 - $253,000
$1,989/mo
Price history
| Date | Event | Price |
|---|---|---|
| 3/24/2026 | Price change | $254,900-11.8%$175/sqft |
Source:  Canopy MLS as distributed by MLS GRID #4337072 Report a problem Canopy MLS as distributed by MLS GRID #4337072 Report a problem | ||
| 1/21/2026 | Listed for sale | $289,000+725.7%$198/sqft |
Source: Canopy MLS as distributed by MLS GRID #4337072 Report a problem | ||
| 6/9/2009 | Sold | $35,000-41.7% |
Source:  Triad MLS #G442236 Report a problem Triad MLS #G442236 Report a problem | ||
| 4/9/2009 | Listed for sale | $60,000-16.8%$41/sqft |
Source: foreclosure.com Report a problem | ||
| 9/1/2008 | Listing removed | $72,100$50/sqft |
Source: foreclosure.com Report a problem | ||
| 8/20/2008 | Listed for sale | $72,100$50/sqft |
Source: foreclosure.com Report a problem | ||
Public tax history
Tax history is unavailable.
Monthly payment
Climate risks
Neighborhood: 28766
Getting around
0 / 100
Car-DependentNearby schools
GreatSchools rating
- 7/10Pisgah Forest ElementaryGrades: PK-5Distance: 4.5 mi
- 1/10Davidson River SchoolGrades: 6-12Distance: 4.5 mi
Schools provided by the listing agent
- Elementary: Pisgah Forest
- Middle: Brevard
- High: Brevard
Source: Canopy MLS as distributed by MLS GRID. This data may not be complete. We recommend contacting the local school district to confirm school assignments for this home.
- $5003 bd2 ba1.4k sqft252 Two Brothers Ln, Penrose, NC 28766Sold
- $215,6003 bd2 ba1.6k sqft160 Gobblers Knob, Penrose, NC 28766Off Market
- $307,8003 bd2 ba1.7k sqft356 Two Brothers Ln, Penrose, NC 28766Off Market
- $262,7003 bd2 ba1.5k sqft131 Gobblers Knob, Penrose, NC 28766Off Market
- $18,000-- bd-- ba-- sqft131 Gobblers Knob, Penrose, NC 28766Off Market
- $229,7003 bd2 ba1.1k sqft255 Two Brothers Ln, Penrose, NC 28766Off Market
- $195,0003 bd2 ba1.5k sqft5 Gobblers Knob, Penrose, NC 28766Sold
- $250,6003 bd3 ba1.6k sqft97 Two Brothers Ln, Penrose, NC 28766Off Market
A local agent can set up tours, give advice and negotiate with sellers.
A local lender can help you make sure your offer is ready when you are.
Similar homes
- $254,0002 bd2 ba1k sqft192 Ladybug Ln, Penrose, NC 28766For Sale
 MLS ID #4404991, Crystal Gardner, Gardner Group Realty. Canopy MLS as distributed by MLS GRID
 - $299,9003 bd2 ba1.7k sqft6490 Willow Rd, Hendersonville, NC 28739For Sale
 MLS ID #4378967, C.J. Short, Charles Johnathan Real Estate Group LLC. Canopy MLS as distributed by MLS GRID
 - $275,0003 bd2 ba1.5k sqft18 Moss Ln, Hendersonville, NC 28792For Sale
 MLS ID #4405486, Jen Hubbell, Keller Williams Mtn Partners, LLC. Canopy MLS as distributed by MLS GRID
 - $250,0002 bd2 ba1k sqft40 Morning Dove Ln, Flat Rock, NC 28731For Sale
 MLS ID #4365112, Melanie Stephenson, Eclat Realty + Co. Canopy MLS as distributed by MLS GRID
 - $329,0004 bd3 ba1.9k sqft992 Brickyard Rd, Horse Shoe, NC 28742For SaleMLS ID #4399067, Kathy Clark, Nexus Realty LLC. Canopy MLS as distributed by MLS GRID
- $265,0003 bd2 ba1.3k sqft27 Unity Ct, Etowah, NC 28729For SaleMLS ID #4398907, Kina Kilpatrick, Premier Sotheby’s International Realty. Canopy MLS as distributed by MLS GRID
- $259,0002 bd2 ba1k sqft229 Concord Rd, Asheville, NC 28803For SaleMLS ID #4399549, Maegan Carroll, Keller Williams Mtn Partners, LLC. Canopy MLS as distributed by MLS GRID
- $250,0003 bd2 ba1.4k sqft177 E Poplar Dr, Hendersonville, NC 28792For SaleMLS ID #4387159, Bailey Vaughn, Nexus Realty LLC. Canopy MLS as distributed by MLS GRID
- $249,9003 bd2 ba2.1k sqft86 View De Lake Dr, Etowah, NC 28729For SaleMLS ID #4361060, Amy Knox, Howard Hanna Beverly-Hanks Asheville-North. Canopy MLS as distributed by MLS GRID
- $299,0003 bd2 ba1.9k sqft2053 Nancy Mountain Rd, Rosman, NC 28772For SaleMLS ID #4381811, Tonya Cochran, Realty ONE Group Pivot Hendersonville. Canopy MLS as distributed by MLS GRID
- $280,0002 bd2 ba1.2k sqft133 Kristey Ln, Hendersonville, NC 28792For SaleMLS ID #4389871, Janeth Ibarra, Howard Hanna Beverly-Hanks Asheville-Biltmore Park. Canopy MLS as distributed by MLS GRID
- $295,0002 bd2 ba1.5k sqft1060 Pickens Hwy, Rosman, NC 28772For SaleMLS ID #4385231, Amy Fisher, Fisher Realty - 10 Park Place. Canopy MLS as distributed by MLS GRID
- $359,0002 bd1 ba1.3k sqft520 Blythe Rd, Pisgah Forest, NC 28768For SaleMLS ID #4370794, Billy Joe McCoy, RE/MAX Land of the Waterfalls. Canopy MLS as distributed by MLS GRID
- $295,0002 bd2 ba837 sqft54 S Kimiko Ln #46-S, Balsam Grove, NC 28708For SaleMLS ID #4366911, John Tinsley, Tinsley's Land and Home Inc.. Canopy MLS as distributed by MLS GRID
- $320,0002 bd2 ba1.2k sqft1195 Hendersonville Hwy, Pisgah Forest, NC 28768For SaleMLS ID #4358803, Steven Owens, Keller Williams Biltmore Village. Canopy MLS as distributed by MLS GRID
- $375,0003 bd2 ba1.2k sqft210 Banner Farm Rd, Mills River, NC 28759For SaleMLS ID #4396188, Chris Scruggs, We Sell WNC, LLC. Canopy MLS as distributed by MLS GRID
- $275,0003 bd2 ba1k sqft56 Fairview Ave, Hendersonville, NC 28792For SaleMLS ID #4354003, Debbi Merker, Century 21 Connected. Canopy MLS as distributed by MLS GRID
- $325,0003 bd2 ba1.3k sqft403 Youngs Gap Rd, Fletcher, NC 28732For SaleMLS ID #4363719, Jackie Dirscherl, Mosaic Community Lifestyle Realty. Canopy MLS as distributed by MLS GRID
- $225,0003 bd2 ba1.7k sqft44 Sagebrush Cir, Etowah, NC 28729For SaleMLS ID #4370177, Stephanie Wilson, EXP Realty LLC Rock Hill. Canopy MLS as distributed by MLS GRID
- $369,9992 bd2 ba1.2k sqft222 Timberlane Dr, Etowah, NC 28729For SaleMLS ID #4402603, Amy Walker, Keller Williams Professionals. Canopy MLS as distributed by MLS GRID
