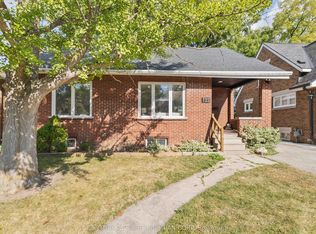
Do you need room for your growing family? Desire lots of outdoor space and a big garage? Need a ton of parking? Want to be centrally located in London and would love to be close to Wortley Village? Well, 76 High St. is the home for you! With 5 bedrooms, 1.5 baths, big kitchen and separate dining room, a HUGE mudroom/laundry and upper master addition, terrific basement space, a big, private, fully fenced back yard, parking for 4 cars plus an oversized 1 car garage (2014), there is loads of space for your growing or multi-generational family. The carefully designed 2022 addition enhanced this home with a very spacious ground level mudroom/laundry (aka activity central!) , a well-placed mid-story master bedroom, reconfigured stairs to upper floor and a large, heated basement crawlspace. Other upgrades in 2022 include back deck and central air. Convenient main floor bedroom with 2 pc bath provides many possibilities to fit your needs.... bedroom, office, therapy room? You choose. Centrally located in London's Old South community, you have quick access to Wortley Village, downtown, London's bike path system and to the upcoming Bus Rapid Transit system. Plus, you're only a few blocks from South Secondary, Tecumseh PS and Farquharson Arena. Hoping for income potential? R3-2 zoning and this highly sought after location create many possibilities for income development. 76 High St. offers so much and more.
For sale
C$550,000
76 High St, London, ON N6C 4J9
5beds
2baths
Single Family Residence
Built in ----
9,516 Square Feet Lot
$-- Zestimate®
C$--/sqft
C$-- HOA
What's special
- 21 days |
- 19 |
- 0 |
Zillow last checked:
Listing updated:
Listed by:
CENTURY 21 FIRST CANADIAN CORP
Source: TRREB,MLS®#: X13466734 Originating MLS®#: London and St. Thomas Association of REALTORS
Originating MLS®#: London and St. Thomas Association of REALTORSFacts & features
Interior
Bedrooms & bathrooms
- Bedrooms: 5
- Bathrooms: 2
Primary bedroom
- Level: In Between
- Dimensions: 14.5 x 11.25
Bedroom 2
- Level: Upper
- Dimensions: 14 x 14.67
Bedroom 3
- Level: Upper
- Dimensions: 14 x 10.83
Bedroom 4
- Level: Upper
- Dimensions: 10.67 x 10.33
Bedroom 5
- Level: Main
- Dimensions: 11.58 x 7.17
Bathroom
- Level: Main
- Dimensions: 7 x 3
Bathroom
- Level: Upper
- Dimensions: 11.42 x 7.25
Den
- Level: Basement
- Dimensions: 9.67 x 8.33
Dining room
- Level: Main
- Dimensions: 11.42 x 11.17
Kitchen
- Level: Main
- Dimensions: 11.5 x 11.42
Living room
- Level: Main
- Dimensions: 17.33 x 11.5
Mud room
- Level: Ground
- Dimensions: 16.83 x 11.08
Recreation
- Level: Basement
- Dimensions: 21 x 17.42
Utility room
- Level: Basement
- Dimensions: 12.92 x 9.67
Heating
- Forced Air, Gas
Cooling
- Central Air
Appliances
- Included: Water Heater Owned
Features
- Upgraded Insulation
- Basement: Full,Partially Finished,Crawl Space
- Has fireplace: Yes
- Fireplace features: Natural Gas
Interior area
- Living area range: 1500-2000 null
Property
Parking
- Total spaces: 5
- Parking features: Private, Garage Door Opener
- Has garage: Yes
Features
- Stories: 1.5
- Patio & porch: Deck, Patio
- Exterior features: Privacy, Landscaped
- Pool features: None
Lot
- Size: 9,516 Square Feet
- Features: Fenced Yard, Public Transit, School, Wooded/Treed, Greenbelt/Conservation, Irregular Lot
Details
- Additional structures: Fence - Full
- Parcel number: 083650013
Construction
Type & style
- Home type: SingleFamily
- Property subtype: Single Family Residence
Materials
- Vinyl Siding, Other
- Foundation: Poured Concrete
- Roof: Asphalt Shingle
Utilities & green energy
- Sewer: Sewer
Community & HOA
Community
- Security: Alarm System, Other
Location
- Region: London
Financial & listing details
- Annual tax amount: C$5,331
- Date on market: 6/19/2026
CENTURY 21 FIRST CANADIAN CORP
CENTURY 21 FIRST CANADIAN CORP
By pressing Contact Agent, you agree that the real estate professional identified above may call/text you about your search, which may involve use of automated means and pre-recorded/artificial voices. You don't need to consent as a condition of buying any property, goods, or services. Message/data rates may apply. You also agree to our Terms of Use. Zillow does not endorse any real estate professionals. We may share information about your recent and future site activity with your agent to help them understand what you're looking for in a home.
Price history
Price history is unavailable.
Public tax history
Tax history is unavailable.
Climate risks
Neighborhood: South London
Nearby schools
GreatSchools rating
No schools nearby
We couldn't find any schools near this home.
- C$---- bd1 ba220 sqft75 High St, London, ON N6C4J8Off Market
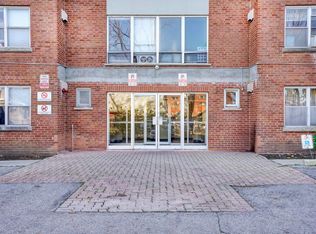
- C$--1 bd1 ba500 sqft75 High St #0, London, ON N6C4J8Off Market

- C$---- bd1 ba220 sqft75 High St #2SW, London, ON N6C4J8Off Market
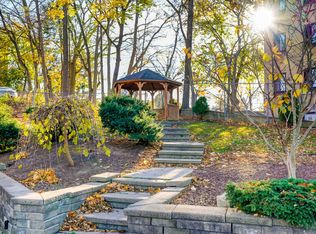
- C$--3 bd1 ba829 sqft75 High St FLOOR 3, London, ON N6C4J8Off Market
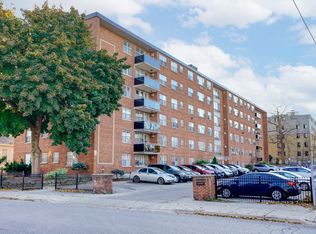
- C$1,399-- bd1 ba-- sqft75 High St #325, London, ON N6C4J8For Rent
- C$1,5992 bd1 ba-- sqft75 High St #642, London, ON N6C4J8For Rent
- C$--1 bd1 ba650 sqft107 McClary Ave #2, London, ON N6C1P9Off Market
- C$1,3951 bd1 ba-- sqft93 High St S, London, ON N6C4J8For Rent
Similar homes
- C$529,9003 bd2 ba-- sqft407 Vermont Ave, London, ON N5Z 3E4For Sale
 MLS ID #X13549536, CENTURY 21 FIRST CANADIAN CORP. TRREB
 - C$524,9004 bd2 ba-- sqft557 Ferndale Ct, London, ON N6C 5C2For Sale
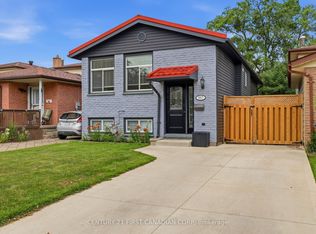 MLS ID #X13526332, CENTURY 21 FIRST CANADIAN CORP. TRREB
 - C$514,9003 bd1 ba-- sqft3 Johnston St, London, ON N6J 2R6For Sale
 MLS ID #X13550572, SUTTON GROUP - HODGSON REALTY INC.. TRREB
 - C$629,9006 bd2 ba-- sqft122 Windsor Cres, London, ON N6C 1V8For Sale
 MLS ID #X13029956, CENTURY 21 FIRST CANADIAN CORP. TRREB
 - C$499,9005 bd2 ba-- sqft713 Adelaide St N, London, ON N5Y 2L4For SaleMLS ID #X13475018, CENTURY 21 FIRST CANADIAN CORP. TRREB
- C$447,9004 bd2 ba-- sqft166 Ashland Ave, London, ON N5W 4C9For SaleMLS ID #X13544258, THRIVE REALTY GROUP INC.. TRREB
- C$589,9003 bd2 ba-- sqft120 Champlain Cres, London, ON N5V 1H1For SaleMLS ID #X13548510, RE/MAX ADVANTAGE REALTY LTD.. TRREB
- C$549,9005 bd2 ba-- sqft351 Fleming Dr, London, ON N5V 4Y6For SaleMLS ID #X13435534, CENTURY 21 FIRST CANADIAN CORP. TRREB
- C$494,9004 bd2 ba-- sqft224 Culver Cres, London, ON N5V 3G7For SaleMLS ID #X13529126, CENTURY 21 FIRST CANADIAN CORP. TRREB
- C$499,9004 bd2 ba-- sqft5 Cove Rd, London, ON N6J 1H7For SaleMLS ID #X13487724, KELLER WILLIAMS LIFESTYLES. TRREB
- C$599,0003 bd2 ba-- sqft56 Euclid Ave, London, ON N6C 1C1For SaleMLS ID #X13475304, CENTURY 21 FIRST CANADIAN CORP. TRREB
- C$529,9003 bd2 ba-- sqft808 Dulaney Dr, London, ON N6C 3W4For SaleMLS ID #X13430506, CENTURY 21 FIRST CANADIAN CORP. TRREB
- C$529,9003 bd2 ba-- sqft27 Wharncliffe Rd S, London, ON N6J 2J5For SaleMLS ID #X13528054, CENTURY 21 FIRST CANADIAN CORP. TRREB
- C$524,9003 bd2 ba-- sqft625 Hale St, London, ON N5W 1H9For SaleMLS ID #X13522284, SUTTON GROUP - SELECT REALTY. TRREB
- C$585,0003 bd2 ba-- sqft132 Sundridge Cres, London, ON N5Z 4R7For SaleMLS ID #X13514510, CENTURY 21 PERCY FULTON LTD.. TRREB
- C$549,9004 bd2 ba-- sqft99 Muriel Cres, London, ON N6E 2K4For SaleMLS ID #X12972230, CENTURY 21 FIRST CANADIAN CORP. TRREB
- C$575,0003 bd2 ba-- sqft58 Centre Cres N, London, ON N6J 2Z6For SaleMLS ID #X13147102, CENTURY 21 FIRST CANADIAN CORP. TRREB
- C$479,0003 bd3 ba-- sqft22 Denlaw Rd, London, ON N6G 3L4For SaleMLS ID #X13537730, CENTURY 21 FIRST CANADIAN CORP. TRREB
- C$599,0003 bd2 ba-- sqft839 Guildwood Blvd, London, ON N6H 5E4For SaleMLS ID #X13527186, CENTURY 21 FIRST CANADIAN CORP. TRREB
- C$599,8004 bd2 ba-- sqft1638 Marconi Blvd, London, ON N5V 5E4For SaleMLS ID #X13493898, CENTURY 21 FIRST CANADIAN CORP. TRREB
Nearby cities
Nearby neighborhoods
Nearby zip codes
Other London Topics
